Skip main navigation
Closed
  • Price Unknown

    5116 Comanche Dr, Temple, TX 76502

    4beds
    1,736sqft
    Single Family Residence
    Built in 2021
    0.37 Acres Lot
    $333,700 Zestimate®
    $--/sqft
    $2,071 Estimated rent

    Home value

    $333,700

    $307,000 - $364,000

    $2,071/mo

    Zestimate® history
    Loading
    Loading...

    Owner options

    List your home for rent

    $2,071/mo

    Rent Zestimate®

    Find your next renter with Zillow Rental Manager. Plus, with online applications, you can quickly screen prospective tenants – for free.

    Learn more

    $2,071/mo

    Rent Zestimate®

    Refinance and save

    $336/mo

    Est. payment

    Refinancing to a lower rate could help reduce your monthly payments and save thousands over the life of the loan.

    See today's rates

    $336/mo

    Est. payment

    Explore your selling options

    Work with a Zillow partner agent

    Leverage their expertise and Zillow's premium Showcase listings to get your home seen by more buyers.

    Get started

    List with your own agent

    Get your home in front of millions of buyers by listing it on Zillow.

    Learn how to do it

    Sell it yourself

    Take full control of how buyers see your home on Zillow by listing For Sale by Owner (FSBO).

    List your home

    What's special

    Custom fireplaceUpdated lightingPrivate oasisExpansive yardInviting open floor planSleek granite countertopsModern kitchen
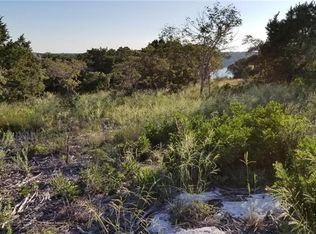
    Charming Secluded Retreat with Hill Country Views Welcome to your dream home! Nestled on a generous 0.3682 acres, this stunning 4-bedroom, 3-bathroom residence offers the perfect blend of tranquility and modern living. Surrounded by mature trees, you'll enjoy a private oasis that feels a world away, yet is conveniently located for easy access to local amenities. Step inside to discover an inviting open floor plan bathed in natural light, featuring updated lighting throughout. The heart of the home is the modern kitchen, complete with a spacious center island, sleek granite countertops, and ample storage, making it a chef's delight. Cozy up in the living area by the custom fireplace, perfect for those chilly evenings. The master suite offers a luxurious retreat with a walk-in shower and separate soaking tub, ensuring relaxation at the end of the day. Outside, the expansive yard provides plenty of space for kids to play, and a storage shed offers additional convenience. With a low tax rate of just 1.4%, this home is not only a sanctuary but also a smart investment. If you’re seeking a peaceful escape where you won’t be an arm’s length away from your neighbors, this is the perfect place to call home. Schedule your showing today and experience the serenity for yourself! SPECIAL FINANCING INCENTIVES AVAILABLE ON THIS PROPERTY FROM SIRVA MORTGAGE.

    Zillow last checked:

    Listing updated:

    Listed by:

    Rich Calzada 512-502-7744,

    JBGoodwin REALTORS WC

    Bought with:

    NON-MEMBER AGENT TEAM

    Non Member Office

    Source: Central Texas MLS,MLS#: 586785MLS LogoOriginating MLS: Williamson County Association of REALTORS

    Facts & features

    Interior

    Bedrooms & bathrooms
    • Bedrooms: 4
    • Bathrooms: 3
    • Full bathrooms: 2
    • 1/2 bathrooms: 1
    Primary bathroom
    • Level: Main
    Kitchen
    • Level: Main
    Living room
    • Level: Main
    Heating
    • Central, Electric
    Cooling
    • Central Air, Electric, 1 Unit
    Appliances
    • Included: Dishwasher, Electric Cooktop, Electric Water Heater, Disposal, Some Electric Appliances, Built-In Oven, Cooktop, Microwave
    • Laundry: Laundry Room
    Features
    • All Bedrooms Up, Ceiling Fan(s), Double Vanity, Open Floorplan, Recessed Lighting, Separate Shower, Smart Thermostat, Walk-In Closet(s), Granite Counters, Kitchen Island, Kitchen/Family Room Combo, Kitchen/Dining Combo, Pantry, Walk-In Pantry
    • Flooring: Carpet, Tile
    • Windows: Double Pane Windows
    • Attic: Access Only
    • Has fireplace: Yes
    • Fireplace features: Electric, Living Room
    Interior area
    • Total interior livable area: 1,736 sqft

    Property

    Parking
    • Total spaces: 2
    • Parking features: Garage
    • Garage spaces: 2
    Features
    • Levels: Two
    • Stories: 2
    • Exterior features: Storage
    • Pool features: Community, In Ground
    • Fencing: Back Yard,Wood
    • Has view: Yes
    • View description: None
    • Body of water: None
    Lot
    • Size: 0.37 Acres
    Details
    • Additional structures: Storage
    • Parcel number: 103283

    Construction

    Type & style
    • Home type: SingleFamily
    • Architectural style: Craftsman
    • Property subtype: Single Family Residence
    Materials
    • Batts Insulation, Board & Batten Siding
    • Foundation: Slab
    • Roof: Composition,Shingle
    Condition
    • Resale
    • Year built: 2021

    Utilities & green energy

    • Sewer: Not Connected (at lot), Public Sewer
    • Water: Public
    • Utilities for property: Electricity Available

    Community & neighborhood

    Security
    • Security features: Gated Community, Smoke Detector(s)
    Community
    • Community features: Clubhouse, Community Pool, Gated
    Location
    • Region: Temple
    • Subdivision: Tanglewood

    HOA & financial

    HOA
    • Has HOA: Yes
    • HOA fee: $336 annually
    • Association name: Tanglewood POA

    Other

    Other facts
    • Listing agreement: Exclusive Right To Sell
    • Listing terms: Cash,Conventional,FHA,VA Loan

    Price history

    DateEventPrice
    9/2/2025Sold--
    Source: Central Texas MLS #586785 Report a problem
    8/6/2025Pending sale$349,000$201/sqft
    Source: Unlock MLS #2390136 Report a problem
    7/17/2025Price change$349,000-2.8%$201/sqft
    Source: Central Texas MLS #586785 Report a problem
    8/24/2022Pending sale$359,000$207/sqft
    Source: Central Texas MLS #472865 Report a problem
    7/29/2022Sold--
    Source: Central Texas MLS #472865 Report a problem
    7/4/2022Contingent$359,000$207/sqft
    Source: Central Texas MLS #472865 Report a problem
    6/23/2022Listed for sale$359,000$207/sqft
    Source: Central Texas MLS #472865 Report a problem
    1/13/2020Sold--
    Source: Public Record Report a problem

    Public tax history

    YearProperty taxesTax assessment
    2025$4,053 -10.6%$381,454 +0.4%
    2024$4,533 -23.2%$379,825 -5.7%
    2023$5,906 0%$402,693 +14.5%
    2022$5,906 $351,724 +8693.1%
    2021-- $4,000
    2020-- $4,000
    2019-- $4,000 -19.2%
    2018-- $4,950
    2017-- $4,950
    2016-- $4,950
    2015$94 $4,950
    2014$94 $4,950
    2013-- $4,950
    2012-- $4,950 -50%
    2011-- $9,900
    2010-- $9,900
    2009-- $9,900
    2008-- $9,900
    2007-- $9,900 -0.8%
    2006-- $9,979 +60%
    2005-- $6,237 -4.5%
    2004-- $6,534
    2003-- $6,534 +10%
    2002-- $5,940 +20%
    2001-- $4,950
    2000-- $4,950

    Find assessor info on the county website

    Neighborhood: 76502

    Nearby schools

    GreatSchools rating
    Schools provided by the listing agent
    • District: Belton ISD

    Source: Central Texas MLS. This data may not be complete. We recommend contacting the local school district to confirm school assignments for this home.

    Get a cash offer in 3 minutes
    Find out how much your home could sell for in as little as 3 minutes with a no-obligation cash offer.
    Estimated market value
    $333,700
    Get a cash offer in 3 minutes
    Find out how much your home could sell for in as little as 3 minutes with a no-obligation cash offer.
    Estimated market value
    $333,700