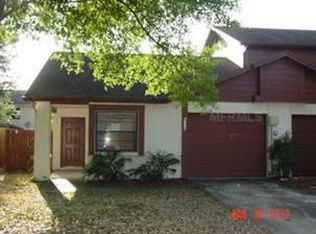
SELLER WILL HELP WITH BUYER CLOSING COSTS ~ Welcome to your new sanctuary in the vibrant community of Tampa! This beautifully maintained home at 5116 Corvette Dr offers a perfect blend of comfort and convenience, situated in a family-friendly neighborhood with easy access to the best of what Tampa has to offer.Home Features: Spacious 2 bedrooms and 1 1/2 bathrooms, perfect for families or those seeking extra space. A welcoming open floor plan that invites natural light, creating a warm and inviting atmosphere. A modern kitchen equipped with updated appliances and ample counter space, ideal for cooking and entertaining. A cozy backyard, perfect for outdoor gatherings, gardening, or simply enjoying the Florida sunshine. Local Attractions: Tampa is a city bursting with life and excitement! Here are some fun local activities you won't want to miss: Outdoor Adventures: Explore the scenic beauty of nearby parks like the lush Lake Park or Morris Bridge Park, where you can hike, bike, or enjoy a picnic by the water. Cultural Experiences: Visit the Tampa Museum of Art for a dose of culture or catch a live performance at the historic Tampa Theatre, known for its stunning architecture and classic films. Family Fun: Spend a thrilling day at Busch Gardens Tampa Bay, an amusement park with roller coasters, live shows, and exotic animals or visit the Florida Aquarium to discover the marine wonders of the Gulf Coast. Dining Delights: Savor the diverse culinary scene with nearby restaurants offering everything from fresh seafood to authentic Cuban cuisine. Don’t forget to check out the Ybor City area for a taste of Tampa’s rich history and vibrant nightlife. Sports Enthusiasts: Cheer on the local teams, like the Tampa Bay Buccaneers or Tampa Bay Rays, with exciting games just a short drive away. This home is not just a place to live; it's a gateway to a lifestyle filled with adventure, culture, and community. Don’t miss your chance to make this beautiful property your home sweet home! Schedule a viewing today and start your new chapter in Tampa!
Sold for $287,500
$287,500
5116 CORVETTE DRIVE, TAMPA, FL 33624
2beds
1,404sqft
Townhouse
Built in 1986
3,500 Square Feet Lot
$280,700 Zestimate®
$205/sqft
$2,203 Estimated rent
Home value
$280,700
$258,000 - $306,000
$2,203/mo
Zestimate® history
Owner options
List your home for rent
$2,203/mo
Rent Zestimate®
Find your next renter with Zillow Rental Manager. Plus, with online applications, you can quickly screen prospective tenants – for free.
$2,203/mo
Rent Zestimate®
Refinance and save
$2,078/mo
Est. payment
Refinancing to a lower rate could help reduce your monthly payments and save thousands over the life of the loan.
$2,078/mo
Est. payment
Explore your selling options
Work with a Zillow partner agent
Leverage their expertise and Zillow's premium Showcase listings to get your home seen by more buyers.
Get startedList with your own agent
Get your home in front of millions of buyers by listing it on Zillow.
Learn how to do itSell it yourself
Take full control of how buyers see your home on Zillow by listing For Sale by Owner (FSBO).
List your homeWhat's special
Zillow last checked:
Listing updated:
Listed by:
Kerin Clarkin 813-569-6294,
AGILE GROUP REALTY 813-569-6294
Bought with:
Karla Dorsey, 3249824
COMPASS FLORIDA LLC
Source: Stellar MLS,MLS#: TB8376088 Originating MLS: Suncoast Tampa
Originating MLS: Suncoast Tampa
Facts & features
Interior
Bedrooms & bathrooms
- Bedrooms: 2
- Bathrooms: 2
- Full bathrooms: 1
- 1/2 bathrooms: 1
Primary bedroom
- Features: Walk-In Closet(s)
- Level: Second
Bedroom 2
- Features: Built-in Closet
- Level: Second
Kitchen
- Level: First
Living room
- Level: First
Loft
- Level: Second
Heating
- Central
Cooling
- Central Air
Appliances
- Included: Dishwasher, Dryer, Microwave, Range, Refrigerator, Washer
- Laundry: Laundry Room
Features
- Ceiling Fan(s), Living Room/Dining Room Combo
- Flooring: Carpet, Tile, Vinyl
- Has fireplace: No
Interior area
- Total structure area: 2,094
- Total interior livable area: 1,404 sqft
Property
Parking
- Total spaces: 1
- Parking features: Garage - Attached
- Attached garage spaces: 1
Features
- Levels: Two
- Stories: 2
- Exterior features: Sidewalk
Lot
- Size: 3,500 Square Feet
- Dimensions: 35 x 100
Details
- Parcel number: U3027180PP00000300004.1
- Zoning: PD
- Special conditions: None
Construction
Type & style
- Home type: Townhouse
- Property subtype: Townhouse
Materials
- Stucco
- Foundation: Slab
- Roof: Shingle
Condition
- New construction: No
- Year built: 1986
Utilities & green energy
- Sewer: Public Sewer
- Water: Public
- Utilities for property: Electricity Available, Electricity Connected
Community & HOA
Community
- Features: Deed Restrictions, Pool, Sidewalks
- Pet fee: $0 monthly
- Subdivision: LE CLARE SHORES
HOA
- Has HOA: Yes
- Services included: Maintenance Grounds
- HOA fee: $57 monthly
- HOA name: Wise Property Management
- HOA phone: 813-968-5665
Location
- Region: Tampa
Financial & listing details
- Price per square foot: $205/sqft
- Tax assessed value: $249,762
- Annual tax amount: $2,522
- Date on market: 4/21/2025
- Cumulative days on market: 6 days
- Listing terms: Cash,Conventional,FHA,VA Loan
- Ownership: Fee Simple
- Total actual rent: 0
- Electric utility on property: Yes
- Road surface type: Paved
Price history
| Date | Event | Price |
|---|---|---|
| 6/6/2025 | Sold | $287,500-3.8%$205/sqft |
Source:  Stellar MLS #TB8376088 Report a problem Stellar MLS #TB8376088 Report a problem | ||
| 4/28/2025 | Pending sale | $299,000$213/sqft |
Source: Stellar MLS #TB8376088 Report a problem | ||
| 4/21/2025 | Listed for sale | $299,000+76%$213/sqft |
Source: Stellar MLS #TB8376088 Report a problem | ||
| 8/22/2017 | Sold | $169,900$121/sqft |
Source: Public Record Report a problem | ||
| 7/24/2017 | Pending sale | $169,900$121/sqft |
Source: REAL LIVING CASA FINA REALTY #T2891655 Report a problem | ||
| 7/14/2017 | Listed for sale | $169,900$121/sqft |
Source: REAL LIVING CASA FINA REALTY #T2891655 Report a problem | ||
| 7/13/2017 | Pending sale | $169,900$121/sqft |
Source: REAL LIVING CASA FINA REALTY #T2891655 Report a problem | ||
| 7/6/2017 | Listed for sale | $169,900+78.8%$121/sqft |
Source: REAL LIVING CASA FINA REALTY #T2891655 Report a problem | ||
| 8/14/2012 | Sold | $95,000-5%$68/sqft |
Source: Public Record Report a problem | ||
| 5/17/2012 | Listed for sale | $100,000$71/sqft |
Source: COLDWELL BANKER DOLPHIN REALTY #T2511128 Report a problem | ||
| 4/11/2012 | Listing removed | $100,000$71/sqft |
Source: COLDWELL BANKER DOLPHIN REALTY #T2511128 Report a problem | ||
| 3/24/2012 | Listed for sale | $100,000$71/sqft |
Source: COLDWELL BANKER DOLPHIN REALTY #T2511128 Report a problem | ||
Public tax history
| Year | Property taxes | Tax assessment |
|---|---|---|
| 2025 | $2,752 +9.1% | $249,762 +58.7% |
| 2024 | $2,522 +4.7% | $157,422 +3% |
| 2023 | $2,408 +6.7% | $152,837 +3% |
| 2022 | $2,257 +1.4% | $148,385 +3% |
| 2021 | $2,225 +3.9% | $144,063 +1.4% |
| 2020 | $2,142 +4.5% | $142,074 +2.3% |
| 2019 | $2,049 | $138,880 +1.9% |
| 2018 | $2,049 +0.9% | $136,290 +28.9% |
| 2017 | $2,031 +139.7% | $105,711 +60.6% |
| 2016 | $847 +0.9% | $65,836 +0.7% |
| 2015 | $839 +0.7% | $65,378 +0.8% |
| 2014 | $834 | $64,859 -7.6% |
| 2013 | $834 -6.4% | $70,178 +3.1% |
| 2012 | $891 -11.2% | $68,095 -12.4% |
| 2011 | $1,003 +3.6% | $77,756 +1.5% |
| 2010 | $968 +4.2% | $76,607 +2.7% |
| 2009 | $930 +1% | $74,593 +0.1% |
| 2008 | $920 -20.4% | $74,518 +3% |
| 2007 | $1,156 -2.6% | $72,348 +2.5% |
| 2006 | $1,187 +1.1% | $70,583 +3% |
| 2005 | $1,174 | $68,527 +4.2% |
| 2004 | -- | $65,793 +1.9% |
| 2003 | -- | $64,566 +2.4% |
| 2002 | -- | $63,053 +1.6% |
| 2001 | -- | $62,060 -7.3% |
| 2000 | $1,022 | $66,928 |
Find assessor info on the county website
Neighborhood: 33624
Nearby homes
- $289,5002 bd2 ba1.1k sqft5118 Corvette Dr, Tampa, FL 33624Off Market
- $212,7001 bd1 ba758 sqft5114 Corvette Dr, Tampa, FL 33624Off Market
- $328,8003 bd2 ba1.4k sqft5120 Corvette Dr, Tampa, FL 33624Off Market
- $254,6002 bd1 ba776 sqft5112 Corvette Dr, Tampa, FL 33624Off Market
- $332,5003 bd2 ba1.5k sqft16815 Stanza Ct, Tampa, FL 33624Off Market
- $292,5002 bd3 ba1.3k sqft16817 Stanza Ct, Tampa, FL 33624Off Market
- $350,0003 bd3 ba1.5k sqft16813 Stanza Ct, Tampa, FL 33624Sold
- $319,0003 bd2 ba1.4k sqft5122 Corvette Dr, Tampa, FL 33624Off Market
Nearby schools
GreatSchools rating
- 10/10Northwest Elementary SchoolGrades: PK-5Distance: 1 mi
- 6/10Hill Middle SchoolGrades: 6-8Distance: 1.9 mi
- 7/10Steinbrenner High SchoolGrades: 9-12Distance: 3.2 mi
Schools provided by the listing agent
- Elementary: Northwest-HB
- Middle: Hill-HB
- High: Steinbrenner High School
Source: Stellar MLS. This data may not be complete. We recommend contacting the local school district to confirm school assignments for this home.
Get a cash offer in 3 minutes
Find out how much your home could sell for in as little as 3 minutes with a no-obligation cash offer.
Estimated market value
$280,700
Get a cash offer in 3 minutes
Find out how much your home could sell for in as little as 3 minutes with a no-obligation cash offer.
Estimated market value
$280,700
- Florida
- Hillsborough County
- Greater Northdale
- 33624
- 5116 CORVETTE DRIVE
Nearby cities
Nearby zip codes
Other Greater Northdale Topics
- Apartments for Rent in 33624
- Houses for Sale in 33624
- Houses for Rent in 33624
- 33624 Real Estate
- Greater Northdale Condos
- Houses for Sale in Greater Northdale
- Newest Listings in Greater Northdale
- Greater Northdale Home Values
- Greater Northdale Real Estate Agents
- Greater Northdale Refinance
- Greater Northdale Mortgage Rates
