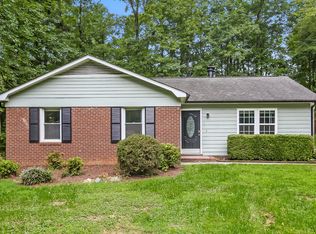
Welcome to this beautifully renovated 3-bed, 2.5-bath, home that perfectly blends modern comfort with timeless charm. From the moment you walk in, you'll notice the thoughtful updates throughout—fresh finishes, updated flooring, stylish fixtures, and a contemporary color palette that gives the entire home a warm, inviting feel.
The main level offers an open and functional layout, ideal for everyday living and entertaining. The kitchen features updated cabinetry, granite countertops, and modern appliances, making meal prep a breeze. All bathrooms have been tastefully remodeled! Step outside and fall in love with the large backyard and covered trellis w/ swinging chairs, a true highlight of the home. Whether you're hosting a summer BBQ, gathering around the firepit, or simply enjoying a quiet evening under the stars, this outdoor space is designed for unforgettable moments.
Move-in ready and full of charm, this home is a rare find. Don’t miss your chance to make it yours!
Closed
$325,000
5116 Crane Point Dr, Charlotte, NC 28227
3beds
1,302sqft
Single Family Residence
Built in 2002
0.18 Acres Lot
$326,100 Zestimate®
$250/sqft
$1,757 Estimated rent
Home value
$326,100
$300,000 - $352,000
$1,757/mo
Zestimate® history
Owner options
List your home for rent
$1,757/mo
Rent Zestimate®
Find your next renter with Zillow Rental Manager. Plus, with online applications, you can quickly screen prospective tenants – for free.
$1,757/mo
Rent Zestimate®
Refinance and save
$1,967/mo
Est. payment
Refinancing to a lower rate could help reduce your monthly payments and save thousands over the life of the loan.
$1,967/mo
Est. payment
Explore your selling options
Work with a Zillow partner agent
Leverage their expertise and Zillow's premium Showcase listings to get your home seen by more buyers.
Get startedList with your own agent
Get your home in front of millions of buyers by listing it on Zillow.
Learn how to do itSell it yourself
Take full control of how buyers see your home on Zillow by listing For Sale by Owner (FSBO).
List your homeWhat's special
Contemporary color paletteStylish fixturesModern comfortFresh finishesTimeless charmModern appliancesCovered trellis
Zillow last checked:
Listing updated:
Listed by:
Toni Granados tonishomesales@gmail.com,
United Real Estate-Queen City
Bought with:
Kelley King
Keller Williams Ballantyne Area
Source: Canopy MLS as distributed by MLS GRID,MLS#: 4275621
Facts & features
Interior
Bedrooms & bathrooms
- Bedrooms: 3
- Bathrooms: 3
- Full bathrooms: 2
- 1/2 bathrooms: 1
Primary bedroom
- Level: Upper
Bedroom s
- Level: Upper
Bathroom full
- Level: Upper
Dining area
- Level: Main
Kitchen
- Level: Main
Laundry
- Level: Main
Living room
- Level: Main
Heating
- Central, Natural Gas
Cooling
- Central Air, Electric
Appliances
- Included: Dishwasher, Dryer, Electric Range, Refrigerator, Washer
- Laundry: Laundry Closet, Main Level
Features
- Has basement: No
Interior area
- Total structure area: 1,302
- Total interior livable area: 1,302 sqft
- Finished area above ground: 1,302
- Finished area below ground: 0
Property
Parking
- Total spaces: 1
- Parking features: Attached Garage, Garage Door Opener, Garage on Main Level
- Attached garage spaces: 1
Features
- Levels: Two
- Stories: 2
Lot
- Size: 0.18 Acres
Details
- Parcel number: 10927438
- Zoning: N1-A
- Special conditions: Standard
Construction
Type & style
- Home type: SingleFamily
- Property subtype: Single Family Residence
Materials
- Vinyl
- Foundation: Slab
Condition
- New construction: No
- Year built: 2002
Utilities & green energy
- Sewer: Public Sewer
- Water: City
Community & HOA
Community
- Subdivision: Mcalpine Glen
Location
- Region: Charlotte
Financial & listing details
- Price per square foot: $250/sqft
- Tax assessed value: $307,600
- Annual tax amount: $2,533
- Date on market: 7/2/2025
- Cumulative days on market: 12 days
- Listing terms: Cash,Conventional,FHA,VA Loan
- Road surface type: Concrete, Paved
Price history
| Date | Event | Price |
|---|---|---|
| 8/18/2025 | Sold | $325,000$250/sqft |
Source:  Canopy MLS as distributed by MLS GRID #4275621 Report a problem Canopy MLS as distributed by MLS GRID #4275621 Report a problem | ||
| 7/14/2025 | Pending sale | $325,000$250/sqft |
Source: Canopy MLS as distributed by MLS GRID #4275621 Report a problem | ||
| 7/2/2025 | Listed for sale | $325,000+121.2%$250/sqft |
Source: Canopy MLS as distributed by MLS GRID #4275621 Report a problem | ||
| 6/9/2024 | Listing removed | -- |
Source: Zillow Rentals Report a problem | ||
| 6/4/2024 | Price change | $2,150-2.3%$2/sqft |
Source: Zillow Rentals Report a problem | ||
| 5/11/2024 | Listed for rent | $2,200+10%$2/sqft |
Source: Zillow Rentals Report a problem | ||
| 2/12/2024 | Listing removed | -- |
Source: Zillow Rentals Report a problem | ||
| 2/2/2024 | Price change | $2,000+0.8%$2/sqft |
Source: Zillow Rentals Report a problem | ||
| 1/17/2024 | Listed for rent | $1,985$2/sqft |
Source: Zillow Rentals Report a problem | ||
| 5/2/2023 | Listing removed | -- |
Source: Zillow Rentals Report a problem | ||
| 4/23/2023 | Listed for rent | $1,985$2/sqft |
Source: Zillow Rentals Report a problem | ||
| 1/22/2019 | Sold | $146,900+1.3%$113/sqft |
Source: Canopy MLS as distributed by MLS GRID #3459362 Report a problem | ||
| 12/21/2018 | Pending sale | $144,990+70.6%$111/sqft |
Source: Sycamore Properties Inc #3459362 Report a problem | ||
| 12/17/2018 | Sold | $85,000-41.4%$65/sqft |
Source: Public Record Report a problem | ||
| 12/17/2018 | Listed for sale | $144,990+70.6%$111/sqft |
Source: Sycamore Properties Inc #3459362 Report a problem | ||
| 6/22/2007 | Sold | $85,000-15.2%$65/sqft |
Source: Public Record Report a problem | ||
| 10/3/2006 | Sold | $100,203-12.9%$77/sqft |
Source: Public Record Report a problem | ||
| 4/29/2003 | Sold | $115,000+400%$88/sqft |
Source: Public Record Report a problem | ||
| 11/12/2002 | Sold | $23,000$18/sqft |
Source: Public Record Report a problem | ||
Public tax history
| Year | Property taxes | Tax assessment |
|---|---|---|
| 2025 | $2,533 +2% | $307,600 |
| 2024 | $2,483 +3.6% | $307,600 |
| 2023 | $2,395 +42% | $307,600 +90.1% |
| 2022 | $1,687 +0.7% | $161,800 |
| 2021 | $1,676 +0.4% | $161,800 |
| 2020 | $1,669 +0.9% | $161,800 |
| 2019 | $1,653 +20.8% | $161,800 +63.9% |
| 2018 | $1,368 +2.8% | $98,700 |
| 2017 | $1,331 | $98,700 |
| 2016 | $1,331 | $98,700 |
| 2015 | $1,331 +0.1% | $98,700 |
| 2014 | $1,330 | $98,700 |
| 2013 | -- | $98,700 |
| 2012 | -- | $98,700 |
| 2011 | -- | $98,700 -18.6% |
| 2010 | -- | $121,300 |
| 2009 | -- | $121,300 |
| 2008 | -- | $121,300 |
| 2007 | -- | $121,300 |
| 2006 | -- | $121,300 |
| 2005 | -- | $121,300 |
| 2004 | -- | -- |
Find assessor info on the county website
Neighborhood: Becton Park
Nearby homes
- $314,1003 bd2 ba1.3k sqft5120 Crane Point Dr, Charlotte, NC 28227Off Market
- $317,3003 bd2 ba1.3k sqft5110 Crane Point Dr, Charlotte, NC 28227Off Market

- $311,9004 bd2 ba1.3k sqft5712 Osprey Watch Ct, Charlotte, NC 28227Off Market

- $330,8003 bd2 ba1.5k sqft8100 Coxwood Ct, Charlotte, NC 28227Off Market
- $304,1004 bd2 ba1.3k sqft5716 Osprey Watch Ct, Charlotte, NC 28227Off Market
- $308,2003 bd2 ba1.3k sqft5128 Crane Point Dr, Charlotte, NC 28227Off Market
- $308,4004 bd2 ba1.3k sqft5115 Crane Point Dr, Charlotte, NC 28227Off Market
- $298,0003 bd2 ba1.3k sqft8101 Coxwood Ct, Charlotte, NC 28227Sold
Nearby schools
GreatSchools rating
- 4/10Albemarle Road ElementaryGrades: K-5Distance: 1.5 mi
- 5/10Albemarle Road MiddleGrades: 6-8Distance: 1.5 mi
- 6/10Independence HighGrades: 9-12Distance: 0.9 mi
Get a cash offer in 3 minutes
Find out how much your home could sell for in as little as 3 minutes with a no-obligation cash offer.
Estimated market value
$326,100
Get a cash offer in 3 minutes
Find out how much your home could sell for in as little as 3 minutes with a no-obligation cash offer.
Estimated market value
$326,100
- North Carolina
- Mecklenburg County
- Charlotte
- 28227
- Becton Park
- 5116 Crane Point Dr
Nearby cities
Nearby neighborhoods
Nearby zip codes
Other Charlotte Topics
