Skip main navigation
Closed
  • $615,000

    5116 Cressingham Dr, Indian Land, SC 29707

    4beds
    3,042sqft
    Single Family Residence
    Built in 2011
    0.25 Acres Lot
    $603,400 Zestimate®
    $202/sqft
    $3,089 Estimated rent

    Home value

    $603,400

    $567,000 - $646,000

    $3,089/mo

    Zestimate® history
    Loading
    Loading...

    Owner options

    List your home for rent

    $3,089/mo

    Rent Zestimate®

    Find your next renter with Zillow Rental Manager. Plus, with online applications, you can quickly screen prospective tenants – for free.

    Learn more

    $3,089/mo

    Rent Zestimate®

    Refinance and save

    $4,031/mo

    Est. payment

    Refinancing to a lower rate could help reduce your monthly payments and save thousands over the life of the loan.

    See today's rates

    $4,031/mo

    Est. payment

    Explore your selling options

    Work with a Zillow partner agent

    Leverage their expertise and Zillow's premium Showcase listings to get your home seen by more buyers.

    Get started

    List with your own agent

    Get your home in front of millions of buyers by listing it on Zillow.

    Learn how to do it

    Sell it yourself

    Take full control of how buyers see your home on Zillow by listing For Sale by Owner (FSBO).

    List your home

    What's special

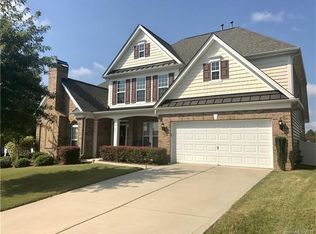
    Step into elegance with this breathtaking home, where every detail exudes charm. Adorned with beautiful curb appeal and a welcoming front covered sitting porch, this residence offers a warm invitation from the moment you arrive. Inside, the main level features a dining room with tray ceilings & an adjacent room ideally suited as a home office. The heart of the home, the kitchen, boasts a pantry, kitchen island, granite countertops, and SS appliances, seamlessly flowing into the living room with a cozy fireplace. A luxurious primary suite on the main level awaits, featuring tray ceilings, a walk-in closet, and an ensuite BR with a dual vanity & garden tub. Upstairs, discover the remaining bedrooms & a bonus room. The full basement, currently unfinished, presents boundless opportunities for customization into additional living space. Outside, an upper-level deck overlooks the vast backyard. Nestled within a vibrant community, amenities abound with a pool, playground, clubhouse, and more!

    Zillow last checked:

    Listing updated:

    Listing Provided by:

    Alex Hall alex@stephencooley.com,

    Stephen Cooley Real Estate

    Bought with:

    Erin Fosdick

    Keller Williams Connected

    Source: Canopy MLS as distributed by MLS GRID,MLS#: 4164609MLS Logo

    Facts & features

    Interior

    Bedrooms & bathrooms
    • Bedrooms: 4
    • Bathrooms: 4
    • Full bathrooms: 3
    • 1/2 bathrooms: 1
    • Main level bedrooms: 1
    Primary bedroom
    • Features: Ceiling Fan(s), Tray Ceiling(s), Walk-In Closet(s)
    • Level: Main
    Primary bedroom
    • Level: Main
    Bedroom s
    • Level: Upper
    Bedroom s
    • Level: Upper
    Bedroom s
    • Level: Upper
    Bedroom s
    • Level: Upper
    Bedroom s
    • Level: Upper
    Bedroom s
    • Level: Upper
    Bathroom full
    • Features: Garden Tub
    • Level: Main
    Bathroom full
    • Level: Upper
    Bathroom full
    • Level: Upper
    Bathroom half
    • Level: Main
    Bathroom full
    • Level: Main
    Bathroom full
    • Level: Upper
    Bathroom full
    • Level: Upper
    Bathroom half
    • Level: Main
    Basement
    • Level: Basement
    Basement
    • Level: Basement
    Bonus room
    • Level: Upper
    Bonus room
    • Level: Upper
    Breakfast
    • Level: Main
    Breakfast
    • Level: Main
    Dining room
    • Features: Tray Ceiling(s)
    • Level: Main
    Dining room
    • Level: Main
    Kitchen
    • Level: Main
    Kitchen
    • Level: Main
    Laundry
    • Level: Main
    Laundry
    • Level: Main
    Living room
    • Features: Vaulted Ceiling(s)
    • Level: Main
    Living room
    • Level: Main
    Office
    • Level: Main
    Office
    • Level: Main
    Heating
    • Heat Pump
    Cooling
    • Central Air
    Appliances
    • Included: Dishwasher, Gas Oven, Gas Range, Gas Water Heater, Microwave, Refrigerator
    • Laundry: Laundry Room, Main Level
    Features
    • Kitchen Island, Pantry, Walk-In Closet(s)
    • Flooring: Carpet, Tile, Wood
    • Basement: Unfinished
    • Fireplace features: Living Room
    Interior area
    • Total structure area: 3,042
    • Total interior livable area: 3,042 sqft
    • Finished area above ground: 3,042
    • Finished area below ground: 0

    Property

    Parking
    • Total spaces: 2
    • Parking features: Attached Garage, Garage on Main Level
    • Attached garage spaces: 2
    Features
    • Levels: Two
    • Stories: 2
    • Patio & porch: Covered, Deck, Porch
    • Pool features: Community
    Lot
    • Size: 0.25 Acres
    Details
    • Parcel number: 0016D0B018.00
    • Zoning: PDD
    • Special conditions: Standard

    Construction

    Type & style
    • Home type: SingleFamily
    • Property subtype: Single Family Residence
    Materials
    • Brick Partial, Vinyl
    Condition
    • New construction: No
    • Year built: 2011

    Utilities & green energy

    • Sewer: Public Sewer
    • Water: City

    Community & neighborhood

    Community
    • Community features: Clubhouse, Picnic Area, Playground, Street Lights
    Location
    • Region: Indian Land
    • Subdivision: Belair at Carolina Lakes

    HOA & financial

    HOA
    • Has HOA: Yes
    • HOA fee: $465 semi-annually
    • Association name: Braesael Management

    Other

    Other facts
    • Listing terms: Cash,Conventional
    • Road surface type: Concrete, Paved

    Price history

    DateEventPrice
    11/7/2024Sold$615,000$202/sqft
    Source: Canopy MLS as distributed by MLS GRID #4164609 Report a problem
    8/20/2024Price change$615,000-2.4%$202/sqft
    Source: Canopy MLS as distributed by MLS GRID #4164609 Report a problem
    7/26/2024Listed for sale$630,000+113.6%$207/sqft
    Source: Canopy MLS as distributed by MLS GRID #4164609 Report a problem
    11/7/2011Sold$295,000+37.2%$97/sqft
    Source: Public Record Report a problem
    9/17/2010Listing removed$215,000$71/sqft
    Source: Allen Tate Company #947657 Report a problem
    8/25/2010Pending sale$215,000-2.3%$71/sqft
    Source: Allen Tate Company #947657 Report a problem
    6/19/2010Listed for sale$220,000$72/sqft
    Source: Allen Tate Company #947657 Report a problem

    Public tax history

    YearProperty taxesTax assessment
    2025$12,100 +141.9%$36,040 +148.9%
    2024$5,003 $14,480
    2023$5,003 +2.1%$14,480
    2022$4,901 $14,480
    2021$4,901 +12.9%$14,480 +12.9%
    2020$4,340 +0.1%$12,820
    2019$4,335 +100.9%$12,820
    2018$2,158 +44.2%$12,820
    2017$1,496 --
    2016$1,496 --
    2015$1,496 --
    2014-- --
    2011-- $296,800

    Find assessor info on the county website

    Neighborhood: Indian Land

    Nearby schools

    GreatSchools rating
    Schools provided by the listing agent
    • Elementary: Van Wyck
    • Middle: Indian Land
    • High: Indian Land

    Source: Canopy MLS as distributed by MLS GRID. This data may not be complete. We recommend contacting the local school district to confirm school assignments for this home.

    Get a cash offer in 3 minutes
    Find out how much your home could sell for in as little as 3 minutes with a no-obligation cash offer.
    Estimated market value
    $603,400
    Get a cash offer in 3 minutes
    Find out how much your home could sell for in as little as 3 minutes with a no-obligation cash offer.
    Estimated market value
    $603,400