At 5116 Darrell Drive, discover an inviting single-family residence, constructed in 2001, where comfort and convenience converge. This meticulous home offers a seamless transition into a lifestyle of ease. The ranch-style exterior presents classic curb appeal and backs to Mastadon State Park. With three bedrooms, there is ample space for rest and retreat. The home includes two bathrooms, designed for daily routines and relaxation. New roof in 2025! Other recent updates include new stainless steel kitchen appliances, fresh paint, fenced in back yard and more! A built-in garage provides secure parking and additional storage solutions, enhancing the home's functionality. This property offers a compelling opportunity for those seeking a harmonious blend of style and practicality.
Pending
Listed by: RE/MAX Results • Heather A Reeves • 636-215-0338
$334,900
5116 Darrell Dr, Imperial, MO 63052
3beds
1,456sqft
Single Family Residence
Built in 2001
0.78 Acres Lot
$-- Zestimate®
$230/sqft
$25/mo HOA
What's special
Built-in garageRanch-style exteriorFresh paintTwo bathroomsThree bedroomsClassic curb appeal
- 26 days
- 28
- 0
Likely to sell faster than
Zillow last checked:
Listing updated:
Listed by:
Heather A Reeves 636-215-0338,
RE/MAX Results
Source: MARIS,MLS#: 26041971 Originating MLS: St. Louis Association of REALTORS
Originating MLS: St. Louis Association of REALTORSFacts & features
Interior
Bedrooms & bathrooms
- Bedrooms: 3
- Bathrooms: 2
- Full bathrooms: 2
- Main level bathrooms: 2
- Main level bedrooms: 3
Heating
- Forced Air
Cooling
- Ceiling Fan(s), Central Air
Appliances
- Included: Dishwasher, Disposal, Ice Maker, Microwave, Free-Standing Electric Oven, Free-Standing Electric Range, Free-Standing Refrigerator, Electric Water Heater, Water Softener
- Laundry: In Basement, Sink
Features
- Kitchen Island, Kitchen/Dining Room Combo
- Flooring: Luxury Vinyl
- Doors: Panel Door(s)
- Basement: Concrete,Partially Finished
- Has fireplace: No
Interior area
- Total structure area: 1,456
- Total interior livable area: 1,456 sqft
- Finished area above ground: 1,056
- Finished area below ground: 400
Video & virtual tour
Property
Parking
- Total spaces: 3
- Parking features: Additional Parking, Attached Carport, Driveway, Garage Faces Front
- Attached garage spaces: 2
- Carport spaces: 1
- Covered spaces: 3
- Has uncovered spaces: Yes
Features
- Levels: One
- Patio & porch: Covered, Deck, Patio
- Exterior features: Private Yard
- Fencing: Back Yard
- Has view: Yes
- View description: Trees/Woods
Lot
- Size: 0.78 Acres
- Dimensions: 17' x 317' x 200' x 359'
- Features: Adjoins Wooded Area, Back Yard, Irregular Lot
Details
- Parcel number: 093.007.03001006.02
- Special conditions: Standard
Construction
Type & style
- Home type: SingleFamily
- Architectural style: Split Foyer
- Property subtype: Single Family Residence
Materials
- Brick Veneer, Stone Veneer, Vinyl Siding
- Roof: Architectural Shingle
Condition
- Year built: 2001
Utilities & green energy
- Electric: Single Phase
- Sewer: Septic Tank
- Water: Well
- Utilities for property: Cable Available, Phone Available
Community & HOA
Community
- Subdivision: Us Surv 2021
HOA
- Has HOA: No
- Amenities included: Other
- Services included: Maintenance Parking/Roads, Snow Removal
- HOA fee: $300 annually
- HOA name: Darrell Dr Road Fund
Location
- Region: Imperial
Financial & listing details
- Price per square foot: $230/sqft
- Tax assessed value: $154,900
- Annual tax amount: $2,196
- Date on market: 7/16/2026
- Cumulative days on market: 26 days
- Listing terms: Cash,Conventional,FHA,Private,VA Loan
- Road surface type: Asphalt
Estimated market value
Not available
Estimated sales range
Not available
Not available
Price history
| Date | Event | Price |
|---|---|---|
| 7/20/2026 | Pending sale | $334,900$230/sqft |
Source:  MARIS #26041971 Report a problem MARIS #26041971 Report a problem | ||
| 7/16/2026 | Listed for sale | $334,900+11.7%$230/sqft |
Source: MARIS #26041971 Report a problem | ||
| 7/19/2024 | Sold | -- |
Source: MARIS #24039723 Report a problem | ||
| 6/23/2024 | Pending sale | $299,900$206/sqft |
Source: MARIS #24039723 Report a problem | ||
| 6/22/2024 | Listed for sale | $299,9000%$206/sqft |
Source: MARIS #24039723 Report a problem | ||
| 7/26/2022 | Sold | -- |
Source: MARIS #22036675 Report a problem | ||
| 7/8/2022 | Pending sale | $299,998$206/sqft |
Source: MARIS #22036675 Report a problem | ||
| 6/21/2022 | Price change | $299,998-4.8%$206/sqft |
Source: MARIS #22036675 Report a problem | ||
| 6/12/2022 | Listed for sale | $315,000-21.2%$216/sqft |
Source: MARIS #22036675 Report a problem | ||
| 3/23/2021 | Listing removed | -- |
Source: Owner Report a problem | ||
| 5/28/2019 | Listing removed | $1,425$1/sqft |
Source: Owner Report a problem | ||
| 5/25/2019 | Listed for rent | $1,425$1/sqft |
Source: Owner Report a problem | ||
| 9/24/2018 | Listing removed | $1,425$1/sqft |
Source: Owner Report a problem | ||
| 8/9/2018 | Listed for rent | $1,425$1/sqft |
Source: Owner Report a problem | ||
| 7/3/2010 | Listing removed | $399,900$275/sqft |
Source: NRT StLouis #90037592 Report a problem | ||
| 10/5/2009 | Price change | $399,900$275/sqft |
Source: NRT StLouis #90037592 Report a problem | ||
| 10/3/2009 | Price change | -- |
Source: NRT StLouis #90037592 Report a problem | ||
| 9/20/2009 | Price change | $399,900-4.8%$275/sqft |
Source: NRT StLouis #90037592 Report a problem | ||
| 7/18/2009 | Listed for sale | $419,900$288/sqft |
Source: NRT StLouis #90037592 Report a problem | ||
Public tax history
| Year | Property taxes | Tax assessment |
|---|---|---|
| 2025 | $2,196 +6.3% | $29,400 +8.9% |
| 2024 | $2,066 +0.6% | $27,000 |
| 2023 | $2,053 +0.1% | $27,000 |
| 2022 | $2,051 -0.1% | $27,000 |
| 2021 | $2,053 +9.1% | $27,000 +11.1% |
| 2020 | $1,881 -0.2% | $24,300 |
| 2019 | $1,885 | $24,300 |
| 2018 | $1,885 +5% | $24,300 |
| 2017 | $1,796 | $24,300 +8% |
| 2016 | $1,796 +15.9% | $22,500 +837.5% |
| 2015 | $1,550 | $2,400 +14.3% |
| 2013 | $1,550 | $2,100 |
Find assessor info on the county website
Monthly payment
Est. payment
Payment breakdown
Explore the cost of this home by adjusting the details. Changes won't be saved.Climate risks
Neighborhood: 63052
Nearby schools
Schools provided by the listing agent
- Elementary: James E. Freer/Windsor Inter
- Middle: Windsor Middle
- High: Windsor High
Source: MARIS. This data may not be complete. We recommend contacting the local school district to confirm school assignments for this home.
Similar homes
- $299,9003 bd3 ba1.6k sqft2172 Larkspur Lndg, Imperial, MO 63052For Sale
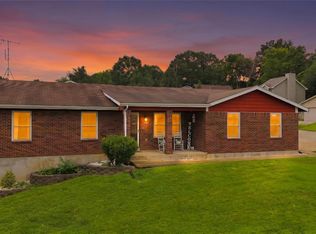
 MLS ID #26050626, Trevor J Hollock, Coldwell Banker Realty - Gundaker. MARIS
 - $275,0003 bd3 ba1.3k sqft2116 Westmoreland Dr, Imperial, MO 63052For Sale
 MLS ID #26052785, Sage J Boehner, EXP Realty, LLC. MARIS
 - $300,0003 bd2 ba2k sqft1778 Terrace Dr, Arnold, MO 63010For Sale
 MLS ID #26054774, Paige G Slabby, Rooted Real Estate & Auction Co.. MARIS
 - $--3 bd2 ba960 sqft2090 Camino Real Dr, Herculaneum, MO 63048Auction
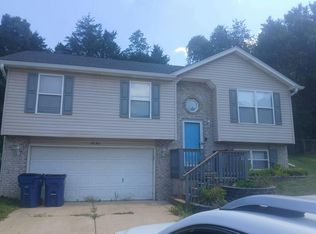 Auction.com 2
 - $299,9903 bd2 ba1.2k sqft3152 Lupine Dr, Arnold, MO 63010For SaleMLS ID #26053630, Connie Bequette, Connie Bequette Real Estate LLC. MARIS
- $325,0003 bd3 ba1.7k sqft6310 Heintz Rd, Saint Louis, MO 63129For SaleMLS ID #26048499, Zach J Fagas, Compass Realty Group. MARIS
- $429,9993 bd2 ba1.5k sqft1310 Timber Creek Ln, Imperial, MO 63052For SaleMLS ID #26036785, Vivian Li, Nettwork Global. MARIS
- $299,9003 bd3 ba1.7k sqft1873 Fox Pointe Dr, Arnold, MO 63010For SaleMLS ID #26040746, Ashleigh Kondracki, Berkshire Hathaway HomeServices Select Properties. MARIS
- $394,9004 bd3 ba1.9k sqft5024 Knotty Alder Dr, Imperial, MO 63052For SaleMLS ID #26038234, Jamila S Luaders, Keller Williams Realty St. Louis. MARIS
- $325,0003 bd3 ba1.3k sqft6138 Timber Hollow Ln, High Ridge, MO 63049For SaleMLS ID #26053306, Catherine A Pfeiffer, Vancil Brothers Realty. MARIS
- $324,0003 bd3 ba1.8k sqft6018 Gatling Dr, Saint Louis, MO 63129For SaleMLS ID #26054357, Mark Kim, Koda Realty. MARIS
- $359,0004 bd2 ba1.8k sqft1251 Hawksbury Dr, Arnold, MO 63010For SaleMLS ID #26040610, Linda R Frierdich, Century 21 Advantage. MARIS
- $399,9004 bd3 ba2k sqft3131 White Pine Dr, Imperial, MO 63052For SaleMLS ID #26037538, Tasha D McBride, EXP Realty LLC. MARIS
- $264,5003 bd2 ba1k sqft1726 Clark Ln, Barnhart, MO 63012For SaleMLS ID #26051587, Lynda I Steiner, RE/MAX Best Choice St. Louis. MARIS
- $310,0003 bd3 ba1.3k sqft6131 Barrington Oaks Dr, Cedar Hill, MO 63016For SaleMLS ID #26050828, Leonmarie T Benner, RE/MAX Results. MARIS
- $420,0003 bd2 ba1.7k sqft9316 Sappington Rd, Saint Louis, MO 63126For SaleMLS ID #26056141, Paul Alexander, Coldwell Banker Realty - Gundaker. MARIS
- $345,0004 bd3 ba1.9k sqft6021 Bissonnet Ct, Saint Louis, MO 63129For SaleMLS ID #26028835, Lauren A Carver, EXP Realty, LLC. MARIS
- $300,0004 bd4 ba1.9k sqft107 Ezekiel Ct, Hillsboro, MO 63050For SaleMLS ID #26050702, Dawn Griffin, EXP Realty, LLC. MARIS
- $337,0003 bd1 ba1.2k sqft262 W Skyline Dr, Ballwin, MO 63011For SaleMLS ID #26054359, Bryan Vancil, Vancil Brothers Realty. MARIS
- $324,9004 bd3 ba1.2k sqft635 Elm St, Hillsboro, MO 63050For SaleMLS ID #26036269, Jeff X Zheng, RE/MAX Platinum. MARIS
