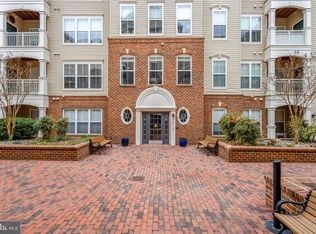
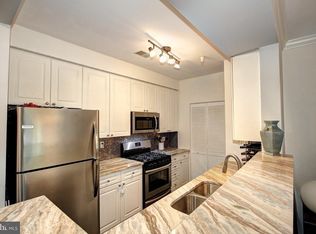
Fabulous large one-bedroom main-floor condo with a patio in Carlton Place in Cameron Station!!! Awesome updates in both kitchen and bathroom!!! Great-sized living area with gas fireplace and tall windows!!! Gourmet kitchen with tall cabinetry, granite, stainless steel appliances and under-cabinet lighting. Living room /dining room combination that includes the option for bar stool seating off open kitchen. Awesome generous bedroom with both a walk-in closet and a wall closet. Primary bath has newer cabinetry and lighting. Quiet patio facing courtyard with easy access to and from the unit via the patio or the main lobby. Two open parking spaces plus a storage area!!! This is a delightful unit in a terrific location in Cameron Station. Community pool, access to trails and more!!!
Sold for $350,000
$350,000
5116 Donovan Dr APT 105, Alexandria, VA 22304
1beds
878sqft
Condominium
Built in 2001
-- sqft lot
$356,100 Zestimate®
$399/sqft
$2,264 Estimated rent
Home value
$356,100
$331,000 - $381,000
$2,264/mo
Zestimate® history
Owner options
List your home for rent
$2,264/mo
Rent Zestimate®
Find your next renter with Zillow Rental Manager. Plus, with online applications, you can quickly screen prospective tenants – for free.
$2,264/mo
Rent Zestimate®
Refinance and save
$2,297/mo
Est. payment
Refinancing to a lower rate could help reduce your monthly payments and save thousands over the life of the loan.
$2,297/mo
Est. payment
Explore your selling options
Work with a Zillow partner agent
Leverage their expertise and Zillow's premium Showcase listings to get your home seen by more buyers.
Get startedList with your own agent
Get your home in front of millions of buyers by listing it on Zillow.
Learn how to do itSell it yourself
Take full control of how buyers see your home on Zillow by listing For Sale by Owner (FSBO).
List your homeWhat's special
Gas fireplaceQuiet patio facing courtyardNewer cabinetryTall windowsWalk-in closetWall closetUnder-cabinet lighting
Zillow last checked:
Listing updated:
Listed by:
Mark Goedde 703-850-8129,
Long & Foster Real Estate, Inc.,
Listing Team: Aaa Real Estate Team
Bought with:
Ramin Mohammadi, 0225248511
Real Broker, LLC
Source: Bright MLS,MLS#: VAAX2048886
Facts & features
Interior
Bedrooms & bathrooms
- Bedrooms: 1
- Bathrooms: 1
- Full bathrooms: 1
- Main level bathrooms: 1
- Main level bedrooms: 1
Rooms
- Room types: Living Room, Dining Room, Primary Bedroom, Kitchen, Bathroom 1
Primary bedroom
- Features: Flooring - Carpet, Ceiling Fan(s), Walk-In Closet(s), Window Treatments
- Level: Main
- Area: 130 Square Feet
- Dimensions: 13 x 10
Bathroom 1
- Features: Attached Bathroom, Bathroom - Tub Shower
- Level: Main
Dining room
- Features: Flooring - Carpet
- Level: Main
- Area: 100 Square Feet
- Dimensions: 10 x 10
Kitchen
- Features: Breakfast Bar, Granite Counters
- Level: Main
- Area: 99 Square Feet
- Dimensions: 11 x 9
Living room
- Features: Flooring - Carpet, Fireplace - Gas
- Level: Main
- Area: 192 Square Feet
- Dimensions: 16 x 12
Heating
- Central, Hot Water, Forced Air, Natural Gas, Electric
Cooling
- Central Air, Electric
Appliances
- Included: Washer/Dryer Stacked, Water Heater, Ice Maker, Microwave, Dishwasher, Refrigerator, Oven/Range - Gas, Gas Water Heater
- Laundry: Washer In Unit, Dryer In Unit, In Unit
Features
- Combination Dining/Living, Walk-In Closet(s), Crown Molding, Entry Level Bedroom, Open Floorplan, Kitchen - Gourmet, Ceiling Fan(s), 9'+ Ceilings, High Ceilings
- Flooring: Carpet, Hardwood, Wood
- Doors: Double Entry, Insulated
- Windows: Insulated Windows, Energy Efficient, Double Pane Windows
- Has basement: No
- Number of fireplaces: 1
- Fireplace features: Gas/Propane
- Common walls with other units/homes: 2+ Common Walls,No One Below
Interior area
- Total structure area: 878
- Total interior livable area: 878 sqft
- Finished area above ground: 878
- Finished area below ground: 0
Property
Parking
- Total spaces: 2
- Parking features: General Common Elements, Paved, Parking Lot
Accessibility
- Accessibility features: Accessible Elevator Installed
Features
- Levels: One
- Stories: 1
- Patio & porch: Patio
- Pool features: Community
- Has view: Yes
- View description: Courtyard
Lot
- Features: Suburban
Details
- Additional structures: Above Grade, Below Grade
- Parcel number: 058.040A3.105
- Zoning: CDD#9
- Zoning description: Coord Development District
- Special conditions: Standard
Construction
Type & style
- Home type: Condo
- Architectural style: Traditional
- Property subtype: Condominium
- Attached to another structure: Yes
Materials
- Brick, Vinyl Siding
- Roof: Shingle
Condition
- Very Good
- New construction: No
- Year built: 2001
Utilities & green energy
- Electric: Underground
- Sewer: Public Sewer
- Water: Public
- Utilities for property: Electricity Available, Natural Gas Available, Water Available, Sewer Available, Cable Available, Phone Available, Underground Utilities, Cable, Broadband
Community & HOA
Community
- Features: Pool
- Condo and coop fee: $308 monthly
- Subdivision: Carlton Place
HOA
- Has HOA: Yes
- Amenities included: Common Grounds, Pool, Jogging Path, Recreation Facilities, Other
- Services included: Common Area Maintenance, Maintenance Structure, Management, Pool(s), Recreation Facility, Reserve Funds, Sewer, Water, Trash
- HOA fee: $120 monthly
- HOA name: CAMERON STATION HOA
- Second HOA name: Carlton Place Condominium
Location
- Region: Alexandria
Financial & listing details
- Price per square foot: $399/sqft
- Tax assessed value: $361,287
- Annual tax amount: $4,101
- Date on market: 8/20/2025
- Listing agreement: Exclusive Right To Sell
- Ownership: Condominium
Price history
| Date | Event | Price |
|---|---|---|
| 10/9/2025 | Sold | $350,000$399/sqft |
Source:  Bright MLS #VAAX2048886 Report a problem Bright MLS #VAAX2048886 Report a problem | ||
| 9/12/2025 | Contingent | $350,000$399/sqft |
Source: Bright MLS #VAAX2048886 Report a problem | ||
| 9/4/2025 | Price change | $350,000-5.9%$399/sqft |
Source: Bright MLS #VAAX2048886 Report a problem | ||
| 8/21/2025 | Listed for sale | $372,000+30.5%$424/sqft |
Source: Bright MLS #VAAX2048886 Report a problem | ||
| 4/1/2025 | Listing removed | $2,100$2/sqft |
Source: Bright MLS #VAAX2043232 Report a problem | ||
| 3/27/2025 | Listed for rent | $2,100+5.3%$2/sqft |
Source: Bright MLS #VAAX2043232 Report a problem | ||
| 5/27/2023 | Listing removed | -- |
Source: Zillow Rentals #VAAX2024150 Report a problem | ||
| 5/20/2023 | Listed for rent | $1,995+5.3%$2/sqft |
Source: Zillow Rentals #VAAX2024150 Report a problem | ||
| 7/23/2021 | Listing removed | -- |
Source: Zillow Rental Network Premium Report a problem | ||
| 7/9/2021 | Listed for rent | $1,895$2/sqft |
Source: Zillow Rental Network Premium #VAAX2001146 Report a problem | ||
| 6/9/2017 | Sold | $285,000-8.1%$325/sqft |
Source: Public Record Report a problem | ||
| 4/10/2006 | Sold | $310,000+101.7%$353/sqft |
Source: Public Record Report a problem | ||
| 9/7/2001 | Sold | $153,680$175/sqft |
Source: Public Record Report a problem | ||
Public tax history
| Year | Property taxes | Tax assessment |
|---|---|---|
| 2026 | $4,101 | $361,287 |
| 2025 | $4,101 +5% | $361,287 +5% |
| 2024 | $3,905 +2.3% | $344,082 |
| 2023 | $3,819 +3.5% | $344,082 +3.5% |
| 2022 | $3,690 +3.9% | $332,446 +6% |
| 2021 | $3,550 | $313,629 +5.5% |
| 2020 | -- | $297,279 +3.5% |
| 2019 | -- | $287,226 +2% |
| 2018 | $2,450 -11.6% | $281,593 +6% |
| 2017 | $2,771 | $265,654 |
| 2016 | $2,771 +1% | $265,654 +1% |
| 2015 | $2,744 -2.1% | $263,122 -2.1% |
| 2014 | $2,802 +13.6% | $268,633 +6.5% |
| 2013 | $2,466 +2.7% | $252,171 +2.7% |
| 2012 | $2,401 | $245,521 |
| 2011 | $2,401 | $245,521 |
| 2010 | $2,401 +3.6% | $245,521 -4.3% |
| 2009 | $2,317 +6.9% | $256,638 |
| 2008 | $2,169 -5.2% | $256,638 -6.9% |
| 2007 | $2,288 -4.4% | $275,690 -6.1% |
| 2006 | $2,393 -10.7% | $293,600 +17.2% |
| 2005 | $2,680 +16.6% | $250,500 +16.6% |
| 2004 | $2,298 +15% | $214,800 +15% |
| 2003 | $1,999 +21.3% | $186,800 +21.3% |
| 2002 | $1,648 | $154,000 |
Find assessor info on the county website
Neighborhood: Landmark-Van Dom
Nearby homes
- $543,0002 bd2 ba1.3k sqft5116 Donovan Dr APT 202, Alexandria, VA 22304Sold
- $427,0001 bd2 ba1.1k sqft5116 Donovan Dr APT 405, Alexandria, VA 22304Sold

- $496,3002 bd2 ba1.3k sqft5116 Donovan Dr APT 106, Alexandria, VA 22304Off Market
- $478,9002 bd2 ba1.1k sqft5116 Donovan Dr APT 101, Alexandria, VA 22304Off Market
- $505,300-- bd-- ba1.1k sqft5116 Donovan Dr APT 102, Alexandria, VA 22304Off Market
- $492,000-- bd-- ba1.1k sqft5116 Donovan Dr APT 103, Alexandria, VA 22304Off Market
- $360,2001 bd1 ba909 sqft5116 Donovan Dr APT 104, Alexandria, VA 22304Off Market
- $477,9002 bd2 ba1.1k sqft5116 Donovan Dr APT 108, Alexandria, VA 22304Off Market
Nearby schools
GreatSchools rating
- 4/10Samuel W. Tucker Elementary SchoolGrades: PK-5Distance: 0.4 mi
- 4/10Patrick Henry Elementary SchoolGrades: PK-8Distance: 0.7 mi
- 2/10Alexandria City High SchoolGrades: 9-12Distance: 2.1 mi
Schools provided by the listing agent
- Elementary: Samuel W. Tucker
- Middle: Francis C. Hammond
- High: Alexandria City
- District: Alexandria City Public Schools
Source: Bright MLS. This data may not be complete. We recommend contacting the local school district to confirm school assignments for this home.
Get a cash offer in 3 minutes
Find out how much your home could sell for in as little as 3 minutes with a no-obligation cash offer.
Estimated market value
$356,100
Get a cash offer in 3 minutes
Find out how much your home could sell for in as little as 3 minutes with a no-obligation cash offer.
Estimated market value
$356,100
- Virginia
- Alexandria City
- Alexandria
- 22304
- Landmark-Van Dom
- 5116 Donovan Dr Apartment 105
Nearby cities
Nearby neighborhoods
Nearby zip codes
Other Alexandria Topics
