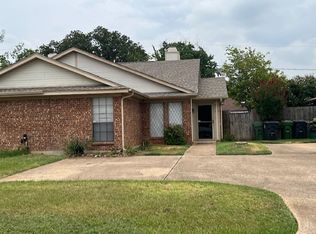
Welcome to this charming Southwest Arlington Home with Modern Upgrades throughout! This beautifully updated home nestled in the heart of Southwest Arlington! Thoughtfully renovated throughout, this property features a warm and inviting wood-burning stone fireplace and a desirable split-bedroom layout for added privacy. The recently installed luxury vinyl plank flooring in modern grey tones pairs perfectly with tasteful decorator colors throughout the home. Enjoy peace of mind with recent major updates including a new HVAC system (2022), roof (2021), double-hung energy-efficient windows (2024), and stylish new fixtures and ceiling fans. The bathrooms showcase upgraded tile work in the showers, adding a luxurious touch. The well-appointed kitchen is a chef’s dream, boasting granite countertops, stainless steel appliances, abundant workspace, and an oversized pantry for all your storage needs. Retreat to the spacious primary suite, complete with ensuite bath offering dual closets an oversized walk-in shower. This home is the perfect blend of style, comfort, and function—all in a prime location.
Sold
Price Unknown
5116 Eagle Nest Dr, Arlington, TX 76017
3beds
1,692sqft
Single Family Residence
Built in 1982
7,361 Square Feet Lot
$294,400 Zestimate®
$--/sqft
$2,284 Estimated rent
Home value
$294,400
$271,000 - $321,000
$2,284/mo
Zestimate® history
Owner options
List your home for rent
$2,284/mo
Rent Zestimate®
Find your next renter with Zillow Rental Manager. Plus, with online applications, you can quickly screen prospective tenants – for free.
$2,284/mo
Rent Zestimate®
Refinance and save
Refinancing to a lower rate could help reduce your monthly payments and save thousands over the life of the loan.
Explore your selling options
Work with a Zillow partner agent
Leverage their expertise and Zillow's premium Showcase listings to get your home seen by more buyers.
Get startedList with your own agent
Get your home in front of millions of buyers by listing it on Zillow.
Learn how to do itSell it yourself
Take full control of how buyers see your home on Zillow by listing For Sale by Owner (FSBO).
List your homeWhat's special
Zillow last checked:
Listing updated:
Listed by:
Jeanenne Kienle 0534072,
Skyward Realty Group LLC 817-307-0600
Bought with:
Tommy Hatley
Texas State Realty
Source: NTREIS,MLS#: 20893663
Facts & features
Interior
Bedrooms & bathrooms
- Bedrooms: 3
- Bathrooms: 2
- Full bathrooms: 2
Primary bedroom
- Features: Ceiling Fan(s), En Suite Bathroom
- Level: First
- Dimensions: 16 x 13
Bedroom
- Features: Ceiling Fan(s), Split Bedrooms
- Level: First
- Dimensions: 10 x 11
Bedroom
- Features: Ceiling Fan(s), Split Bedrooms
- Level: First
- Dimensions: 10 x 15
Primary bathroom
- Features: Built-in Features, Dual Sinks, En Suite Bathroom, Granite Counters
- Level: First
- Dimensions: 10 x 10
Breakfast room nook
- Features: Ceiling Fan(s)
- Level: First
- Dimensions: 10 x 12
Other
- Features: Built-in Features, Granite Counters
- Level: First
- Dimensions: 11 x 5
Kitchen
- Features: Ceiling Fan(s), Eat-in Kitchen, Granite Counters, Pantry
- Level: First
- Dimensions: 11 x 12
Laundry
- Level: First
- Dimensions: 9 x 5
Living room
- Features: Ceiling Fan(s), Fireplace
- Level: First
- Dimensions: 19 x 15
Heating
- Central, Electric, Fireplace(s)
Cooling
- Central Air, Ceiling Fan(s), Electric
Appliances
- Included: Dishwasher, Disposal, Gas Water Heater
- Laundry: Washer Hookup, Electric Dryer Hookup, Laundry in Utility Room
Features
- Decorative/Designer Lighting Fixtures, Eat-in Kitchen, Granite Counters, High Speed Internet, Pantry, Cable TV, Walk-In Closet(s), Wired for Sound
- Flooring: Carpet, Luxury Vinyl Plank
- Windows: Window Coverings
- Has basement: No
- Number of fireplaces: 1
- Fireplace features: Living Room, Masonry, Raised Hearth, Stone, Wood Burning
Interior area
- Total interior livable area: 1,692 sqft
Property
Parking
- Total spaces: 2
- Parking features: Driveway, Garage Faces Front, Garage, Garage Door Opener
- Attached garage spaces: 2
- Has uncovered spaces: Yes
Features
- Levels: One
- Stories: 1
- Patio & porch: Deck, Covered
- Exterior features: Rain Gutters
- Pool features: None
- Fencing: Wood
Lot
- Size: 7,361 Square Feet
- Dimensions: 67 x 110
- Features: Cleared, Interior Lot, Subdivision, Few Trees
Details
- Parcel number: 02089874
Construction
Type & style
- Home type: SingleFamily
- Architectural style: Ranch,Traditional,Detached
- Property subtype: Single Family Residence
Materials
- Brick
- Foundation: Slab
- Roof: Composition
Condition
- Year built: 1982
Utilities & green energy
- Sewer: Public Sewer
- Water: Public
- Utilities for property: Electricity Connected, Sewer Available, Water Available, Cable Available
Green energy
- Energy efficient items: HVAC, Windows
Community & HOA
Community
- Features: Curbs
- Security: Smoke Detector(s)
- Subdivision: Overland Stage Estates
HOA
- Has HOA: No
Location
- Region: Arlington
Financial & listing details
- Tax assessed value: $252,457
- Annual tax amount: $6,564
- Date on market: 4/12/2025
- Cumulative days on market: 2 days
- Listing terms: Cash,Conventional,FHA,VA Loan
- Electric utility on property: Yes
Price history
| Date | Event | Price |
|---|---|---|
| 6/9/2025 | Listing removed | $1,995$1/sqft |
Source: Zillow Rentals Report a problem | ||
| 6/5/2025 | Listed for rent | $1,995$1/sqft |
Source: Zillow Rentals Report a problem | ||
| 4/30/2025 | Sold | -- |
Source: NTREIS #20893663 Report a problem | ||
| 4/15/2025 | Pending sale | $300,000$177/sqft |
Source: NTREIS #20893663 Report a problem | ||
| 4/12/2025 | Listed for sale | $300,000$177/sqft |
Source: NTREIS #20893663 Report a problem | ||
| 4/21/2021 | Sold | -- |
Source: Agent Provided Report a problem | ||
Public tax history
| Year | Property taxes | Tax assessment |
|---|---|---|
| 2025 | $3,488 -28.4% | $252,457 -15.9% |
| 2024 | $4,872 -2.1% | $300,331 +1% |
| 2023 | $4,975 -16.8% | $297,393 +8.2% |
| 2022 | $5,981 +593.9% | $274,768 +18.5% |
| 2021 | $862 +4.1% | $231,928 +13.8% |
| 2020 | $828 +3.9% | $203,844 -0.6% |
| 2019 | $797 +3.7% | $205,176 +63.8% |
| 2018 | $769 +3.4% | $125,288 -27.8% |
| 2017 | $743 +6.2% | $173,594 +10.3% |
| 2016 | $700 -21.7% | $157,335 +67.1% |
| 2015 | $894 | $94,131 -19.8% |
| 2014 | $894 | $117,300 +6.2% |
| 2013 | -- | $110,500 +0.5% |
| 2012 | -- | $110,000 +4.5% |
| 2011 | -- | $105,300 |
| 2010 | -- | $105,300 |
| 2009 | -- | $105,300 |
| 2008 | -- | $105,300 |
| 2007 | -- | $105,300 |
| 2006 | -- | $105,300 |
| 2005 | -- | $105,300 |
| 2004 | -- | $105,300 -0.8% |
| 2003 | -- | $106,200 +9.4% |
| 2002 | -- | $97,100 +6.4% |
| 2001 | -- | $91,300 +8.6% |
| 2000 | -- | $84,100 |
Find assessor info on the county website
Neighborhood: Southwest
Nearby homes
- $304,2003 bd2 ba1.7k sqft5122 Eagle Nest Dr, Arlington, TX 76017Off Market

- $--3 bd2 ba1.7k sqft5114 Eagle Nest Dr, Arlington, TX 76017Sold

- $308,6003 bd2 ba1.6k sqft5118 Eagle Nest Dr, Arlington, TX 76017Off Market
- $203,5002 bd2 ba1k sqft5117 Trail Dust Ln, Arlington, TX 76017Off Market
- $206,7002 bd2 ba1k sqft5119 Trail Dust Ln, Arlington, TX 76017Off Market
- $204,5002 bd2 ba1.1k sqft5121 Trail Dust Ln, Arlington, TX 76017Off Market
- $198,5002 bd1 ba1k sqft5115 Trail Dust Ln, Arlington, TX 76017Off Market
- $302,5003 bd2 ba1.6k sqft5112 Eagle Nest Dr, Arlington, TX 76017Off Market
Nearby schools
GreatSchools rating
- 8/10Moore Elementary SchoolGrades: PK-6Distance: 1.8 mi
- 6/10Boles Junior High SchoolGrades: 7-8Distance: 1.6 mi
- 6/10Martin High SchoolGrades: 9-12Distance: 1.8 mi
Schools provided by the listing agent
- Elementary: Moore
- High: Martin
- District: Arlington ISD
Source: NTREIS. This data may not be complete. We recommend contacting the local school district to confirm school assignments for this home.
Get a cash offer in 3 minutes
Find out how much your home could sell for in as little as 3 minutes with a no-obligation cash offer.
Estimated market value
$294,400
Get a cash offer in 3 minutes
Find out how much your home could sell for in as little as 3 minutes with a no-obligation cash offer.
Estimated market value
$294,400
- Texas
- Tarrant County
- Arlington
- 76017
- Southwest
- 5116 Eagle Nest Dr
Nearby cities
Nearby neighborhoods
Nearby zip codes
Other Arlington Topics
