Move-In Ready Gem! Nestled in the highly sought-after neighborhood of Carrollwood Meadows, this meticulously updated residence offers the perfect blend of comfort, style, and convenience. Boasting fantastic curb appeal with an extended driveway and recently installed brick paver walkway leading to a stunning backyard, this home is sure to impress from the moment you arrive. Upgrades include: New roof in 2024 with transferable 3-year guarantee on workmanship and 30-year manufacturer warranty on material, Waterproof Laminate Wood Flooring, New garage door opener compatible with Amazon Key, Hot Water Heater installed 2020. Enjoy the convenience of optional HOA, fee is $25/year, and quick and easy access to the Veterans Expressway, Tampa International Airport, shopping centers, Carrollwood Village Park, and a plethora of dining options along Dale Mabry Highway—all just minutes away. Whether you're seeking a serene retreat to call home or a prime investment opportunity, this Carrollwood Meadows residence offers it all. With its ideal location, modern updates, and undeniable charm, this home is truly a rare find in today's market. Schedule your showing today before this opportunity slips away!
Sold for $370,000
$370,000
5116 Ellendale Ave, Tampa, FL 33625
3beds
988sqft
Single Family Residence
Built in 1980
7,000 Square Feet Lot
$378,100 Zestimate®
$374/sqft
$2,022 Estimated rent
Home value
$378,100
$359,000 - $397,000
$2,022/mo
Zestimate® history
Owner options
List your home for rent
$2,022/mo
Rent Zestimate®
Find your next renter with Zillow Rental Manager. Plus, with online applications, you can quickly screen prospective tenants – for free.
$2,022/mo
Rent Zestimate®
Refinance and save
$2,553/mo
Est. payment
Refinancing to a lower rate could help reduce your monthly payments and save thousands over the life of the loan.
$2,553/mo
Est. payment
Explore your selling options
Work with a Zillow partner agent
Leverage their expertise and Zillow's premium Showcase listings to get your home seen by more buyers.
Get startedList with your own agent
Get your home in front of millions of buyers by listing it on Zillow.
Learn how to do itSell it yourself
Take full control of how buyers see your home on Zillow by listing For Sale by Owner (FSBO).
List your homeWhat's special
Modern updatesNew roofShopping centersTampa international airportAmazon keyFantastic curb appealExtended driveway
Zillow last checked:
Listing updated:
Listed by:
Zach Taborelli 619-929-5459,
CENTURY 21 EXECUTIVE TEAM 813-961-8637
Bought with:
Zach Taborelli, 3577339
CENTURY 21 EXECUTIVE TEAM
Source: Stellar MLS,MLS#: T3513549 Originating MLS: Pinellas Suncoast
Originating MLS: Pinellas Suncoast
Facts & features
Interior
Bedrooms & bathrooms
- Bedrooms: 3
- Bathrooms: 2
- Full bathrooms: 2
Rooms
- Room types: Attic
Primary bedroom
- Features: Built-in Closet
- Level: First
- Dimensions: 12x12
Bedroom 2
- Features: Built-in Closet
- Level: First
- Dimensions: 12x9
Bedroom 3
- Features: Built-in Closet
- Level: First
- Dimensions: 12x9
Primary bathroom
- Features: Shower No Tub
- Level: First
- Dimensions: 8x5
Bathroom 2
- Features: Tub With Shower
- Level: First
- Dimensions: 8x7
Dining room
- Level: First
- Dimensions: 8x10
Kitchen
- Level: First
- Dimensions: 6x8
Living room
- Level: First
- Dimensions: 13x12
Heating
- Central
Cooling
- Central Air
Appliances
- Included: Convection Oven, Dishwasher, Disposal, Dryer, Electric Water Heater, Exhaust Fan, Ice Maker, Range Hood, Refrigerator, Washer
- Laundry: In Garage
Features
- Ceiling Fan(s), Crown Molding, Thermostat
- Flooring: Carpet, Laminate
- Doors: Sliding Doors
- Windows: Shades, Skylight(s)
- Has fireplace: No
Interior area
- Total structure area: 1,524
- Total interior livable area: 988 sqft
Property
Parking
- Total spaces: 1
- Parking features: Garage Door Opener
- Attached garage spaces: 1
- Details: Garage Dimensions: 31x11
Features
- Levels: One
- Stories: 1
- Patio & porch: Rear Porch, Screened
- Exterior features: Garden
- Fencing: Fenced
Lot
- Size: 7,000 Square Feet
Details
- Additional structures: Shed(s)
- Parcel number: U0628180WF00001400008.0
- Zoning: RSC-6
- Special conditions: None
Construction
Type & style
- Home type: SingleFamily
- Property subtype: Single Family Residence
Materials
- Block, Vinyl Siding
- Foundation: Slab
- Roof: Shingle
Condition
- New construction: No
- Year built: 1980
Utilities & green energy
- Sewer: Public Sewer
- Water: Public
- Utilities for property: Fiber Optics, Public, Underground Utilities
Community & HOA
Community
- Security: Security Lights, Smoke Detector(s)
- Pet fee: $0 monthly
- Subdivision: CARROLLWOOD MEADOWS UNIT VI SE
HOA
- Has HOA: Yes
- HOA fee: $2 monthly
Location
- Region: Tampa
Financial & listing details
- Price per square foot: $374/sqft
- Tax assessed value: $284,021
- Annual tax amount: $2,360
- Date on market: 3/22/2024
- Cumulative days on market: 11 days
- Listing terms: Cash,Conventional,FHA,VA Loan
- Ownership: Fee Simple
- Total actual rent: 0
- Road surface type: Paved
Price history
| Date | Event | Price |
|---|---|---|
| 5/21/2024 | Sold | $370,000$374/sqft |
Source:  Stellar MLS #T3513549 Report a problem Stellar MLS #T3513549 Report a problem | ||
| 4/13/2024 | Pending sale | $370,000$374/sqft |
Source: Stellar MLS #T3513549 Report a problem | ||
| 4/7/2024 | Listed for sale | $370,000$374/sqft |
Source: Stellar MLS #T3513549 Report a problem | ||
| 3/29/2024 | Pending sale | $370,000$374/sqft |
Source: Stellar MLS #T3513549 Report a problem | ||
| 3/22/2024 | Listed for sale | $370,000+121.6%$374/sqft |
Source: Stellar MLS #T3513549 Report a problem | ||
| 5/10/2017 | Sold | $167,000+23.7%$169/sqft |
Source: Public Record Report a problem | ||
| 7/31/2008 | Sold | $135,000$137/sqft |
Source: Stellar MLS #T2314360 Report a problem | ||
Public tax history
| Year | Property taxes | Tax assessment |
|---|---|---|
| 2025 | $5,948 +138.7% | $284,021 +1.7% |
| 2024 | $2,492 +5.6% | $279,234 +101.5% |
| 2023 | $2,360 +7.1% | $138,611 +3% |
| 2022 | $2,204 +2.1% | $134,574 +3% |
| 2021 | $2,158 +4% | $130,654 +1.4% |
| 2020 | $2,076 +4.5% | $128,850 +2.3% |
| 2019 | $1,987 | $125,953 +1.9% |
| 2018 | $1,987 +2.7% | $123,605 +15.8% |
| 2017 | $1,934 +93.8% | $106,709 +54.4% |
| 2016 | $998 +1.6% | $69,090 +0.7% |
| 2015 | $982 +0.5% | $68,610 +0.8% |
| 2014 | $978 | $68,065 +1.5% |
| 2013 | $978 -1.7% | $67,059 +1.7% |
| 2012 | $994 -6.5% | $65,938 -11.4% |
| 2011 | $1,063 -21.3% | $74,422 -17% |
| 2010 | $1,351 -4.7% | $89,672 -3.1% |
| 2009 | $1,417 +51.3% | $92,517 +51.1% |
| 2008 | $937 -7.9% | $61,239 +3% |
| 2007 | $1,017 -1.1% | $59,455 +2.5% |
| 2006 | $1,029 +1.4% | $58,005 +3% |
| 2005 | $1,015 | $56,316 +3% |
| 2004 | -- | $54,676 +1.9% |
| 2003 | -- | $53,657 +2.4% |
| 2002 | -- | $52,399 +1.6% |
| 2001 | -- | $51,574 -11.5% |
| 2000 | $895 | $58,244 |
Find assessor info on the county website
Neighborhood: 33625
Nearby homes
- $364,6003 bd2 ba1.1k sqft5118 Ellendale Ave, Tampa, FL 33625Off Market
- $312,8002 bd2 ba910 sqft5114 Ellendale Ave, Tampa, FL 33625Off Market
- $357,8003 bd2 ba886 sqft5117 Chatsworth Ave, Tampa, FL 33625Off Market
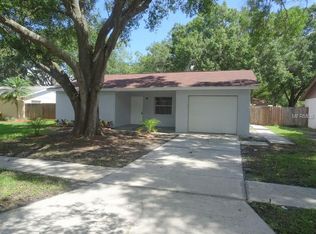
- $318,7002 bd2 ba910 sqft5115 Chatsworth Ave, Tampa, FL 33625Off Market
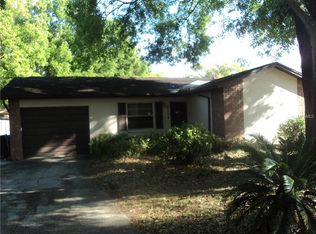
- $334,2002 bd2 ba1.1k sqft5119 Chatsworth Ave, Tampa, FL 33625Off Market
- $274,0003 bd2 ba1.2k sqft5120 Ellendale Ave, Tampa, FL 33625Sold
- $370,8003 bd2 ba1.3k sqft5112 Ellendale Ave, Tampa, FL 33625Off Market
- $383,1003 bd2 ba1.5k sqft5113 Chatsworth Ave, Tampa, FL 33625Off Market
Nearby schools
GreatSchools rating
- 7/10Essrig Elementary SchoolGrades: PK-5Distance: 0.6 mi
- 6/10Hill Middle SchoolGrades: 6-8Distance: 1 mi
- 6/10Gaither High SchoolGrades: 9-12Distance: 3.3 mi
Schools provided by the listing agent
- Elementary: Essrig-HB
- Middle: Hill-HB
- High: Gaither-HB
Source: Stellar MLS. This data may not be complete. We recommend contacting the local school district to confirm school assignments for this home.
Get a cash offer in 3 minutes
Find out how much your home could sell for in as little as 3 minutes with a no-obligation cash offer.
Estimated market value
$378,100
Get a cash offer in 3 minutes
Find out how much your home could sell for in as little as 3 minutes with a no-obligation cash offer.
Estimated market value
$378,100
- Florida
- Hillsborough County
- Citrus Park
- 33625
- 5116 Ellendale Ave
Nearby cities
Nearby zip codes
Other Citrus Park Topics
