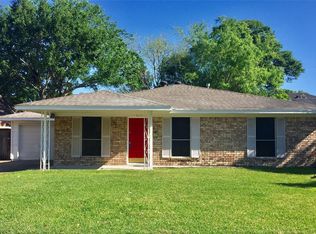
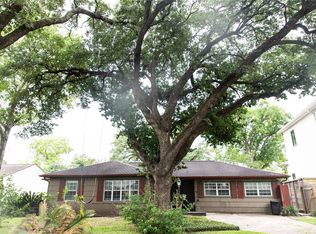
Location, potential & opportunity come together in the heart of Bellaire! Set on an 8,370 SF lot, this single-story home offers a spacious open layout, 4 bedrooms, 3 baths & incredible possibilities for buyers ready to create something special. This home is being sold AS-IS & is the perfect opportunity for your next remodel investment, renovation project or future dream home. Enjoy an amazing central location just minutes to Bellaire High School, Condit Elementary, Bellaire City Library, Bellaire Family Aquatic Center, parks & neighborhood amenities. Shopping, dining & everyday conveniences are nearby at Meyerland Plaza & H-E-B, while quick access to Loop 610 makes commuting to Downtown Houston, the Galleria, Texas Medical Center & surrounding employment centers easy. Bring your vision & transform this property into a standout Bellaire home in one of Houston's most desirable established communities!
Pending
$550,000
5116 Evergreen St, Bellaire, TX 77401
4beds
1,926sqft
Single Family Residence
Built in 1950
8,367 Square Feet Lot
$551,700 Zestimate®
$286/sqft
$-- HOA
What's special
Spacious open layout
- 20 days
- 397
- 25
Likely to sell faster than
Zillow last checked:
Listing updated:
Listed by:
Jamie Derouen TREC #0473462 832-876-0890,
Redfin Corporation
Source: HAR,MLS#: 59358071
Facts & features
Interior
Bedrooms & bathrooms
- Bedrooms: 4
- Bathrooms: 3
- Full bathrooms: 2
- 1/2 bathrooms: 1
Rooms
- Room types: Den, Family Room, Utility Room
Primary bedroom
- Level: First
- Area: 182
- Dimensions: 14x13
Bedroom
- Level: First
- Area: 156
- Dimensions: 13x12
Bedroom
- Level: First
- Area: 121
- Dimensions: 11x11
Bedroom
- Level: First
- Area: 132
- Dimensions: 12x11
Other
- Level: First
- Area: 56
- Dimensions: 8x7
Other
- Level: First
- Area: 49
- Dimensions: 7x7
Breakfast
- Level: First
- Area: 110
- Dimensions: 11x10
Family room
- Level: First
- Area: 567
- Dimensions: 27x21
Kitchen
- Level: First
- Area: 121
- Dimensions: 11x11
Living room
- Level: First
- Area: 204
- Dimensions: 17x12
Primary bath
- Level: First
- Area: 42
- Dimensions: 7x6
Utility room
- Level: First
- Area: 35
- Dimensions: 7x5
Heating
- Natural Gas
Cooling
- Ceiling Fan(s), Electric
Appliances
- Included: Dishwasher
- Laundry: Electric Dryer Hookup, Washer Hookup
Features
- All Bedrooms Up, En-Suite Bath, Primary Bed - 1st Floor, Walk-In Closet(s)
- Flooring: Tile, Vinyl
Interior area
- Total structure area: 1,926
- Total interior livable area: 1,926 sqft
Property
Parking
- Total spaces: 1
- Parking features: Attached
- Attached garage spaces: 1
Features
- Stories: 1
- Patio & porch: Patio/Deck, Porch
- Fencing: Back Yard,Full
Lot
- Size: 8,367 Square Feet
- Features: Back Yard, Subdivided, 0 Up To 1/4 Acre
Details
- Parcel number: 0751390070016
Construction
Type & style
- Home type: SingleFamily
- Architectural style: Traditional
- Property subtype: Single Family Residence
Materials
- Brick
- Foundation: Slab
- Roof: Composition
Condition
- New construction: No
- Year built: 1950
Utilities & green energy
- Sewer: Public Sewer
- Water: Public
Community & HOA
Community
- Subdivision: Peaceful Valley
Location
- Region: Bellaire
Financial & listing details
- Price per square foot: $286/sqft
- Tax assessed value: $471,819
- Annual tax amount: $9,547
- Date on market: 8/20/2026
- Listing terms: Cash,Conventional,FHA,VA Loan
Estimated market value
$551,700
$524,000 - $579,000
$3,251/mo
Price history
| Date | Event | Price |
|---|---|---|
| 8/27/2026 | Pending sale | $550,000$286/sqft |
Source:  HAR #59358071 Report a problem HAR #59358071 Report a problem | ||
| 8/20/2026 | Listed for sale | $550,000+23%$286/sqft |
Source: HAR #59358071 Report a problem | ||
| 6/28/2020 | Listing removed | $2,000$1/sqft |
Source: TreeGrace Realty #70121427 Report a problem | ||
| 6/1/2020 | Price change | $2,000-9.1%$1/sqft |
Source: TreeGrace Realty #70121427 Report a problem | ||
| 5/15/2020 | Listed for rent | $2,200+22.2%$1/sqft |
Source: TreeGrace Realty #70121427 Report a problem | ||
| 8/30/2018 | Listing removed | $1,800$1/sqft |
Source: TreeGrace Realty #81822178 Report a problem | ||
| 7/25/2018 | Price change | $1,800-14.3%$1/sqft |
Source: TreeGrace Realty #81822178 Report a problem | ||
| 7/2/2018 | Price change | $2,100-16%$1/sqft |
Source: TreeGrace Realty #81822178 Report a problem | ||
| 6/15/2018 | Price change | $2,500-10.7%$1/sqft |
Source: TreeGrace Realty #81822178 Report a problem | ||
| 5/31/2018 | Listed for rent | $2,800$1/sqft |
Source: TreeGrace Realty #81822178 Report a problem | ||
| 3/2/2018 | Listing removed | $447,000$232/sqft |
Source: Heritage Texas Properties #53074645 Report a problem | ||
| 2/5/2018 | Pending sale | $447,000$232/sqft |
Source: Heritage Texas Properties #53074645 Report a problem | ||
| 1/11/2018 | Listed for sale | $447,000$232/sqft |
Source: Heritage Texas Properties #53074645 Report a problem | ||
Public tax history
| Year | Property taxes | Tax assessment |
|---|---|---|
| 2025 | $9,547 -2.7% | $471,819 -3.5% |
| 2024 | $9,810 +17.5% | $488,924 +13.2% |
| 2023 | $8,347 -6.6% | $431,875 +2.2% |
| 2022 | $8,938 | $422,500 +0.6% |
| 2021 | -- | $420,111 -0.7% |
| 2020 | $9,669 -0.7% | $423,181 |
| 2019 | $9,737 +21.7% | $423,181 -3.2% |
| 2018 | $8,003 | $436,974 -0.2% |
| 2017 | $8,003 +10.8% | $437,900 |
| 2016 | $7,226 +19.4% | $437,900 |
| 2015 | $6,053 | $437,900 +17.5% |
| 2014 | $6,053 | $372,695 +23.8% |
| 2013 | -- | $300,955 +4.9% |
| 2012 | -- | $286,900 0% |
| 2011 | -- | $286,963 |
| 2010 | -- | $286,963 -10.6% |
| 2009 | -- | $320,959 +8.3% |
| 2007 | -- | $296,451 +3.6% |
| 2006 | -- | $286,122 +15.7% |
| 2005 | -- | $247,390 +10% |
| 2004 | -- | $224,900 |
| 2003 | -- | $224,900 |
| 2002 | -- | $224,900 -0.4% |
| 2001 | -- | $225,700 +20.4% |
| 2000 | -- | $187,500 |
Find assessor info on the county website
Monthly payment
Est. payment
Payment breakdown
Explore the cost of this home by adjusting the details. Changes won't be saved.Climate risks
Neighborhood: Peaceful Valley
Nearby schools
Schools provided by the listing agent
- Elementary: Condit Elementary School
- Middle: Pershing Middle School
- High: Bellaire High School
Source: HAR. This data may not be complete. We recommend contacting the local school district to confirm school assignments for this home.
Similar homes
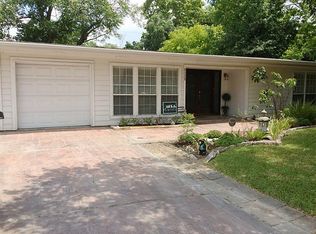
- $469,9004 bd2 ba1.8k sqft4804 Saxon St, Bellaire, TX 77401For Sale
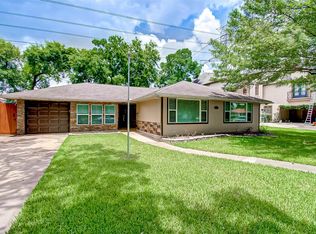 MLS ID #16246967, Cesar Espinoza, Equity Real Estate. HAR
 - $525,0004 bd2 ba2.3k sqft9906 Cliffwood Dr, Houston, TX 77096For Sale
 MLS ID #54584435, Susan Glynn, Orchard Brokerage. HAR
 - $550,0003 bd1 ba1.2k sqft5217 Locust St, Bellaire, TX 77401For Sale
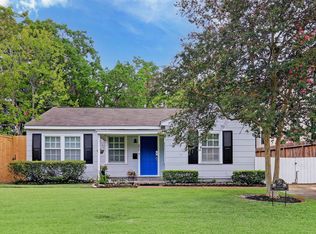 MLS ID #37716214, Katherine Boddeker, Coldwell Banker Realty - Bellaire-Metropolitan. HAR
 - $699,9003 bd3 ba2.1k sqft5564 Aspen St, Bellaire, TX 77401For Sale
 MLS ID #40014855, Bharathi Veeramachaneni, ReKonnection. HAR
