Skip main navigation
Off market
  • Price Unknown

    5116 Funston St #1, Philadelphia, PA 19139

    3beds
    850sqft
    Apartment
    Built in ----
    -- sqft lot
    $-- Zestimate®
    $--/sqft
    $-- Estimated rent

    Home value

    Not available

    Estimated sales range

    Not available

    Not available

    Zestimate® history
    Loading
    Loading...

    Owner options

    List your home for rent

    Find your next renter with Zillow Rental Manager. Plus, with online applications, you can quickly screen prospective tenants – for free.

    Learn more
    Refinance and save

    Refinancing to a lower rate could help reduce your monthly payments and save thousands over the life of the loan.

    See today's rates

    Explore your selling options

    Work with a Zillow partner agent

    Leverage their expertise and Zillow's premium Showcase listings to get your home seen by more buyers.

    Get started

    List with your own agent

    Get your home in front of millions of buyers by listing it on Zillow.

    Learn how to do it

    Sell it yourself

    Take full control of how buyers see your home on Zillow by listing For Sale by Owner (FSBO).

    List your home

    What's special

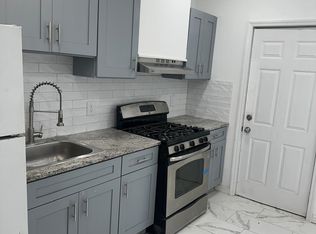
    Fresh designer paintCustom tile workUpgraded contemporary fixturesSun-drenched living spaceGas rangeOver-the-range microwaveTimeless subway tile backsplash

    Welcome to 5116 Funston Street, a beautifully updated townhome offering contemporary city living in the heart of West Philadelphia. Every inch of this 3-bedroom, 1-bathroom home has been fully modernized to offer the perfect blend of style, space, and functionality. Interior Highlights: Sun-Drenched Living Space: Step into an open-concept main floor featuring brand-new wood plank flooring, modern recessed lighting, and fresh designer paint. Gourmet Chef's Kitchen: Fully reimagined with elegant white cabinetry, premium quartz or stone countertops, a timeless subway tile backsplash, and brand-new stainless steel appliances (including a gas range, over-the-range microwave, and refrigerator).Comfortable Bedrooms: The upper level boasts three generously sized bedrooms with large windows providing ample natural light and spacious closets. Modern Bath: A completely updated full bathroom featuring custom tile work, a clean modern vanity, and upgraded contemporary fixtures. In-Unit Laundry: Equipped with a convenient washer and dryer setup. Abundant Storage: A full, clean basement is included strictly "as-is," offering massive storage space for your needs. Unbeatable West Philly Location: Commuter's Dream: Located steps from major transit corridors. Enjoy rapid access to the Market Street line and the Market-Fordham "El" train, offering an effortless 15-minute commute directly into Center City. University & Medical Hub Access: Perfectly situated just minutes away from University City, making it an ideal home for students, staff, and healthcare professionals working at The University of Pennsylvania, Drexel University, and major local hospitals. Parks & Culture: Just a short drive or bus ride away from Fairmount Park, the Philadelphia Zoo, and the Please Touch Museum. Neighborhood Conveniences: Enjoy total walkability to local corner grocers, playgrounds, diverse neighborhood eateries, and public schools managed by The School District of Philadelphia Rental Details :Lease Term: 1-Year minimum Application: Background, credit, and income verification required. Utilities: Tenant is responsible for gas, electric, and water. Don't miss out on this modern, turn-key West Philly rental! Schedule your private showing today. Tenant is responsible for all utilities.

    This property is not currently displayed as for sale or rent on Zillow. This may be different from what's on other websites or public sources.
    Zillow last checked:

    Listing updated:

    Source: Zillow Rentals

    Facts & features

    Interior

    Bedrooms & bathrooms
    • Bedrooms: 3
    • Bathrooms: 1
    • Full bathrooms: 1
    Heating
    • Central, Forced Air
    Cooling
    • Air Conditioner, Central Air
    Appliances
    • Included: Freezer, Microwave Oven, Oven, Refrigerator
    • Laundry: Hookups
    Features
    • Flooring: Hardwood
    Interior area
    • Total interior livable area: 850 sqft

    Property

    Parking
    • Parking features: Off Street
    • Details: Contact manager
    Features
    • Patio & porch: Patio

    Construction

    Type & style
    • Home type: Apartment
    • Property subtype: Apartment

    Community & HOA

    Community
    • Deposit fee: $1,500
    HOA
    • Amenities included: Parking
    Location
    • Region: Philadelphia

    Financial & listing details

    • Date on market: 9/3/2026
    • Date available: 09/03/2026
    • Lease term: 1 Year

    Price history

    DateEventPrice
    9/10/2026Listing removed$1,500$2/sqft
    Source: Zillow Rentals Report a problem
    9/3/2026Listed for rent$1,500$2/sqft
    Source: Zillow Rentals Report a problem

    Public tax history

    Tax history is unavailable.

    Neighborhood: Mill Creek

    Nearby schools

    GreatSchools rating