This beautifully renovated two story home is move-in-ready. It blends style, charm, and function with an updated kitchen and bathrooms, hardwood floors, and owned solar panels for long-term energy savings. The generous layout offers 3 living areas, 2 dining areas, 4 bedrooms, and 2.5 baths, a lot of extra closet & storage space, and two pantries providing flexibility for work, play, and entertaining. Expansive large windows flood the home with natural light, highlighting the refreshed interiors. The kitchen has been modernized with stylish finishes, and the main living room centers around a cozy fireplace. Recent improvements also include a new sewage line, adding major value and peace of mind. Step outside to the covered deck, ideal for year-round outdoor dining or lounging. Situated in a well-established neighborhood within top-rated Keller ISD, this remodeled home delivers comfort, efficiency, and convenience in one of the city’s most desirable locations.
Located near shopping, restaurants, and walking distance to the Elementary school.
Sold
Price Unknown
5116 Glen Springs Trl, Fort Worth, TX 76137
4beds
2,720sqft
Single Family Residence
Built in 1992
7,666 Square Feet Lot
$444,800 Zestimate®
$--/sqft
$2,872 Estimated rent
Home value
$444,800
$414,000 - $480,000
$2,872/mo
Zestimate® history
Owner options
List your home for rent
$2,872/mo
Rent Zestimate®
Find your next renter with Zillow Rental Manager. Plus, with online applications, you can quickly screen prospective tenants – for free.
$2,872/mo
Rent Zestimate®
Refinance and save
$66/mo
Est. payment
Refinancing to a lower rate could help reduce your monthly payments and save thousands over the life of the loan.
$66/mo
Est. payment
Explore your selling options
Work with a Zillow partner agent
Leverage their expertise and Zillow's premium Showcase listings to get your home seen by more buyers.
Get startedList with your own agent
Get your home in front of millions of buyers by listing it on Zillow.
Learn how to do itSell it yourself
Take full control of how buyers see your home on Zillow by listing For Sale by Owner (FSBO).
List your homeWhat's special
Cozy fireplaceExpansive large windowsHardwood floorsGenerous layoutCovered deckRefreshed interiorsUpdated kitchen
Zillow last checked:
Listing updated:
Listed by:
Elvira Blandon 0653045,
Harrison Wade Real Estate 214-394-5837
Bought with:
Cody Nelson
KLM Real Estate
Source: NTREIS,MLS#: 21093140
Facts & features
Interior
Bedrooms & bathrooms
- Bedrooms: 4
- Bathrooms: 3
- Full bathrooms: 2
- 1/2 bathrooms: 1
Primary bedroom
- Features: Ceiling Fan(s), Dual Sinks, En Suite Bathroom, Walk-In Closet(s)
- Level: First
- Dimensions: 14 x 17
Living room
- Features: Ceiling Fan(s), Fireplace
- Level: First
- Dimensions: 13 x 18
Heating
- Central, Natural Gas, Solar
Cooling
- Central Air
Appliances
- Included: Dishwasher, Gas Cooktop, Disposal, Microwave
- Laundry: Washer Hookup, Dryer Hookup, GasDryer Hookup, In Hall
Features
- Double Vanity, Eat-in Kitchen, High Speed Internet, Kitchen Island, Walk-In Closet(s)
- Flooring: Carpet, Ceramic Tile, Hardwood
- Windows: Bay Window(s)
- Has basement: No
- Number of fireplaces: 1
- Fireplace features: Gas, Gas Starter, Wood Burning
Interior area
- Total interior livable area: 2,720 sqft
Property
Parking
- Total spaces: 2
- Parking features: Covered, Driveway
- Attached garage spaces: 2
- Has uncovered spaces: Yes
Features
- Levels: Two
- Stories: 2
- Patio & porch: Covered, Deck
- Exterior features: Deck, Rain Gutters, Storage
- Pool features: None
- Fencing: Wood
Lot
- Size: 7,666 Square Feet
Details
- Parcel number: 06579663
Construction
Type & style
- Home type: SingleFamily
- Architectural style: Detached
- Property subtype: Single Family Residence
Materials
- Brick
- Foundation: Slab
- Roof: Shingle
Condition
- Year built: 1992
Utilities & green energy
- Sewer: Public Sewer
- Water: Public
- Utilities for property: Natural Gas Available, Sewer Available, Separate Meters, Water Available
Green energy
- Energy generation: Solar
Community & HOA
Community
- Subdivision: Park Glen Add
HOA
- Has HOA: Yes
- Services included: Association Management, Maintenance Grounds
- HOA fee: $66 annually
- HOA name: Neighborhood Management
- HOA phone: 972-359-1548
Location
- Region: Fort Worth
Financial & listing details
- Tax assessed value: $409,782
- Annual tax amount: $9,444
- Date on market: 10/22/2025
- Cumulative days on market: 12 days
- Listing terms: Cash,Conventional,FHA,VA Loan
Price history
| Date | Event | Price |
|---|---|---|
| 12/5/2025 | Sold | -- |
Source: NTREIS #21093140 Report a problem | ||
| 11/11/2025 | Pending sale | $445,000$164/sqft |
Source: NTREIS #21093140 Report a problem | ||
| 11/3/2025 | Contingent | $445,000$164/sqft |
Source: NTREIS #21093140 Report a problem | ||
| 10/22/2025 | Listed for sale | $445,000$164/sqft |
Source: NTREIS #21093140 Report a problem | ||
Public tax history
| Year | Property taxes | Tax assessment |
|---|---|---|
| 2025 | $9,835 +294.9% | $409,782 |
| 2024 | $2,490 -41.3% | $409,782 -1.5% |
| 2023 | $4,241 -0.7% | $415,813 +23.2% |
| 2022 | $4,270 +2.8% | $337,446 +15.2% |
| 2021 | $4,156 +2.1% | $293,002 +7.8% |
| 2020 | $4,069 -0.1% | $271,745 -0.4% |
| 2019 | $4,073 +2.4% | $272,821 +9.9% |
| 2018 | $3,979 +1.8% | $248,166 +2% |
| 2017 | $3,910 +2.1% | $243,295 +12.5% |
| 2016 | $3,829 -0.5% | $216,352 +16% |
| 2015 | $3,847 | $186,450 +8% |
| 2014 | $3,847 | $172,700 +4.1% |
| 2013 | -- | $165,900 +0.7% |
| 2012 | -- | $164,700 -1.8% |
| 2011 | -- | $167,800 -0.2% |
| 2010 | -- | $168,200 -7.2% |
| 2009 | -- | $181,200 |
| 2008 | -- | $181,200 +5% |
| 2007 | -- | $172,600 |
| 2006 | -- | $172,600 |
| 2005 | -- | $172,600 |
| 2004 | -- | $172,600 |
| 2003 | -- | $172,600 +4.5% |
| 2002 | -- | $165,200 +0.8% |
| 2001 | -- | $163,900 +10.4% |
| 2000 | -- | $148,400 |
Find assessor info on the county website
Neighborhood: Park Glen
Nearby homes
- $402,0004 bd2 ba2.3k sqft5112 Glen Springs Trl, Fort Worth, TX 76137Off Market
- $384,1004 bd2 ba2.5k sqft7909 Black Hills Ln, Fort Worth, TX 76137Off Market
- $424,9004 bd2 ba2.4k sqft7905 Black Hills Ln, Fort Worth, TX 76137Off Market
- $--4 bd4 ba3.4k sqft5117 Glen Canyon Rd, Fort Worth, TX 76137Sold
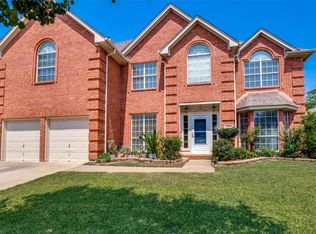
- $433,8004 bd4 ba2.9k sqft5121 Glen Canyon Rd, Fort Worth, TX 76137Off Market
- $357,2003 bd2 ba2.2k sqft5113 Glen Canyon Rd, Fort Worth, TX 76137Off Market
- $365,0004 bd-- ba2.1k sqft5108 Glen Springs Trl, Fort Worth, TX 76137Off Market
- $453,6004 bd3 ba2.7k sqft5117 Glen Springs Trl, Fort Worth, TX 76137Off Market
Nearby schools
GreatSchools rating
- 9/10Park Glen Elementary SchoolGrades: PK-4Distance: 0.1 mi
- 8/10Hillwood Middle SchoolGrades: 7-8Distance: 0.9 mi
- 6/10Central High SchoolGrades: 9-12Distance: 2 mi
Schools provided by the listing agent
- Elementary: Parkglen
- Middle: Hillwood
- High: Central
- District: Keller ISD
Source: NTREIS. This data may not be complete. We recommend contacting the local school district to confirm school assignments for this home.
Get a cash offer in 3 minutes
Find out how much your home could sell for in as little as 3 minutes with a no-obligation cash offer.
Estimated market value
$444,800
Get a cash offer in 3 minutes
Find out how much your home could sell for in as little as 3 minutes with a no-obligation cash offer.
Estimated market value
$444,800
- Texas
- Tarrant County
- Fort Worth
- 76137
- Park Glen
- 5116 Glen Springs Trl
Nearby cities
Nearby neighborhoods
Nearby zip codes
Other Fort Worth Topics
