Check out this breathtakingly renovated 2-story home located right off of Glenn Ave, sitting on a near 1-acre lot! From top to bottom, this home has been revived by Gallery Homes, LLC! This unique home boasts an attached 2-stall garage with plenty of space and extra storage. There is another detached 2-stall garage, so you are not short of any storage for your vehicles, toys, lawn equipment, etc. Through the front door, you are welcomed with a large, open main floor, outfitted with LVP flooring, new electrical and light fixtures, new slate maple cabinets in the kitchen, new quartz countertops with beautiful veining along with a kitchen island, and new appliances. There is a fireplace located on the main with a choice of two media walls. The TV-mount media wall is stacked with quartz brick and porcelain tile on the bench. Off of the open floor plan is a den/office, complete with a custom made wine bar, with a stone accent wall, and beverage cooler. Off of the kitchen is the large pantry that has extra counter space and cabinets, along with a sink, refrigerator, and pantry storage. There is also a half bath located in the large pantry. Off of the pantry is the entry way from the side of the house, and the attached 2-stall garage. A heated and cooled breezeway connects the attached garage to the home. The second floor boasts a master suite with a WIC, and new bathroom. The master bedroom has a media wall with a wood-burning fireplace, and LVP, making it great for lounging, and the other side is carpeted. There is an option for laundry on the second floor, or to use it as a bedroom. The basement has all new carpet. There is a bedroom situated off of the family room, equipped with an egress window. The family room is large and spacious, and has an electric fireplace and a media wall. There is a non-legal bedroom right off of the other side of the family room, as well. Listing agent is related to the Seller.
Sold for $448,000
$448,000
5116 Glenn Ave, Sioux City, IA 51106
4beds
4baths
4,026sqft
Single Family Residence, Residential
Built in 1888
0.92 Acres Lot
$474,900 Zestimate®
$111/sqft
$2,191 Estimated rent
Home value
$474,900
$408,000 - $551,000
$2,191/mo
Zestimate® history
Owner options
List your home for rent
$2,191/mo
Rent Zestimate®
Find your next renter with Zillow Rental Manager. Plus, with online applications, you can quickly screen prospective tenants – for free.
$2,191/mo
Rent Zestimate®
Refinance and save
$2,454/mo
Est. payment
Refinancing to a lower rate could help reduce your monthly payments and save thousands over the life of the loan.
$2,454/mo
Est. payment
Explore your selling options
Work with a Zillow partner agent
Leverage their expertise and Zillow's premium Showcase listings to get your home seen by more buyers.
Get startedList with your own agent
Get your home in front of millions of buyers by listing it on Zillow.
Learn how to do itSell it yourself
Take full control of how buyers see your home on Zillow by listing For Sale by Owner (FSBO).
List your homeWhat's special
Beverage coolerStone accent wallEgress windowNew bathroomLvp flooringNew quartz countertopsCustom made wine bar
Zillow last checked:
Listing updated:
Listed by:
Austin Fuller 605-321-0267,
Century 21 ProLink
Bought with:
Jessica Jager
Century 21 ProLink
Source: Northwest Iowa Regional BOR,MLS#: 826869
Facts & features
Interior
Bedrooms & bathrooms
- Bedrooms: 4
- Bathrooms: 4
- Main level bathrooms: 1
Rooms
- Room types: Kitchen, Living, Dining, Other, 3/4 Bath, Bedroom, Master, Full Bath, Laundry, Family
Heating
- Forced Air
Cooling
- Central Air
Appliances
- Included: Water Softener: None
- Laundry: In Basement
Features
- Brick Accent, Built-in Features, Computer Area, Crown Molding, Eat-in Kitchen, Master Bath, Master WI Closet, New Bath, New Kitchen, Granite/Quartz, Kitchen Island, Pantry
- Flooring: Hardwood, Luxury Vinyl
- Basement: Finished
- Number of fireplaces: 3
- Fireplace features: Electric
Interior area
- Total structure area: 4,026
- Total interior livable area: 4,026 sqft
- Finished area above ground: 2,620
- Finished area below ground: 1,406
Property
Parking
- Total spaces: 4
- Parking features: Attached, Detached, Garage Door Opener, Oversized, Concrete
- Attached garage spaces: 4
Features
- Levels: Two
- Stories: 2
- Patio & porch: Deck, Patio, Porch
Lot
- Size: 0.92 Acres
- Features: Landscaped, Level, Wooded
Details
- Parcel number: 884705401012
- Zoning: RES
- Zoning description: RES
Construction
Type & style
- Home type: SingleFamily
- Property subtype: Single Family Residence, Residential
Materials
- Wood Siding
- Roof: Shingle
Condition
- New construction: No
- Year built: 1888
Utilities & green energy
- Sewer: Public Sewer
- Water: City
Community & HOA
Location
- Region: Sioux City
Financial & listing details
- Price per square foot: $111/sqft
- Tax assessed value: $486,300
- Annual tax amount: $6,700
- Price range: $448K - $448K
- Date on market: 11/11/2024
- Inclusions: Kitchen appliances
Price history
| Date | Event | Price |
|---|---|---|
| 2/20/2025 | Sold | $448,000-2.4%$111/sqft |
Source:  Northwest Iowa Regional BOR #826869 Report a problem Northwest Iowa Regional BOR #826869 Report a problem | ||
| 1/17/2025 | Pending sale | $459,000$114/sqft |
Source: Northwest Iowa Regional BOR #826869 Report a problem | ||
| 12/10/2024 | Price change | $459,000-2.3%$114/sqft |
Source: Northwest Iowa Regional BOR #826869 Report a problem | ||
| 11/11/2024 | Listed for sale | $470,000+161.1%$117/sqft |
Source: Northwest Iowa Regional BOR #826869 Report a problem | ||
| 10/1/2023 | Sold | $180,000-12.2%$45/sqft |
Source: Northwest Iowa Regional BOR #820491 Report a problem | ||
| 4/12/2023 | Listed for sale | $205,000+310%$51/sqft |
Source: Northwest Iowa Regional BOR #820491 Report a problem | ||
| 4/12/2013 | Sold | $50,000-72.5%$12/sqft |
Source: Public Record Report a problem | ||
| 8/22/2005 | Sold | $182,000$45/sqft |
Source: Public Record Report a problem | ||
Public tax history
| Year | Property taxes | Tax assessment |
|---|---|---|
| 2025 | $3,122 -53.5% | $486,300 +181.6% |
| 2024 | $6,712 +20% | $172,700 -55.3% |
| 2023 | $5,592 +4.4% | $386,500 +38.6% |
| 2022 | $5,354 +9.1% | $278,800 +2.7% |
| 2021 | $4,908 +39.1% | $271,600 +10.9% |
| 2020 | $3,529 +3.5% | $244,900 +41.4% |
| 2019 | $3,410 +12.2% | $173,232 +14.7% |
| 2018 | $3,040 | $151,000 +33.3% |
| 2017 | $3,040 +19.7% | $113,300 |
| 2016 | $2,540 | $113,300 |
| 2015 | $2,540 +62.2% | $113,300 +64.7% |
| 2014 | $1,566 -3.2% | $68,800 -6.5% |
| 2013 | $1,618 -41.2% | $73,600 |
| 2012 | $2,752 +1.3% | -- |
| 2010 | $2,718 -14.7% | -- |
| 2009 | $3,188 +1.1% | -- |
| 2008 | $3,152 -2.1% | -- |
| 2007 | $3,220 | -- |
Find assessor info on the county website
Neighborhood: 51106
Nearby homes
- $398,9003 bd3 ba3.8k sqft2504 S Cypress St, Sioux City, IA 51106Off Market
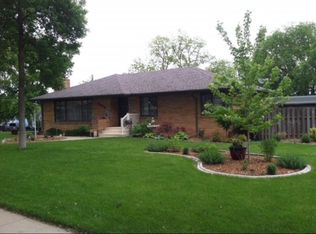
- $230,0003 bd1 ba1.4k sqft2512 S Cypress St, Sioux City, IA 51106Sold

- $201,5002 bd2 ba1.8k sqft2516 S Cypress St, Sioux City, IA 51106Off Market
- $227,1003 bd2 ba1.3k sqft2428 S Cypress St, Sioux City, IA 51106Off Market
- $149,1002 bd1 ba798 sqft2522 S Cypress St, Sioux City, IA 51106Off Market
- $203,8004 bd1 ba1k sqft2526 S Cypress St, Sioux City, IA 51106Off Market
- $202,0002 bd2 ba1.4k sqft2424 S Cypress St, Sioux City, IA 51106Off Market
- $147,5003 bd1 ba1.2k sqft2425 S Cypress St, Sioux City, IA 51106Off Market
Nearby schools
GreatSchools rating
- 10/10Sunnyside Elementary SchoolGrades: 3-5Distance: 0.3 mi
- 7/10East Middle SchoolGrades: 6-8Distance: 0.4 mi
- 5/10East High SchoolGrades: 9-12Distance: 0.8 mi
Schools provided by the listing agent
- Elementary: Morningside
- Middle: East Middle
- High: East High
Source: Northwest Iowa Regional BOR. This data may not be complete. We recommend contacting the local school district to confirm school assignments for this home.


Get pre-qualified for a loan
At Zillow Home Loans, we can pre-qualify you in as little as 5 minutes with no impact to your credit score.An equal housing lender. NMLS #10287.
- Iowa
- Woodbury County
- Sioux City
- 51106
- 5116 Glenn Ave
Nearby cities
Nearby zip codes
Other Sioux City Topics
