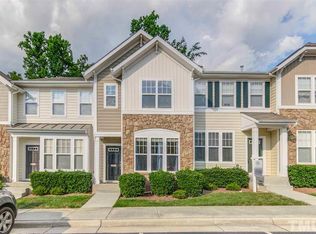
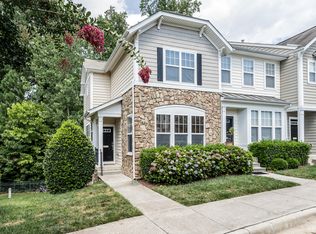
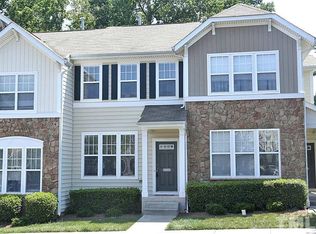
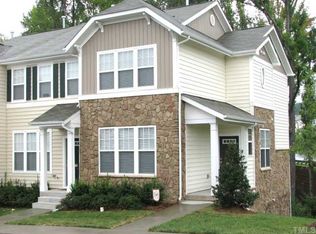
Location! Location! Location! Fabulous 3 Story Townhome in popular Glenwood North - an amenity rich neighborhood close to everything. You'll love the bright and open concept main level with beautiful hardwood floors flowing throughout. Corian countertops, stainless steel appliances, a tile backsplash and ample cabinet space outfit a very functional kitchen. There are two bedrooms on the 2nd floor. One is a large owner's suite with two closets and an en suite bath. The 2nd bedroom has a full bath as well. The basement level is large and versatile. It can serve as an additional bedroom, a second family room, office or whatever you may envision. It also features a 3rd full bathroom, gas log fireplace, and additional flex room. Enjoy the treelined view off of your main level back deck or lower level patio. This home has lots of storage. The community has a pool, clubhouse, and a gym. Great location that offers easy access to Brier Creek, Downtown Raleigh, RDU Airport, RTP, and the key major roadways (40, 440, & 540). $3,000 carpet allowance offered with an acceptable offer.
Sold for $375,000
$375,000
5116 Green Knight Ct, Raleigh, NC 27612
3beds
1,927sqft
Townhouse, Residential
Built in 2006
1,306.8 Square Feet Lot
$364,700 Zestimate®
$195/sqft
$2,157 Estimated rent
Home value
$364,700
$346,000 - $383,000
$2,157/mo
Zestimate® history
Loading...
Owner options
List your home for rent
$2,157/mo
Rent Zestimate®
Find your next renter with Zillow Rental Manager. Plus, with online applications, you can quickly screen prospective tenants – for free.
Learn more$2,157/mo
Rent Zestimate®
Refinance and save
$2,195/mo
Est. payment
Refinancing to a lower rate could help reduce your monthly payments and save thousands over the life of the loan.
See today's rates$2,195/mo
Est. payment
Explore your selling options
Work with a Zillow partner agent
Leverage their expertise and Zillow's premium Showcase listings to get your home seen by more buyers.
Get startedList with your own agent
Get your home in front of millions of buyers by listing it on Zillow.
Learn how to do itSell it yourself
Take full control of how buyers see your home on Zillow by listing For Sale by Owner (FSBO).
List your homeWhat's special
Gas log fireplaceDowntown raleighBack deckFlex roomLower level patioAmple cabinet spaceOpen concept
Zillow last checked:
Listing updated:
Listed by:
Taurean Peaks 919-791-7446,
Fathom Realty NC, LLC
Bought with:
Ashley Quinn, 291833
Premier Agents Network
Source: Doorify MLS,MLS#: 10015938
Facts & features
Interior
Bedrooms & bathrooms
- Bedrooms: 3
- Bathrooms: 4
- Full bathrooms: 3
- 1/2 bathrooms: 1
Heating
- Central, Electric
Cooling
- Ceiling Fan(s), Central Air
Appliances
- Included: Electric Cooktop, Electric Oven, Electric Range
- Laundry: Upper Level
Features
- Bathtub/Shower Combination, Ceiling Fan(s), Granite Counters, Living/Dining Room Combination, Open Floorplan, Second Primary Bedroom, Vaulted Ceiling(s)
- Flooring: Carpet, Hardwood, Tile
- Basement: Daylight, Finished, Heated
- Number of fireplaces: 1
- Fireplace features: Basement, Gas Log
Interior area
- Total structure area: 1,927
- Total interior livable area: 1,927 sqft
- Finished area above ground: 1,294
- Finished area below ground: 633
Property
Parking
- Total spaces: 2
Features
- Levels: Tri-Level
- Patio & porch: Deck
- Pool features: Association, Community
- Has view: Yes
Lot
- Size: 1,306 sqft
Details
- Parcel number: 0786381877
- Special conditions: Standard
Construction
Type & style
- Home type: Townhouse
- Architectural style: Transitional
- Property subtype: Townhouse, Residential
Materials
- Vinyl Siding
- Foundation: Slab
- Roof: Shingle
Condition
- New construction: No
- Year built: 2006
Utilities & green energy
- Water: Public
- Utilities for property: Cable Available, Electricity Connected, Natural Gas Connected, Water Connected
Community & neighborhood
Community
- Community features: Clubhouse, Fitness Center, Pool
Location
- Region: Raleigh
- Subdivision: Glenwood North Townhomes
Price history
| Date | Event | Price |
|---|---|---|
| 5/20/2024 | Sold | $375,000-3.8%$195/sqft |
Source:  Doorify MLS #10015938 Report a problem Doorify MLS #10015938 Report a problem | ||
| 4/29/2024 | Pending sale | $389,900$202/sqft |
Source: Doorify MLS #10015938 Report a problem | ||
| 3/8/2024 | Listed for sale | $389,900-1.3%$202/sqft |
Source: Doorify MLS #10015938 Report a problem | ||
| 3/4/2024 | Listing removed | -- |
Source: Doorify MLS #10002681 Report a problem | ||
| 1/1/2024 | Listing removed | -- |
Source: Doorify MLS #2530842 Report a problem | ||
| 12/18/2023 | Listed for rent | $2,195$1/sqft |
Source: Doorify MLS #10002681 Report a problem | ||
| 12/1/2023 | Price change | $394,900-1.3%$205/sqft |
Source: Doorify MLS #2530842 Report a problem | ||
| 9/7/2023 | Listed for sale | $399,900+108.3%$208/sqft |
Source: Doorify MLS #2530842 Report a problem | ||
| 2/16/2007 | Sold | $192,000$100/sqft |
Source: Public Record Report a problem | ||
Public tax history
| Year | Property taxes | Tax assessment |
|---|---|---|
| 2025 | $2,894 +0.4% | $329,510 |
| 2024 | $2,882 +15.6% | $329,510 +45.2% |
| 2023 | $2,493 +7.6% | $226,885 |
| 2022 | $2,317 +4% | $226,885 |
| 2021 | $2,228 +1.8% | $226,885 |
| 2020 | $2,187 +0.9% | $226,885 +22.4% |
| 2019 | $2,168 | $185,385 |
| 2018 | $2,168 +11.3% | $185,385 |
| 2017 | $1,949 +2.1% | $185,385 |
| 2016 | $1,909 -6.2% | $185,385 -4.8% |
| 2015 | $2,036 | $194,661 |
| 2014 | -- | $194,661 |
| 2013 | -- | $194,661 |
| 2012 | -- | $194,661 |
| 2011 | -- | $194,661 |
| 2010 | -- | $194,661 |
| 2009 | -- | $194,661 |
| 2008 | -- | -- |
Find assessor info on the county website
Neighborhood: Northwest Raleigh
Nearby schools
GreatSchools rating
- 7/10York ElementaryGrades: PK-5Distance: 2.1 mi
- 7/10Oberlin Middle SchoolGrades: 6-8Distance: 4.8 mi
- 7/10Needham Broughton HighGrades: 9-12Distance: 6.2 mi
Schools provided by the listing agent
- Elementary: Wake - Pleasant Grove
- Middle: Wake - Oberlin
- High: Wake - Broughton
Source: Doorify MLS. This data may not be complete. We recommend contacting the local school district to confirm school assignments for this home.
Get a cash offer in 3 minutes
Find out how much your home could sell for in as little as 3 minutes with a no-obligation cash offer.
Estimated market value
$364,700
Get a cash offer in 3 minutes
Find out how much your home could sell for in as little as 3 minutes with a no-obligation cash offer.
Estimated market value
$364,700
- North Carolina
- Wake County
- Raleigh
- 27612
- Northwest Raleigh
- 5116 Green Knight Ct
Nearby cities
Nearby neighborhoods
Nearby zip codes
Other Raleigh Topics
