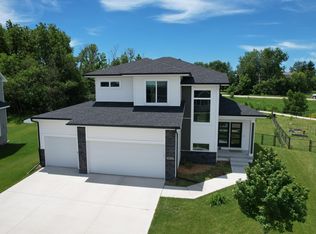
Plan (Brentwood). Discover the Brentwood floor plan by Destiny Homes—a beautifully designed two-story home offering 2,215 sq ft of finished living space above grade. This thoughtfully crafted layout features 4 bedrooms plus a dedicated office, along with 2.5 bathrooms.
The main level showcases an inviting great room with an electric fireplace, a private office, convenient drop zone, and a half bath. The kitchen is both stylish and functional, complete with quartz countertops, a center island, and a pantry. The adjoining dining area opens to the backyard deck through sliding glass doors—perfect for indoor-outdoor living.
Upstairs, you’ll find a spacious primary suite, three additional bedrooms, a full bathroom, and a conveniently located laundry room.
The unfinished lower level is already stubbed for a future bathroom, offering room to expand. This home also qualifies for the City of Ames tax abatement program—contact the listing agent for full details, including up to $2,000 in closing cost assistance through the preferred lender. Update 7/1, interior complete, sod scheduled to be installed.
New construction
$484,157
5116 Greene St, Ames, IA 50014
4beds
2,215sqft
Single Family Residence
Built in 2026
0.26 Acres Lot
$87,700 Zestimate®
$219/sqft
$12/mo HOA
What's special
Adjoining dining areaHalf bathConveniently located laundry roomQuartz countertopsCenter islandSpacious primary suiteConvenient drop zone
- 95 days |
- 276 |
- 13 |
Zillow last checked:
Listing updated:
Listed by:
A.J. Spiker (515)233-4450,
Hunziker & Associates, Inc.
Source: DMMLS,MLS#: 737435 Originating MLS: Des Moines Area Association of REALTORS
Originating MLS: Des Moines Area Association of REALTORSLoading...
Facts & features
Interior
Bedrooms & bathrooms
- Bedrooms: 4
- Bathrooms: 3
- Full bathrooms: 1
- 3/4 bathrooms: 1
- 1/2 bathrooms: 1
Heating
- Forced Air, Gas, Natural Gas
Cooling
- Central Air
Appliances
- Included: Dishwasher, Microwave, Stove
- Laundry: Upper Level
Features
- Dining Area, Cable TV
- Flooring: Carpet
- Basement: Unfinished
- Has fireplace: Yes
- Fireplace features: Electric
Interior area
- Total structure area: 2,215
- Total interior livable area: 2,215 sqft
Property
Parking
- Total spaces: 3
- Parking features: Attached, Garage, Three Car Garage
- Attached garage spaces: 3
Features
- Levels: Two
- Stories: 2
- Patio & porch: Deck
- Exterior features: Deck
Lot
- Size: 0.26 Acres
- Features: Rectangular Lot
Details
- Parcel number: 0906400115
- Zoning: Res
Construction
Type & style
- Home type: SingleFamily
- Architectural style: Two Story
- Property subtype: Single Family Residence
Materials
- Stone, Vinyl Siding
- Foundation: Poured
- Roof: Asphalt,Shingle
Condition
- New Construction
- New construction: Yes
- Year built: 2026
Details
- Builder name: Destiny Homes
Utilities & green energy
- Sewer: Public Sewer
- Water: Public
Community & HOA
Community
- Security: Smoke Detector(s)
HOA
- Has HOA: Yes
- HOA fee: $140 annually
- HOA name: Sunset Ridge
- Second HOA name: Somerset Clubhouse
- Second HOA phone: 515-233-4450
Location
- Region: Ames
Financial & listing details
- Price per square foot: $219/sqft
- Tax assessed value: $500
- Date on market: 4/1/2026
- Cumulative days on market: 96 days
- Listing terms: Cash,Conventional,FHA,VA Loan
Estimated market value
$87,700
$79,000 - $97,000
$2,625/mo
Price history
| Date | Event | Price |
|---|---|---|
| 4/1/2026 | Listed for sale | $484,157+490.4%$219/sqft |
Source:  DMMLS #737435 Report a problem DMMLS #737435 Report a problem | ||
| 4/1/2022 | Sold | $82,000$37/sqft |
Source: Public Record Report a problem | ||
| 12/1/2021 | Sold | $82,000-66.7%$37/sqft |
Source: Public Record Report a problem | ||
| 8/16/2016 | Sold | $246,000+846.2%$111/sqft |
Source: Public Record Report a problem | ||
| 7/7/2008 | Sold | $26,000$12/sqft |
Source: Public Record Report a problem | ||
Public tax history
| Year | Property taxes | Tax assessment |
|---|---|---|
| 2025 | -- | $500 |
Find assessor info on the county website
Monthly payment
Est. payment$--/mo
Payment breakdown
Explore the cost of this home by adjusting the details. Changes won't be saved.All calculations are estimates and provided by Zillow, Inc. for informational purposes only. Actual amounts may vary.
HOA fees may include property taxes on listings classified as Co-Ops. Contact the listing agent and/or owner for fee details.
Mortgage interest rates are dependent on a number of factors, including credit score, down payment, and repayment length. Interest rate data provided by Zillow Group Marketplace, Inc. as of 1/1/1970 from various mortgage lenders with which we have lead or other similar arrangements; the Estimated Payment is an average of those rates.
See how much you could borrow to make a competitive offer.
Climate risks
Neighborhood: 50014
Nearby schools
GreatSchools rating
- 9/10Fellows Elementary SchoolGrades: K-5Distance: 1.5 mi
- 6/10Ames Middle SchoolGrades: 6-8Distance: 1.8 mi
- 8/10Ames High SchoolGrades: 9-12Distance: 1.2 mi
Schools provided by the listing agent
- District: Ames
Source: DMMLS. This data may not be complete. We recommend contacting the local school district to confirm school assignments for this home.
A local agent can set up tours, give advice and negotiate with sellers.



- Iowa
- Story County
- Ames
- 50014
- 5116 Greene St
Nearby cities
Nearby neighborhoods
Nearby zip codes
Other Ames Topics
