Skip main navigation
Closed
  • Listing Provided by: St. Louis Metro, REALTORS
    Bought with: Coldwell Banker Realty - Gundaker
    Price Unknown

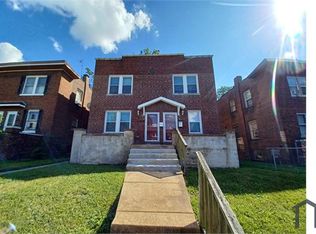
    5116 Greer Ave, Saint Louis, MO 63115

    4beds
    2baths
    2,108sqft
    Multi Family
    Built in 1925
    -- sqft lot
    $87,800 Zestimate®
    $--/sqft
    $775 Estimated rent

    Home value

    $87,800

    $67,000 - $114,000

    $775/mo

    Zestimate® history
    Loading
    Loading...

    Owner options

    List your home for rent

    $775/mo

    Rent Zestimate®

    Find your next renter with Zillow Rental Manager. Plus, with online applications, you can quickly screen prospective tenants – for free.

    Learn more

    $775/mo

    Rent Zestimate®

    Refinance and save

    Refinancing to a lower rate could help reduce your monthly payments and save thousands over the life of the loan.

    See today's rates

    Explore your selling options

    Work with a Zillow partner agent

    Leverage their expertise and Zillow's premium Showcase listings to get your home seen by more buyers.

    Get started

    List with your own agent

    Get your home in front of millions of buyers by listing it on Zillow.

    Learn how to do it

    Sell it yourself

    Take full control of how buyers see your home on Zillow by listing For Sale by Owner (FSBO).

    List your home

    What's special

    Updated electricTotal rehab
    Great opportunity for an owner occupant or a great investment property! ALL Electric units, Total rehab, updated electric, furnace, A/c, and plumbing. Quite short city block with lots of off-street parking. Great Tenants and they would like to stay!

    Zillow last checked:

    Listing updated:

    Listing Provided by:

    Herschylle A Durham 314-602-6972,

    St. Louis Metro, REALTORS,

    Ivy Grant 314-225-8566,

    St. Louis Metro, REALTORS

    Bought with:

    Laurie B Wuestling, 2009022533

    Coldwell Banker Realty - Gundaker

    Source: MARIS,MLS#: 23055560MLS LogoOriginating MLS: St. Louis Association of REALTORS

    Facts & features

    Interior

    Bedrooms & bathrooms
    • Bedrooms: 4
    • Bathrooms: 2
    Heating
    • Electric, Forced Air, Varies by Unit
    Cooling
    • Central Air, Electric
    Appliances
    • Included: Electric Water Heater
    Features
    • Has basement: No
    • Has fireplace: No
    Interior area
    • Total structure area: 2,108
    • Total interior livable area: 2,108 sqft
    • Finished area above ground: 2,108

    Property

    Parking
    • Parking features: Detached, Off Street, On Street
    • Has garage: Yes
    • Has uncovered spaces: Yes
    Features
    • Patio & porch: Deck
    • Exterior features: Balcony
    • Fencing: Fenced
    Lot
    • Size: 5,227 sqft
    • Dimensions: 5237
    Details
    • Parcel number: 52300400300
    • Special conditions: Standard

    Construction

    Type & style
    • Home type: MultiFamily
    • Property subtype: Multi Family
    Materials
    • Brick
    Condition
    • Year built: 1925

    Utilities & green energy

    • Sewer: Public Sewer
    • Water: Public

    Community & neighborhood

    Location
    • Region: Saint Louis
    • Subdivision: Hedgley Park Add

    Other

    Other facts
    • Listing terms: Cash,Conventional,FHA,VA Loan
    • Ownership: Private

    Price history

    DateEventPrice
    10/11/2023Sold--
    Source: MARIS #23055560 Report a problem
    9/17/2023Pending sale$65,000$31/sqft
    Source: MARIS #23055560 Report a problem
    9/14/2023Listed for sale$65,000+983.3%$31/sqft
    Source: MARIS #23055560 Report a problem
    4/14/2014Sold--
    Source: MARIS #14012698 Report a problem
    3/25/2014Listed for sale$6,000$3/sqft
    Source: Keller Williams Realty Southwest #14012698 Report a problem

    Public tax history

    YearProperty taxesTax assessment
    2025$394 +1.3%$4,470 +3.7%
    2024$389 +4.8%$4,310
    2023$371 -2%$4,310 +1.7%
    2022$378 +0.1%$4,240
    2021$378 +2.8%$4,240 +1.9%
    2020$368 $4,160
    2019$368 $4,160 +2.2%
    2018$368 -0.9%$4,070
    2017$371 -9.6%$4,070 -10.7%
    2016$410 +9.7%$4,560
    2015$374 -12.7%$4,560
    2014$428 $4,560 -13.6%
    2013$428 $5,280 -16.6%
    2012-- $6,330
    2011-- $6,330
    2010-- $6,330 -28.8%
    2009$619 -19.2%$8,890
    2008$765 $8,890 -17.3%
    2007$765 $10,750
    2006$765 +1%$10,750 +1.9%
    2005$758 +0.2%$10,550 +5.7%
    2004$757 +2.9%$9,980
    2003$735 +8.7%$9,980 +11.8%
    2002$676 $8,930
    2001-- $8,930 +10.8%
    2000-- $8,060

    Find assessor info on the county website

    Neighborhood: Kingsway West

    Nearby schools

    GreatSchools rating
    Schools provided by the listing agent
    • Elementary: Lexington Elem.
    • Middle: Langston Middle
    • High: Sumner High

    Source: MARIS. This data may not be complete. We recommend contacting the local school district to confirm school assignments for this home.