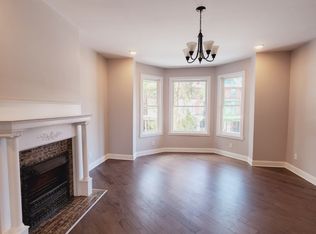
Welcome to your ideal residence in the heart of the historic Cedar Park neighborhood of West Philadelphia. This beautifully updated twin home at 5116 Hazel Ave combines classic elegance with modern amenities, nestled on a picturesque, tree-lined street. As you approach the home, a welcoming front Porch invites you to relax and enjoy outdoor moments, enhancing the property’s overall appeal. Enter through the vestibule, featuring new hexagon tile flooring, and step into a bright, spacious living area with soaring 9-foot ceilings and beautiful hardwood floors that extend throughout the first floor. The freshly painted interior, complemented by the warm tones of the flooring and the natural light streaming through the large windows, creates an inviting atmosphere. The open-concept design seamlessly connects the Living area to a Dining area and a Gourmet Kitchen, perfect for both intimate dinners and entertaining guests. The Kitchen boasts ample cabinet space, granite countertops, and stainless steel appliances. Adjacent to the Kitchen, you’ll find a convenient Mudroom with access to a Powder Room/Laundry Room and a rear door leading to a fenced-in Patio, an ideal space for hosting outdoor gatherings. Upstairs, discover five comfortable Bedrooms all with ceiling fans and brand new carpeting. The Primary Bedroom features a charming, bowed front window, a brick accent wall, two walk-in closets, and a spacious ensuite Bathroom complete with a jetted tub, oversized shower, and private toilet room. Down the hall is the second Bedroom offering plenty of space and access to a private rear Balcony. The third level features three generously sized Bedrooms, each with ample closet space, and a shared updated Hall Bathroom with brand new single sink vanity, tub-shower combination and tile surround. The expansive unfinished lower level provides a wonderful opportunity for creating additional customized living space. Located in the highly sought-after Cedar Park neighborhood, enjoy a quiet, tree-lined street in a walkable neighborhood with convenient access to commercial areas on Baltimore Avenue, Spruce Street, and Walnut Street. Conveniently close to shops, cafes, and parks (Cedar Park, Malcolm X Park, Clark Park), with easy access to public transportation that connects you to University City and Center City Philadelphia. Buyers can receivers up to 10k grant towards closing with this home through Prosperity Mortgage LLC.
Sold for $524,000
Zillow last checked:
Listing updated:
Bought with:
Dave Lombardo, RS305402
Century 21 Advantage Gold-South Philadelphia
Source: Bright MLS,MLS#: PAPH2370450
Price history
| Date | Event | Price |
|---|---|---|
| 8/26/2024 | Sold | $524,000-4.7%$202/sqft |
Source:  Bright MLS #PAPH2370450 Report a problem Bright MLS #PAPH2370450 Report a problem | ||
| 8/8/2024 | Pending sale | $549,999$212/sqft |
Source: Bright MLS #PAPH2370450 Report a problem | ||
| 7/26/2024 | Contingent | $549,999$212/sqft |
Source: Bright MLS #PAPH2370450 Report a problem | ||
| 6/26/2024 | Listed for sale | $549,999+96.4%$212/sqft |
Source: Bright MLS #PAPH2370450 Report a problem | ||
| 3/24/2021 | Listing removed | -- |
Source: Owner Report a problem | ||
| 5/24/2019 | Listing removed | $2,700$1/sqft |
Source: KW Philly South #PAPH782088 Report a problem | ||
| 3/12/2019 | Listed for rent | $2,700$1/sqft |
Source: Owner Report a problem | ||
| 2/20/2013 | Sold | $280,000+220%$108/sqft |
Source: Public Record Report a problem | ||
| 3/21/2011 | Sold | $87,500+52.2%$34/sqft |
Source: Public Record Report a problem | ||
| 9/15/1995 | Sold | $57,500$22/sqft |
Source: Public Record Report a problem | ||
Nearby homes


Get a cash offer in 3 minutes
Find out how much your home could sell for in as little as 3 minutes with a no-obligation cash offer.
Estimated market value
$601,300
