*OPEN HOUSE SUN 4/19, 2-4PM * PRICED BELOW APPRAISED VALUE* Luxury at Carlson Farms! An extensive custom renovation and expansion has transformed this transitional 3-level retreat. Magical setting overlooks GCC Farm Course, backingup to 13 private, wooded acres. Open Dining-to-Kitchen anchored by statement 10' waterfall island. Chef's delight w 8-burner cooktop, pot-filler, generous quartz counters. Bar behind Kitchen for elegant entertaining. Main level Study, Living Room w brick fireplace, Bedroom and Full Bath. Sunroom spills onto 2-level wraparound deck w covered patio below. Upstairs, Primary Suite boasts XL spa style shower, soaking tub, coffee bar and dual WICs. Beds 2, 3 and Laundry round out Second floor. Walk-out basement level includes Home Theater, Bonus Den w fireplace, Rec Room, Wine storage and possible 5th Bedroom with Full Bath. New Roof. HVACs (2025, 2019, 2025 mini). New circular drive. Garage w epoxy. No HOA. GCC Membership available separately. Agents, see Remarks.
Sold for $1,350,000
$1,350,000
5116 Hedrick Dr, Greensboro, NC 27410
4beds
6,143sqft
Stick/Site Built, Residential, Single Family Residence
Built in 1980
1.54 Acres Lot
$1,351,400 Zestimate®
$--/sqft
$4,410 Estimated rent
Home value
$1,351,400
$1.26M - $1.45M
$4,410/mo
Zestimate® history
Owner options
List your home for rent
$4,410/mo
Rent Zestimate®
Find your next renter with Zillow Rental Manager. Plus, with online applications, you can quickly screen prospective tenants – for free.
$4,410/mo
Rent Zestimate®
Refinance and save
$8,128/mo
Est. payment
Refinancing to a lower rate could help reduce your monthly payments and save thousands over the life of the loan.
$8,128/mo
Est. payment
Explore your selling options
Work with a Zillow partner agent
Leverage their expertise and Zillow's premium Showcase listings to get your home seen by more buyers.
Get startedList with your own agent
Get your home in front of millions of buyers by listing it on Zillow.
Learn how to do itSell it yourself
Take full control of how buyers see your home on Zillow by listing For Sale by Owner (FSBO).
List your homeWhat's special
Rec roomNew circular driveGenerous quartz countersCoffee barOpen dining-to-kitchenHome theaterCustom renovation and expansion
Zillow last checked:
Listing updated:
Listed by:
Leslie Morgan 336-908-2650,
Howard Hanna Allen Tate - Greensboro
Bought with:
Rana Humayun, 296380
Property Hunters Realty
Source: Triad MLS,MLS#: 1190101
Facts & features
Interior
Bedrooms & bathrooms
- Bedrooms: 4
- Bathrooms: 4
- Full bathrooms: 4
- Main level bathrooms: 1
Primary bedroom
- Level: Second
- Dimensions: 19.58 x 14.92
Bedroom 2
- Level: Second
- Dimensions: 15.67 x 12.92
Bedroom 3
- Level: Second
- Dimensions: 19.58 x 12.75
Bedroom 4
- Level: Main
- Dimensions: 17.17 x 13.42
Bonus room
- Level: Basement
- Dimensions: 23.17 x 14.33
Den
- Level: Basement
- Dimensions: 22.25 x 19.33
Dining room
- Level: Main
- Dimensions: 14.75 x 13
Entry
- Level: Main
- Dimensions: 9 x 7
Entry
- Level: Main
- Dimensions: 13.5 x 7.92
Other
- Level: Basement
- Dimensions: 26.75 x 12.42
Kitchen
- Level: Main
- Dimensions: 9 x 8.58
Kitchen
- Level: Main
- Dimensions: 24.92 x 15.33
Laundry
- Level: Second
- Dimensions: 8.67 x 7.92
Living room
- Level: Main
- Dimensions: 22.08 x 19.58
Other
- Level: Basement
- Dimensions: 16.33 x 12.5
Study
- Level: Main
- Dimensions: 14 x 13.58
Sunroom
- Level: Main
- Dimensions: 23.33 x 15.58
Heating
- Forced Air, Heat Pump, Zoned, Multiple Systems, See Remarks
Cooling
- Central Air
Appliances
- Included: Electric Water Heater
- Laundry: Dryer Connection, Laundry Room, Washer Hookup
Features
- Wet Bar
- Flooring: Tile, Vinyl, Wood
- Basement: Finished, Basement
- Attic: Access Only
- Number of fireplaces: 2
- Fireplace features: Basement, Great Room
Interior area
- Total structure area: 6,143
- Total interior livable area: 6,143 sqft
- Finished area above ground: 4,223
- Finished area below ground: 1,920
Property
Parking
- Total spaces: 2
- Parking features: Driveway, Garage, Circular Driveway, Basement, Garage Faces Side
- Attached garage spaces: 2
- Has uncovered spaces: Yes
Features
- Levels: Two
- Stories: 2
- Patio & porch: Porch
- Pool features: None
Lot
- Size: 1.54 Acres
- Features: City Lot, On Golf Course, Partially Cleared, Partially Wooded, Subdivided, Not in Flood Zone, Subdivision
- Residential vegetation: Partially Wooded
Details
- Parcel number: 78236
- Zoning: RES
- Special conditions: Owner Sale
Construction
Type & style
- Home type: SingleFamily
- Property subtype: Stick/Site Built, Residential, Single Family Residence
Materials
- Brick, Cement Siding
Condition
- Year built: 1980
Utilities & green energy
- Sewer: Septic Tank
- Water: Public
Community & HOA
Community
- Subdivision: Carlson Farms
HOA
- Has HOA: No
Location
- Region: Greensboro
Financial & listing details
- Tax assessed value: $488,400
- Annual tax amount: $6,783
- Date on market: 8/5/2025
- Cumulative days on market: 282 days
- Listing agreement: Exclusive Right To Sell
- Listing terms: Cash,Conventional
Price history
| Date | Event | Price |
|---|---|---|
| 5/20/2026 | Sold | $1,350,000-3.5% |
Source:  Triad MLS #1190101 Report a problem Triad MLS #1190101 Report a problem | ||
| 4/19/2026 | Pending sale | $1,399,000 |
Source: Triad MLS #1190101 Report a problem | ||
| 3/10/2026 | Price change | $1,399,000-6.4% |
Source: Triad MLS #1190101 Report a problem | ||
| 10/27/2025 | Price change | $1,495,000-6.3% |
Source: Triad MLS #1190101 Report a problem | ||
| 8/5/2025 | Listed for sale | $1,595,000-4.8% |
Source: Triad MLS #1190101 Report a problem | ||
| 6/23/2025 | Listing removed | $1,675,000 |
Source: Triad MLS #1182626 Report a problem | ||
| 5/29/2025 | Listed for sale | $1,675,000+131% |
Source: Triad MLS #1182626 Report a problem | ||
| 9/26/2024 | Sold | $725,000+5.1% |
Source: Triad MLS #1154117 Report a problem | ||
| 9/9/2024 | Pending sale | $690,000 |
Source: Triad MLS #1154117 Report a problem | ||
| 9/6/2024 | Listed for sale | $690,000 |
Source: Triad MLS #1154117 Report a problem | ||
Public tax history
| Year | Property taxes | Tax assessment |
|---|---|---|
| 2025 | $6,852 | $488,400 |
| 2024 | $6,852 | $488,400 |
| 2023 | $6,852 +2.9% | $488,400 |
| 2022 | $6,657 +12.1% | $488,400 +14.6% |
| 2021 | $5,938 +2.2% | $426,300 |
| 2018 | $5,810 +4.4% | $426,300 |
| 2017 | $5,565 | $426,300 +5.5% |
| 2016 | $5,565 | $404,000 |
| 2015 | $5,565 -1.8% | $404,000 |
| 2014 | $5,666 | $404,000 |
| 2013 | -- | $404,000 |
| 2012 | -- | $404,000 +5.6% |
| 2011 | -- | $382,400 |
| 2010 | -- | $382,400 |
| 2009 | -- | $382,400 |
| 2008 | -- | $382,400 |
| 2007 | -- | $382,400 |
| 2006 | -- | $382,400 |
| 2005 | -- | $382,400 |
| 2004 | -- | $382,400 +11.3% |
| 2002 | -- | $343,700 |
| 2001 | -- | $343,700 |
Find assessor info on the county website
Neighborhood: 27410
Nearby homes
- $308,80064 bd-- ba-- sqft5118 Hedrick Dr, Greensboro, NC 27410Off Market
- $1,125,0004 bd5 ba3.7k sqft5114 Hedrick Dr, Greensboro, NC 27410For Sale
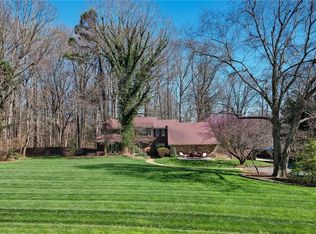
- $740,0004 bd4 ba5.3k sqft5120 Hedrick Dr, Greensboro, NC 27410Sold
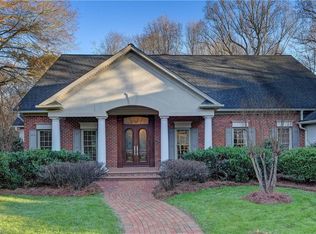
- $755,1003 bd3 ba4.6k sqft5122 Hedrick Dr, Greensboro, NC 27410Off Market
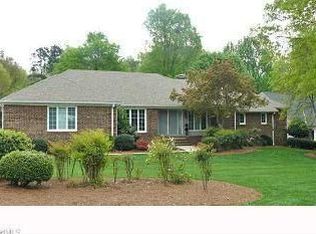
- $1,152,1005 bd5 ba6.5k sqft5112 Hedrick Dr, Greensboro, NC 27410Off Market
- $561,2003 bd3 ba2.8k sqft4007 Katie Dr, Greensboro, NC 27410Off Market
- $914,6005 bd5 ba5.7k sqft5124 Hedrick Dr, Greensboro, NC 27410Off Market
- $774,5003 bd6 ba4.2k sqft4005 Katie Dr, Greensboro, NC 27410Off Market
Nearby schools
GreatSchools rating
- 10/10Summerfield Elementary SchoolGrades: K-5Distance: 3.5 mi
- 5/10Kernodle Middle SchoolGrades: 6-8Distance: 1.3 mi
- 9/10Northwest Guilford High SchoolGrades: 9-12Distance: 4 mi
Schools provided by the listing agent
- Elementary: Summerfield
- Middle: Kernodle
- High: Northwest
Source: Triad MLS. This data may not be complete. We recommend contacting the local school district to confirm school assignments for this home.
Get a cash offer in 3 minutes
Find out how much your home could sell for in as little as 3 minutes with a no-obligation cash offer.
Estimated market value
$1,351,400
Get a cash offer in 3 minutes
Find out how much your home could sell for in as little as 3 minutes with a no-obligation cash offer.
Estimated market value
$1,351,400
- North Carolina
- Guilford County
- Greensboro
- 27410
- 5116 Hedrick Dr
Nearby cities
Nearby neighborhoods
Nearby zip codes
Other Greensboro Topics
