Welcome to your private retreat with this custom-built home on over 1.8 acres offering the perfect blend of luxury, comfort, and functionality. Designed with entertaining in mind, this stunning estate features an open, flowing layout that effortlessly connects the main living spaces to the outdoor resort-style patio and pool. Step inside to find bright, spacious interiors with elegant architectural details such as wood floors, recessed can lighting, crown moldings and large picture windows framing expansive views of the pool, patio, and surrounding landscape. The updated gourmet kitchen is the centerpiece of the home, boasting stainless steel appliances, granite countertops, white custom cabinetry with undermounted lighting and abundat storage and workspace. The huge family room features painted picture frame paneling, handsome wood floors, a wall of built ins, a wood burning fireplace and french doors looking out to park-like yard. An updated primary suite offers privacey. The primary bath retreat remodel consists of custom white cabinets, warm neutral tile, dual sinks, recessed lighting, a soaking claw foot tub and walk in shower. Downstairs, there is a bonus room that can be used as gameroom or home office. Enjoy seamless indoor-outdoor living as the great room opens to an oversized covered patio, perfect for dining al fresco, lounging by the sparkling pool, or entertaining under the stars. With its generous space and thoughtful design, this home is made for memorable moments with family and friends.
Sold
Price Unknown
5116 Hidden Oaks Ln, Arlington, TX 76017
4beds
4,080sqft
Single Family Residence
Built in 1973
1.9 Acres Lot
$731,700 Zestimate®
$--/sqft
$4,773 Estimated rent
Home value
$731,700
$680,000 - $790,000
$4,773/mo
Zestimate® history
Owner options
List your home for rent
$4,773/mo
Rent Zestimate®
Find your next renter with Zillow Rental Manager. Plus, with online applications, you can quickly screen prospective tenants – for free.
$4,773/mo
Rent Zestimate®
Refinance and save
Refinancing to a lower rate could help reduce your monthly payments and save thousands over the life of the loan.
Explore your selling options
Work with a Zillow partner agent
Leverage their expertise and Zillow's premium Showcase listings to get your home seen by more buyers.
Get startedList with your own agent
Get your home in front of millions of buyers by listing it on Zillow.
Learn how to do itSell it yourself
Take full control of how buyers see your home on Zillow by listing For Sale by Owner (FSBO).
List your homeWhat's special
Sparkling poolWood burning fireplaceWood floorsOversized covered patioCrown moldingsStainless steel appliancesBonus room
Zillow last checked:
Listing updated:
Listed by:
Nicky Austin 0469321 817-609-4115,
ARC Realty DFW 817-609-4115
Bought with:
Marlana Vaughn
Real Broker, LLC
Source: NTREIS,MLS#: 21089693
Facts & features
Interior
Bedrooms & bathrooms
- Bedrooms: 4
- Bathrooms: 3
- Full bathrooms: 2
- 1/2 bathrooms: 1
Primary bedroom
- Features: Dual Sinks, En Suite Bathroom, Granite Counters, Garden Tub/Roman Tub, Separate Shower
- Level: First
- Dimensions: 21 x 17
Bedroom
- Features: Ceiling Fan(s), Split Bedrooms, Walk-In Closet(s)
- Level: Second
- Dimensions: 14 x 20
Bedroom
- Features: Split Bedrooms
- Level: Second
- Dimensions: 26 x 13
Bedroom
- Level: Second
- Dimensions: 14 x 14
Breakfast room nook
- Level: First
- Dimensions: 12 x 11
Dining room
- Level: First
- Dimensions: 15 x 16
Game room
- Features: Ceiling Fan(s)
- Level: First
- Dimensions: 22 x 15
Kitchen
- Features: Built-in Features, Galley Kitchen, Granite Counters, Walk-In Pantry
- Level: First
- Dimensions: 18 x 10
Living room
- Features: Built-in Features, Ceiling Fan(s), Fireplace
- Level: First
- Dimensions: 34 x 21
Living room
- Level: First
- Dimensions: 20 x 16
Utility room
- Features: Built-in Features, Utility Room
- Level: First
- Dimensions: 11 x 8
Heating
- Central, Electric
Cooling
- Central Air, Ceiling Fan(s), Electric
Appliances
- Included: Convection Oven, Double Oven, Dishwasher, Electric Cooktop, Electric Water Heater, Disposal, Microwave, Warming Drawer
- Laundry: Washer Hookup, Electric Dryer Hookup, Laundry in Utility Room
Features
- Cable TV
- Flooring: Carpet, Ceramic Tile, Wood
- Windows: Window Coverings
- Has basement: No
- Number of fireplaces: 1
- Fireplace features: Decorative, Living Room, Masonry, Wood Burning
Interior area
- Total interior livable area: 4,080 sqft
Property
Parking
- Total spaces: 2
- Parking features: Additional Parking, Garage, Garage Faces Rear
- Attached garage spaces: 2
Features
- Levels: Two
- Stories: 2
- Patio & porch: Covered
- Pool features: Fenced, Gunite, In Ground, Pool
Lot
- Size: 1.9 Acres
- Features: Acreage, Back Yard, Interior Lot, Lawn, Landscaped, Many Trees, Subdivision, Sprinkler System
Details
- Additional structures: Workshop
- Parcel number: 01213962
Construction
Type & style
- Home type: SingleFamily
- Architectural style: Traditional,Detached
- Property subtype: Single Family Residence
Materials
- Brick
- Foundation: Slab
- Roof: Composition
Condition
- Year built: 1973
Utilities & green energy
- Sewer: Public Sewer
- Water: Public
- Utilities for property: Sewer Available, Water Available, Cable Available
Community & HOA
Community
- Subdivision: Hidden Oaks Add
HOA
- Has HOA: No
Location
- Region: Arlington
Financial & listing details
- Tax assessed value: $472,916
- Annual tax amount: $12,559
- Date on market: 10/18/2025
- Cumulative days on market: 76 days
- Listing terms: Cash,Conventional
- Exclusions: Minerals
Price history
| Date | Event | Price |
|---|---|---|
| 1/28/2026 | Sold | -- |
Source: NTREIS #21089693 Report a problem | ||
| 1/8/2026 | Pending sale | $725,000$178/sqft |
Source: NTREIS #21089693 Report a problem | ||
| 1/1/2026 | Contingent | $725,000$178/sqft |
Source: NTREIS #21089693 Report a problem | ||
| 12/30/2025 | Price change | $725,000-5.8%$178/sqft |
Source: NTREIS #21089693 Report a problem | ||
| 12/10/2025 | Price change | $770,000-1.3%$189/sqft |
Source: NTREIS #21089693 Report a problem | ||
| 11/16/2025 | Price change | $780,000-4.9%$191/sqft |
Source: NTREIS #21089693 Report a problem | ||
| 11/6/2025 | Price change | $820,000-0.6%$201/sqft |
Source: NTREIS #21089693 Report a problem | ||
| 10/28/2025 | Price change | $825,000-2.9%$202/sqft |
Source: NTREIS #21089693 Report a problem | ||
| 10/18/2025 | Listed for sale | $850,000$208/sqft |
Source: NTREIS #21089693 Report a problem | ||
Public tax history
| Year | Property taxes | Tax assessment |
|---|---|---|
| 2025 | $6,486 -19.1% | $472,916 -17.7% |
| 2024 | $8,015 -14.8% | $574,613 -6.9% |
| 2023 | $9,412 -19.5% | $617,000 +19.5% |
| 2022 | $11,695 +4.8% | $516,176 +9.6% |
| 2021 | $11,155 -1.3% | $471,068 |
| 2020 | $11,306 +1.8% | $471,068 -2.1% |
| 2019 | $11,108 +35.3% | $481,190 +10.5% |
| 2018 | $8,207 -20% | $435,500 -9.9% |
| 2017 | $10,254 +8.5% | $483,417 +24.9% |
| 2016 | $9,454 +7.2% | $387,023 -9.6% |
| 2015 | $8,816 | $428,325 +19.1% |
| 2014 | $8,816 | $359,600 |
| 2013 | -- | $359,600 +0.2% |
| 2012 | -- | $358,900 |
| 2011 | -- | $358,900 -0.3% |
| 2010 | -- | $359,900 -4.5% |
| 2009 | -- | $376,800 +11.2% |
| 2008 | -- | $338,800 |
| 2007 | -- | $338,800 +2.5% |
| 2006 | -- | $330,400 |
| 2005 | -- | $330,400 |
| 2004 | -- | $330,400 |
| 2003 | -- | $330,400 |
| 2002 | -- | $330,400 |
| 2001 | -- | $330,400 +34.7% |
| 2000 | -- | $245,300 |
Find assessor info on the county website
Neighborhood: Southwest
Nearby homes
- $798,1003 bd4 ba3.1k sqft5200 Hidden Oaks Ln, Arlington, TX 76017Off Market
- $975,1004 bd4 ba3.5k sqft5108 Hidden Oaks Ln, Arlington, TX 76017Off Market
- $566,5004 bd3 ba2k sqft5208 Hidden Oaks Ln, Arlington, TX 76017Off Market

- $608,9004 bd2 ba3.3k sqft5104 Hidden Oaks Ln, Arlington, TX 76017Off Market
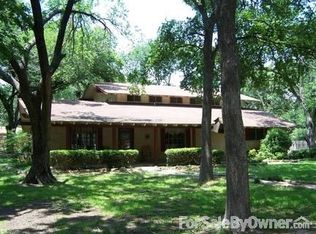
- $277,0003 bd2 ba1.2k sqft5203 Stagetrail Dr, Arlington, TX 76017Off Market
- $2,3503 bd2 ba1.4k sqft5205 Stagetrail Dr, Arlington, TX 76017For Rent
- $293,2003 bd2 ba1.3k sqft5207 Stagetrail Dr, Arlington, TX 76017Off Market
- $286,8003 bd2 ba1.3k sqft5209 Stagetrail Dr, Arlington, TX 76017Off Market
Nearby schools
GreatSchools rating
- 8/10Moore Elementary SchoolGrades: PK-6Distance: 1.4 mi
- 6/10Boles Junior High SchoolGrades: 7-8Distance: 1.3 mi
- 6/10Martin High SchoolGrades: 9-12Distance: 1.6 mi
Schools provided by the listing agent
- Elementary: Corey
- High: Martin
- District: Arlington ISD
Source: NTREIS. This data may not be complete. We recommend contacting the local school district to confirm school assignments for this home.
Get a cash offer in 3 minutes
Find out how much your home could sell for in as little as 3 minutes with a no-obligation cash offer.
Estimated market value
$731,700
Get a cash offer in 3 minutes
Find out how much your home could sell for in as little as 3 minutes with a no-obligation cash offer.
Estimated market value
$731,700
- Texas
- Tarrant County
- Arlington
- 76017
- Southwest
- 5116 Hidden Oaks Ln
Nearby cities
Nearby neighborhoods
Nearby zip codes
Other Arlington Topics
