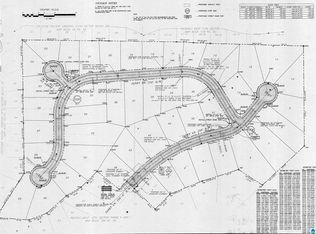
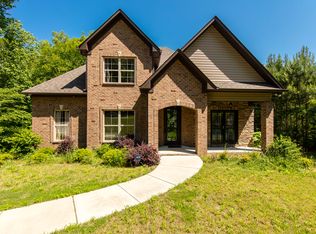
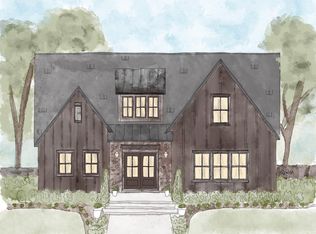
Introducing Valley Brook Estates! The LAUREL floor plan offers 4 bedrooms, 3.5 baths, and luxury finishes throughout. The open concept living room, dining, and kitchen area, primary suite with walk-in closet, and large laundry room are all conveniently located on the main floor, while 3 additional bedrooms (one which could be a second primary suite) and two full baths complete the upstairs. Enjoy the convenience of a 2-car garage and a prime location putting you just minutes away from the new Publix, Mountain Brook, and downtown. Don't miss these beautiful new semi-custom homes! Call for more details today!
For sale
$550,000
5116 Janet Ln, Birmingham, AL 35210
4beds
2,205sqft
Single Family Residence
Built in 2026
0.3 Acres Lot
$-- Zestimate®
$249/sqft
$-- HOA
What's special
Large laundry roomLuxury finishes
- 869 days
- 62
- 2
Zillow last checked:
Listing updated:
Listed by:
Jessica Gilmore 205-886-9221,
ARC Realty Vestavia
Source: GALMLS,MLS#: 21386433
Facts & features
Interior
Bedrooms & bathrooms
- Bedrooms: 4
- Bathrooms: 4
- Full bathrooms: 3
- 1/2 bathrooms: 1
Rooms
- Room types: Bedroom, Dining Room, Bathroom, Half Bath (ROOM), Kitchen, Master Bathroom, Master Bedroom
Primary bedroom
- Level: First
Bedroom 1
- Level: Second
Bedroom 2
- Level: Second
Bedroom 3
- Level: Second
Primary bathroom
- Level: First
Bathroom 1
- Level: First
Bathroom 3
- Level: Second
Dining room
- Level: First
Kitchen
- Features: Stone Counters, Kitchen Island
- Level: First
Living room
- Level: First
Basement
- Area: 0
Heating
- Central, Natural Gas
Cooling
- Central Air, Ceiling Fan(s)
Appliances
- Included: ENERGY STAR Qualified Appliances, Dishwasher, Disposal, Microwave, Gas Oven, Stove-Gas, Gas Water Heater
- Laundry: Gas Dryer Hookup, Washer Hookup, Main Level, Laundry Room, Laundry (ROOM), Yes
Features
- Recessed Lighting, High Ceilings, Cathedral/Vaulted, Crown Molding, Smooth Ceilings, Soaking Tub, Linen Closet, Separate Shower, Double Vanity, Split Bedrooms, Tub/Shower Combo, Walk-In Closet(s)
- Flooring: Carpet, Hardwood, Tile
- Windows: Double Pane Windows
- Attic: Walk-In,Yes
- Number of fireplaces: 1
- Fireplace features: Ventless, Living Room, Gas
Interior area
- Total interior livable area: 2,205 sqft
- Finished area above ground: 2,205
- Finished area below ground: 0
Video & virtual tour
Property
Parking
- Total spaces: 2
- Parking features: Driveway, Garage Faces Front
- Garage spaces: 2
- Has uncovered spaces: Yes
Features
- Levels: 2+ story
- Patio & porch: Covered, Patio, Porch, Open (DECK), Deck
- Pool features: None
- View description: None
- Waterfront features: No
Lot
- Size: 0.3 Acres
- Features: Cul-De-Sac, Many Trees, Subdivision
Details
- Parcel number: 2300254001001.038
- Special conditions: N/A
Construction
Type & style
- Home type: SingleFamily
- Property subtype: Single Family Residence
Materials
- 1 Side Brick, Brick, HardiPlank Type
- Foundation: Slab
Condition
- Year built: 2026
Utilities & green energy
- Water: Public
- Utilities for property: Sewer Connected, Underground Utilities
Community & HOA
Community
- Features: Street Lights
- Subdivision: Valley Brook Estates
Location
- Region: Birmingham
Financial & listing details
- Price per square foot: $249/sqft
- Price range: $550K - $550K
- Date on market: 5/21/2024
- Road surface type: Paved
Estimated market value
Not available
Estimated sales range
Not available
$2,996/mo
Price history
| Date | Event | Price |
|---|---|---|
| 3/11/2025 | Price change | $550,000+5.8%$249/sqft |
Source:  GALMLS #21386433 Report a problem GALMLS #21386433 Report a problem | ||
| 5/21/2024 | Listed for sale | $520,000$236/sqft |
Source: GALMLS #21386433 Report a problem | ||
Public tax history
Tax history is unavailable.
Monthly payment
Est. payment
Payment breakdown
Explore the cost of this home by adjusting the details. Changes won't be saved.Climate risks
Neighborhood: 35210
Nearby schools
Schools provided by the listing agent
- Elementary: Grantswood
- Middle: Irondale
- High: Shades Valley
Source: GALMLS. This data may not be complete. We recommend contacting the local school district to confirm school assignments for this home.
Similar homes
- $550,0004 bd4 ba2.2k sqft5127 Janet Ln, Birmingham, AL 35210For Sale
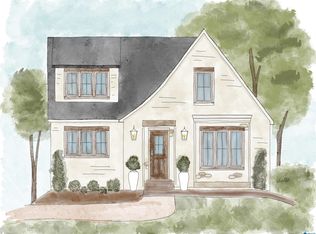
 MLS ID #21386435, Jessica Gilmore, ARC Realty Vestavia. GALMLS
 - $599,9004 bd4 ba2.2k sqft5100 Janet Ln, Birmingham, AL 35210For SaleMLS ID #21386431, Jessica Gilmore, ARC Realty Vestavia. GALMLS
- $520,0003 bd3 ba2k sqft5108 Janet Ln, Birmingham, AL 35210For Sale
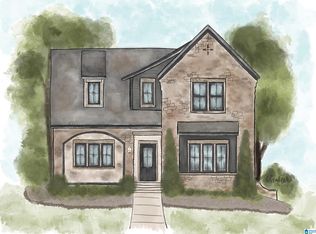 MLS ID #21386424, Jessica Gilmore, ARC Realty Vestavia. GALMLS
 - $520,0003 bd3 ba2k sqft5119 Janet Ln, Birmingham, AL 35210For SaleMLS ID #21386426, Jessica Gilmore, ARC Realty Vestavia. GALMLS
- $520,0003 bd3 ba2k sqft5131 Janet Ln, Birmingham, AL 35210For SaleMLS ID #21386425, Jessica Gilmore, ARC Realty Vestavia. GALMLS
- $490,0003 bd3 ba1.8k sqft5126 Janet Ln, Birmingham, AL 35210For SaleMLS ID #21386421, Jessica Gilmore, ARC Realty Vestavia. GALMLS
- $490,0003 bd3 ba1.8k sqft5123 Janet Ln, Birmingham, AL 35210For SaleMLS ID #21386422, Jessica Gilmore, ARC Realty Vestavia. GALMLS
- $490,0003 bd3 ba1.8k sqft5104 Janet Ln, Birmingham, AL 35210For SaleMLS ID #21386418, Jessica Gilmore, ARC Realty Vestavia. GALMLS
- $539,9994 bd4 ba2.3k sqft3493 Cooks Moore Rd, Trussville, AL 35173For SaleMLS ID #21421396, Silva Meghzani, Keller Williams Realty Vestavia. GALMLS
- $569,9004 bd3 ba2.8k sqft5415 Longmeadow Rdg, Trussville, AL 35173For SaleMLS ID #21466951, Jeannie Hopkins, Keller Williams Homewood. GALMLS
- $599,9002 bd2 ba1.1k sqft4513 Pine Tree Cir, Birmingham, AL 35243For SaleMLS ID #21461100, Brent Griffis, LIST Birmingham. GALMLS
- $614,8244 bd4 ba2.8k sqftAt&t, Spectrum, Birmingham, AL 32542New ConstructionGALMLS
- $621,0244 bd4 ba3k sqftAt&t, Spectrum, Birmingham, AL 32542New ConstructionGALMLS
- $470,6194 bd4 ba2.4k sqft6639 Spring St, Trussville, AL 35173New ConstructionGALMLS
- $631,3144 bd4 ba3k sqftAt&t, Spectrum, Birmingham, AL 32542New ConstructionGALMLS
- $669,6004 bd3 ba2.2k sqft1036 Morris Majestic Rd, Morris, AL 35116For SaleMLS ID #21459971, Adam Ray, Joseph Carter Realty. GALMLS
