Welcome to your dream home in the heart of an amazing community! This spacious 5-bedroom, 3-bathroom pool home offers the perfect blend of comfort and convenience. With a bedroom and study conveniently located downstairs, and four additional bedrooms and two baths on the second level, there's plenty of space for everyone. Step inside to discover the many updates this home has to offer, including a recently renovated master bathroom, new flooring on the stairs, in the study, and throughout the second-floor hallway, as well as fresh paint throughout. Nestled in a great school district, with access to top-rated schools, including East Lake Middle School, this home is ideal for families looking to settle down in a welcoming community. Don't miss out on the opportunity to make this beautiful property your own!
Sold for $811,500
$811,500
5116 KERNWOOD COURT, PALM HARBOR, FL 34685
5beds
2,939sqft
Single Family Residence
Built in 1998
10,420 Square Feet Lot
$809,500 Zestimate®
$276/sqft
$4,491 Estimated rent
Home value
$809,500
$769,000 - $850,000
$4,491/mo
Zestimate® history
Owner options
List your home for rent
$4,491/mo
Rent Zestimate®
Find your next renter with Zillow Rental Manager. Plus, with online applications, you can quickly screen prospective tenants – for free.
$4,491/mo
Rent Zestimate®
Refinance and save
$5,701/mo
Est. payment
Refinancing to a lower rate could help reduce your monthly payments and save thousands over the life of the loan.
$5,701/mo
Est. payment
Explore your selling options
Work with a Zillow partner agent
Leverage their expertise and Zillow's premium Showcase listings to get your home seen by more buyers.
Get startedList with your own agent
Get your home in front of millions of buyers by listing it on Zillow.
Learn how to do itSell it yourself
Take full control of how buyers see your home on Zillow by listing For Sale by Owner (FSBO).
List your homeWhat's special
East lake middle schoolGreat school districtRenovated master bathroom
Zillow last checked:
Listing updated:
Listed by:
Richard Hehl 727-458-3463,
COASTAL PROPERTIES GROUP 727-493-1555,
Misty Buis 727-420-6961
Bought with:
Richard Hehl, 3000622
COASTAL PROPERTIES GROUP
Misty Buis, 3480729
COASTAL PROPERTIES GROUP
Source: Stellar MLS,MLS#: U8233962 Originating MLS: Pinellas Suncoast
Originating MLS: Pinellas Suncoast
Facts & features
Interior
Bedrooms & bathrooms
- Bedrooms: 5
- Bathrooms: 3
- Full bathrooms: 3
Rooms
- Room types: Den/Library/Office, Dining Room
Primary bedroom
- Features: Walk-In Closet(s)
- Level: Second
- Dimensions: 17x19
Bedroom 2
- Features: Walk-In Closet(s)
- Level: Second
- Dimensions: 12x13
Bedroom 3
- Features: Walk-In Closet(s)
- Level: Second
- Dimensions: 11x12
Bedroom 4
- Features: Walk-In Closet(s)
- Level: Second
- Dimensions: 11x12
Bedroom 5
- Features: Built-in Closet
- Level: First
- Dimensions: 12x13
Kitchen
- Level: First
- Dimensions: 12x14
Living room
- Level: First
- Dimensions: 12x14
Heating
- Central
Cooling
- Central Air
Appliances
- Included: Dishwasher, Disposal, Dryer, Ice Maker, Microwave, Range, Refrigerator, Washer, Water Softener
- Laundry: Electric Dryer Hookup, Inside, Laundry Room, Washer Hookup
Features
- Ceiling Fan(s), Eating Space In Kitchen, Kitchen/Family Room Combo, Open Floorplan, PrimaryBedroom Upstairs, Solid Wood Cabinets, Stone Counters, Walk-In Closet(s)
- Flooring: Carpet, Tile
- Doors: Outdoor Grill, Sliding Doors
- Has fireplace: No
Interior area
- Total structure area: 3,958
- Total interior livable area: 2,939 sqft
Property
Parking
- Total spaces: 3
- Parking features: Driveway, Garage Door Opener
- Attached garage spaces: 3
- Has uncovered spaces: Yes
Features
- Levels: Two
- Stories: 2
- Patio & porch: Covered, Front Porch, Rear Porch, Screened
- Exterior features: Irrigation System, Outdoor Grill, Sidewalk
- Has private pool: Yes
- Pool features: Heated, In Ground, Screen Enclosure
- Has spa: Yes
- Spa features: In Ground
- Fencing: Chain Link
- On waterfront: Yes
- Waterfront features: Lake, Waterfront
Lot
- Size: 10,420 Square Feet
- Dimensions: 78 x 131
- Features: Near Golf Course, Sidewalk, Unincorporated
Details
- Parcel number: 212716472770000540
- Zoning: RPD-5
- Special conditions: None
Construction
Type & style
- Home type: SingleFamily
- Property subtype: Single Family Residence
Materials
- Stucco
- Foundation: Slab
- Roof: Shingle
Condition
- New construction: No
- Year built: 1998
Utilities & green energy
- Sewer: Public Sewer
- Water: Public
- Utilities for property: Electricity Available, Electricity Connected, Public, Water Available, Water Connected
Community & HOA
Community
- Features: Boat Slip, Community Boat Ramp, Dock, Fishing, Lake, Water Access, Waterfront, Golf Carts OK, Golf, Park, Playground, Sidewalks
- Pet fee: $0 monthly
- Subdivision: KYLEMONT
HOA
- Has HOA: Yes
- Amenities included: Basketball Court, Maintenance, Pickleball Court(s), Playground, Tennis Court(s)
- Services included: Trash
- HOA fee: $133 monthly
- HOA name: Kylemont at Lansbrook Homeowners Association
Location
- Region: Palm Harbor
Financial & listing details
- Price per square foot: $276/sqft
- Tax assessed value: $676,745
- Annual tax amount: $4,881
- Date on market: 3/12/2024
- Cumulative days on market: 17 days
- Listing terms: Cash,Conventional,VA Loan
- Ownership: Fee Simple
- Total actual rent: 0
- Electric utility on property: Yes
- Road surface type: Paved
Price history
| Date | Event | Price |
|---|---|---|
| 5/13/2024 | Sold | $811,500-1.6%$276/sqft |
Source:  Stellar MLS #U8233962 Report a problem Stellar MLS #U8233962 Report a problem | ||
| 3/29/2024 | Pending sale | $825,000$281/sqft |
Source: Stellar MLS #U8233962 Report a problem | ||
| 3/13/2024 | Listed for sale | $825,000+0%$281/sqft |
Source: Stellar MLS #U8233962 Report a problem | ||
| 11/15/2023 | Listing removed | -- |
Source: Stellar MLS #U8209871 Report a problem | ||
| 11/6/2023 | Price change | $824,999-0.6%$281/sqft |
Source: Stellar MLS #U8209871 Report a problem | ||
| 10/17/2023 | Price change | $830,000-2.4%$282/sqft |
Source: Stellar MLS #U8209871 Report a problem | ||
| 9/13/2023 | Price change | $849,999-2.7%$289/sqft |
Source: Stellar MLS #U8209871 Report a problem | ||
| 9/10/2023 | Price change | $874,000-0.1%$297/sqft |
Source: Stellar MLS #U8209871 Report a problem | ||
| 8/31/2023 | Price change | $875,000-1.7%$298/sqft |
Source: Stellar MLS #U8209871 Report a problem | ||
| 8/21/2023 | Price change | $890,000-2.7%$303/sqft |
Source: Stellar MLS #U8209871 Report a problem | ||
| 8/10/2023 | Listed for sale | $915,000+86.8%$311/sqft |
Source: Stellar MLS #U8209871 Report a problem | ||
| 4/3/2017 | Listing removed | $489,900$167/sqft |
Source: Keller Williams - Seminole #U7806327 Report a problem | ||
| 2/15/2017 | Price change | $489,900-2%$167/sqft |
Source: Keller Williams - Seminole #U7806327 Report a problem | ||
| 2/4/2017 | Listed for sale | $499,900-16.1%$170/sqft |
Source: Keller Williams - Seminole #U7806327 Report a problem | ||
| 6/2/2006 | Sold | $595,500+181.4%$203/sqft |
Source: Public Record Report a problem | ||
| 11/12/1998 | Sold | $211,600$72/sqft |
Source: Public Record Report a problem | ||
Public tax history
| Year | Property taxes | Tax assessment |
|---|---|---|
| 2025 | $11,596 +127% | $676,745 +108.8% |
| 2024 | $5,109 +1.8% | $324,182 +3% |
| 2023 | $5,020 +2.8% | $314,740 +3% |
| 2022 | $4,882 -1.2% | $305,573 +3% |
| 2021 | $4,942 +0.2% | $296,673 +1.4% |
| 2020 | $4,932 +1.7% | $292,577 +2.3% |
| 2019 | $4,850 | $285,999 +1.9% |
| 2018 | $4,850 +1.3% | $280,666 +2.1% |
| 2017 | $4,786 +1.6% | $274,893 +2.1% |
| 2016 | $4,711 -1.5% | $269,239 +0.7% |
| 2015 | $4,783 +0.5% | $267,367 +0.8% |
| 2014 | $4,761 +1.7% | $265,245 +1.5% |
| 2013 | $4,683 +5% | $261,325 +1.7% |
| 2012 | $4,461 | $256,957 -11.2% |
| 2011 | -- | $289,474 +1.5% |
| 2010 | -- | $285,196 -14.4% |
| 2009 | -- | $333,145 -11.2% |
| 2008 | $6,566 | $375,000 -10.5% |
| 2007 | -- | $419,000 +29.8% |
| 2005 | -- | $322,900 +26% |
| 2004 | $4,683 +1.8% | $256,300 +8.6% |
| 2003 | $4,602 +7% | $236,100 +0.3% |
| 2002 | $4,300 | $235,400 +17.5% |
| 2001 | $4,300 +7.6% | $200,400 +5.8% |
| 2000 | $3,997 | $189,400 |
Find assessor info on the county website
Neighborhood: 34685
Nearby homes
- $735,4004 bd3 ba2.6k sqft5122 Kernwood Ct, Palm Harbor, FL 34685Off Market
- $805,1005 bd3 ba2.8k sqft5108 Kernwood Ct, Palm Harbor, FL 34685Off Market
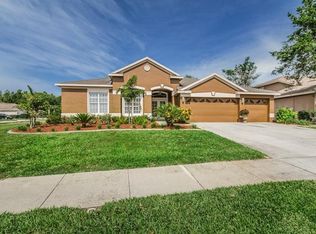
- $741,3005 bd3 ba2.8k sqft5123 Karlsburg Pl, Palm Harbor, FL 34685Off Market
- $749,600-- bd4 ba2.8k sqft5115 Karlsburg Pl, Palm Harbor, FL 34685Off Market
- $767,9004 bd3 ba2.5k sqft5128 Kernwood Ct, Palm Harbor, FL 34685Off Market
- $711,8005 bd3 ba3k sqft5131 Karlsburg Pl, Palm Harbor, FL 34685Off Market
- $699,7004 bd3 ba2.6k sqft5103 Karlsburg Pl, Palm Harbor, FL 34685Off Market
- $913,6005 bd5 ba4.6k sqft5105 Kernwood Ct, Palm Harbor, FL 34685Off Market
Nearby schools
GreatSchools rating
- 9/10Brooker Creek Elementary SchoolGrades: PK-5Distance: 1.5 mi
- 6/10Tarpon Springs Middle SchoolGrades: 6-8Distance: 4.4 mi
- 7/10East Lake High SchoolGrades: PK,9-12Distance: 0.8 mi
Schools provided by the listing agent
- Elementary: Brooker Creek Elementary-PN
- Middle: Tarpon Springs Middle-PN
- High: East Lake High-PN
Source: Stellar MLS. This data may not be complete. We recommend contacting the local school district to confirm school assignments for this home.
Get a cash offer in 3 minutes
Find out how much your home could sell for in as little as 3 minutes with a no-obligation cash offer.
Estimated market value
$809,500
Get a cash offer in 3 minutes
Find out how much your home could sell for in as little as 3 minutes with a no-obligation cash offer.
Estimated market value
$809,500
- Florida
- Pinellas County
- Palm Harbor
- 34685
- 5116 KERNWOOD COURT
Nearby cities
Nearby zip codes
Other Palm Harbor Topics
