Skip main navigation
Sold for $350,000
  • $350,000

    5116 Killarney Way, Kissimmee, FL 34746

    4beds
    1,782sqft
    Townhouse
    Built in 2016
    1,870 Square Feet Lot
    $336,300 Zestimate®
    $196/sqft
    $2,678 Estimated rent

    Home value

    $336,300

    $303,000 - $373,000

    $2,678/mo

    Zestimate® history
    Loading
    Loading...

    Owner options

    List your home for rent

    $2,678/mo

    Rent Zestimate®

    Find your next renter with Zillow Rental Manager. Plus, with online applications, you can quickly screen prospective tenants – for free.

    Learn more

    $2,678/mo

    Rent Zestimate®

    Refinance and save

    $2,559/mo

    Est. payment

    Refinancing to a lower rate could help reduce your monthly payments and save thousands over the life of the loan.

    See today's rates

    $2,559/mo

    Est. payment

    Explore your selling options

    Work with a Zillow partner agent

    Leverage their expertise and Zillow's premium Showcase listings to get your home seen by more buyers.

    Get started

    List with your own agent

    Get your home in front of millions of buyers by listing it on Zillow.

    Learn how to do it

    Sell it yourself

    Take full control of how buyers see your home on Zillow by listing For Sale by Owner (FSBO).

    List your home

    What's special

    Single-car garageTwo owners suitesGuest bedroomsDedicated bathroomShared bathroomExtra grassy spaceLarge laundry closet
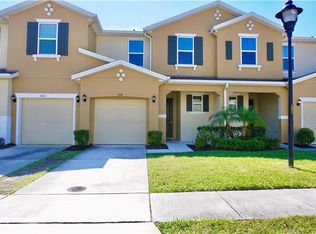
    Make this home your next FLORIDA OASIS! This wonderful END-UNIT townhome is FULLY-FURNISHED and ready to go, as an investment property, vacation home, or primary residence! NEW ROOF (2025), with NEW EXTERIOR PAINT coming soon. As you enter the home, you are welcomed by a large OPEN-CONCEPT kitchen and living area, featuring a HUGE ISLAND with granite countertops, stainless-steel appliances, and tons of extra seating room. The living and dining area is spacious enough to entertain the whole family and guests. Sliding glass doors lead you out to the large and private FENCED PATIO, equipped with even more dining and lounge space - or even room to add a hot tub! There is also an additional half bathroom downstairs for your convenience. Heading upstairs, there are TWO OWNERS SUITES, each with their own dedicated bathroom and spacious closets! The one owners suite even features a large tiled WALK-IN SHOWER. The two guest bedrooms have a shared bathroom, and are set in the front of the house to allow for added privacy. These rooms feature twin bunk beds in one and two twin beds in the other, to allow for more potential guests and maximize rental income! The home also features a large laundry closet (conveniently located upstairs) and a single-car garage, perfect for extra storage or as a converted game room! The location of the home is phenomenal, with extra grassy space on the side to play and an easy walk around the corner to the COMMUNITY POOL, playground, and park. The GATED community of Compass Bay features a LOW HOA, with the benefits of included lawn and exterior maintenance. The community is also a short drive from Walt Disney World, Disney Springs, Universal Orlando Resort, Orlando International Airport, and many other premier shopping, dining, and entertainment destinations! You and your guests will love this home, come see it before it is GONE!

    Zillow last checked:

    Listing updated:

    Listed by:

    Sophia Gordon, LLC 239-898-1841,

    COLDWELL BANKER REALTY 407-352-1040,

    Matthew Gordon 732-754-3377,

    COLDWELL BANKER REALTY

    Bought with:

    Karri Belich, 3460248

    PREMIER SOTHEBYS INT'L REALTY

    Source: Stellar MLS,MLS#: O6245076MLS LogoOriginating MLS: Orlando Regional

    Facts & features

    Interior

    Bedrooms & bathrooms
    • Bedrooms: 4
    • Bathrooms: 4
    • Full bathrooms: 3
    • 1/2 bathrooms: 1
    Primary bedroom
    • Features: Built-in Closet
    • Level: Second
    • Area: 168 Square Feet
    • Dimensions: 14x12
    Kitchen
    • Level: First
    • Area: 100 Square Feet
    • Dimensions: 10x10
    Living room
    • Level: First
    • Area: 252 Square Feet
    • Dimensions: 18x14
    Heating
    • Central, Electric
    Cooling
    • Central Air
    Appliances
    • Included: Dishwasher, Disposal, Dryer, Microwave, Range, Refrigerator, Washer
    • Laundry: Inside, Laundry Closet
    Features
    • Ceiling Fan(s), Eating Space In Kitchen, Kitchen/Family Room Combo, Open Floorplan, PrimaryBedroom Upstairs, Stone Counters, Thermostat
    • Flooring: Carpet, Tile
    • Doors: Sliding Doors
    • Windows: Blinds, Window Treatments
    • Has fireplace: No
    • Furnished: Yes
    • Common walls with other units/homes: Corner Unit,End Unit
    Interior area
    • Total structure area: 2,102
    • Total interior livable area: 1,782 sqft

    Property

    Parking
    • Total spaces: 1
    • Parking features: Garage - Attached
    • Attached garage spaces: 1
    Features
    • Levels: Two
    • Stories: 2
    • Patio & porch: Front Porch, Rear Porch
    • Exterior features: Lighting, Rain Gutters, Sidewalk
    • Fencing: Fenced,Vinyl
    Lot
    • Size: 1,870 Square Feet
    • Features: Corner Lot, Sidewalk
    Details
    • Parcel number: 022528325400012590
    • Zoning: RES
    • Special conditions: None

    Construction

    Type & style
    • Home type: Townhouse
    • Property subtype: Townhouse
    Materials
    • Block, Stucco
    • Foundation: Slab
    • Roof: Shingle
    Condition
    • New construction: No
    • Year built: 2016

    Utilities & green energy

    • Sewer: Public Sewer
    • Water: Public
    • Utilities for property: Cable Connected, Electricity Connected, Sewer Connected, Water Connected

    Community & HOA

    Community
    • Features: Community Mailbox, Gated Community - No Guard, Park, Playground, Pool, Sidewalks
    • Pet fee: $0 monthly
    • Subdivision: COMPASS BAY UNIT 4
    HOA
    • Has HOA: Yes
    • Amenities included: Gated, Park, Playground, Pool
    • Services included: Community Pool, Maintenance Structure, Maintenance Grounds, Recreational Facilities, Trash
    • HOA fee: $254 monthly
    • HOA name: Don Asher & Associates Inc.
    • HOA phone: 407-425-4561
    Location
    • Region: Kissimmee

    Financial & listing details

    • Price per square foot: $196/sqft
    • Tax assessed value: $315,100
    • Annual tax amount: $4,883
    • Date on market: 10/1/2024
    • Cumulative days on market: 193 days
    • Listing terms: Cash,Conventional,FHA,VA Loan
    • Ownership: Fee Simple
    • Total actual rent: 0
    • Electric utility on property: Yes
    • Road surface type: Paved

    Price history

    DateEventPrice
    6/24/2025Sold$350,000-7.9%$196/sqft
    Source: Stellar MLS #O6245076 Report a problem
    5/23/2025Pending sale$379,850$213/sqft
    Source: Stellar MLS #O6245076 Report a problem
    4/21/2025Price change$379,8500%$213/sqft
    Source: Stellar MLS #O6245076 Report a problem
    2/20/2025Price change$379,900-2.3%$213/sqft
    Source: Stellar MLS #O6245076 Report a problem
    1/23/2025Pending sale$389,000$218/sqft
    Source: Stellar MLS #O6245076 Report a problem
    11/25/2024Price change$389,000-2.5%$218/sqft
    Source: Stellar MLS #O6245076 Report a problem
    11/14/2024Pending sale$399,000$224/sqft
    Source: Stellar MLS #O6245076 Report a problem
    10/1/2024Listed for sale$399,000+47.4%$224/sqft
    Source: Stellar MLS #O6245076 Report a problem
    5/22/2017Sold$270,771$152/sqft
    Source: Stellar MLS #O5465956 Report a problem

    Public tax history

    YearProperty taxesTax assessment
    2025$4,891 -1.7%$315,100 -7.2%
    2024$4,974 +1.8%$339,600 -8.3%
    2023$4,884 +17.3%$370,500 +29.2%
    2022$4,162 +10.5%$286,700 +23.4%
    2021$3,767 +1.1%$232,400 +2.4%
    2020$3,724 -9%$226,900 -6.9%
    2019$4,094 $243,800 +5.6%
    2018$4,094 +4.5%$230,800 +3.4%
    2017$3,919 +7.7%$223,300 +811.4%
    2016$3,639 +858.3%$24,500
    2015$380 $24,500
    Find assessor info on the county website

    Neighborhood: 34746

    Nearby schools

    GreatSchools rating
    Schools provided by the listing agent
    • Elementary: Reedy Creek Elem (K 5)
    • Middle: Kissimmee Middle
    • High: Celebration High

    Source: Stellar MLS. This data may not be complete. We recommend contacting the local school district to confirm school assignments for this home.

    Get a cash offer in 3 minutes
    Find out how much your home could sell for in as little as 3 minutes with a no-obligation cash offer.
    Estimated market value
    $336,300
    Get a cash offer in 3 minutes
    Find out how much your home could sell for in as little as 3 minutes with a no-obligation cash offer.
    Estimated market value
    $336,300