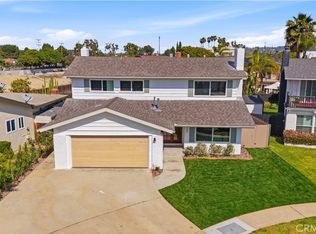
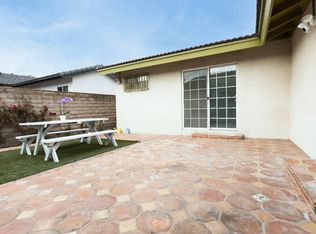
Rarely do you find a Culver City two-story that prioritizes a main-floor primary suite with such grace, but this home is far from your typical "cookie-cutter" layout. Tucked away at the end of a quiet cul-de-sac is a light-filled retreat where the indoors and outdoors exist in perfect harmony. As you step inside, you are welcomed by an inviting living area anchored by a warm, crackling fireplace, the ultimate centerpiece for holiday mornings or quiet, cozy evenings. The floor plan flows effortlessly toward the rear of the home, where large windows offer a continuous, soothing view of the lush, freshly sodded backyard and clean concrete patio. This seamless transition makes it easy to keep an eye on playtime while you relax indoors or host a summer BBQ on the patio. Designed for both privacy and connection, the main-floor primary suite serves as a true retreat, offering a peaceful haven away. Upstairs, the home transitions into a thoughtfully designed "kids' wing" or guest level. Two bright, airy bedrooms are connected by a convenient Jack-and-Jill bathroom, providing a sense of independence for the little ones (or a perfect home office) while keeping the downstairs living areas open and social. With a backyard that feels like a private park and a floor plan that strikes the perfect balance between "room to grow" and "easy to live," this home is a blank canvas for your family's best memories. Come for the location, and discover why the best homes are the ones tucked away where no one else is looking.
Sold for $1,885,065
$1,885,065
5116 Lindblade Dr, Los Angeles, CA 90230
3beds
1,648sqft
Residential, Single Family Residence
Built in 1967
5,370 Square Feet Lot
$1,889,500 Zestimate®
$1,144/sqft
$6,166 Estimated rent
Home value
$1,889,500
$1.72M - $2.08M
$6,166/mo
Zestimate® history
Owner options
List your home for rent
$6,166/mo
Rent Zestimate®
Find your next renter with Zillow Rental Manager. Plus, with online applications, you can quickly screen prospective tenants – for free.
$6,166/mo
Rent Zestimate®
Refinance and save
$12,122/mo
Est. payment
Refinancing to a lower rate could help reduce your monthly payments and save thousands over the life of the loan.
$12,122/mo
Est. payment
Explore your selling options
Work with a Zillow partner agent
Leverage their expertise and Zillow's premium Showcase listings to get your home seen by more buyers.
Get startedList with your own agent
Get your home in front of millions of buyers by listing it on Zillow.
Learn how to do itSell it yourself
Take full control of how buyers see your home on Zillow by listing For Sale by Owner (FSBO).
List your homeWhat's special
Warm crackling fireplaceLight-filled retreatJack-and-jill bathroomLarge windowsMain-floor primary suite
Zillow last checked:
Listing updated:
Listed by:
Ernesto Espinoza DRE # 01516070 626-278-1415,
Allison James Estates & Homes 888-446-5552
Bought with:
Lilian Phan, DRE # 01908262
COMPASS
Joan Bang, DRE # 01747112
COMPASS
Source: CLAW,MLS#: 26666819
Facts & features
Interior
Bedrooms & bathrooms
- Bedrooms: 3
- Bathrooms: 3
- Full bathrooms: 2
- 1/2 bathrooms: 1
Rooms
- Room types: Breakfast Bar, Powder, Family Room
Bathroom
- Features: Low Flow Shower(s), Low Flow Toilet(s), Shower Over Tub, Powder Room, Remodeled
Kitchen
- Features: Remodeled
Heating
- Central, Forced Air
Cooling
- Air Conditioning, Ceiling Fan(s)
Appliances
- Included: Free Standing Gas, Dishwasher, Disposal, Exhaust Fan, Range/Oven, Refrigerator, Water Filter, Gas Water Heater, Tankless Water Heater
- Laundry: Laundry Closet, Inside, Laundry Area
Features
- Bidet, Recessed Lighting, Storage, Ceiling Fan(s), Breakfast Counter / Bar, Dining Area
- Flooring: Engineered Hardwood, Stone Tile
- Doors: Sliding Doors
- Windows: Double Pane Windows
- Has fireplace: Yes
- Fireplace features: Decorative, Den
Interior area
- Total structure area: 1,648
- Total interior livable area: 1,648 sqft
Property
Parking
- Total spaces: 5
- Parking features: Driveway
- Garage spaces: 2
- Uncovered spaces: 3
Accessibility
- Accessibility features: None
Features
- Levels: Two
- Entry location: Ground Level w/steps
- Patio & porch: Concrete Slab
- Exterior features: Rain Gutters
- Pool features: None
- Spa features: None
- Fencing: Cedar Fence
- Has view: Yes
- View description: None
- Waterfront features: None
Lot
- Size: 5,370 Square Feet
- Dimensions: 47 x 107
Details
- Additional structures: None
- Parcel number: 4221022008
- Zoning: LAR1
- Special conditions: Standard
Construction
Type & style
- Home type: SingleFamily
- Architectural style: Contemporary
- Property subtype: Residential, Single Family Residence
- Attached to another structure: Yes
Materials
- HardiPlank Type, Stucco, Drywall Walls
- Foundation: Raised
- Roof: Composition,Shingle
Condition
- Updated/Remodeled
- Year built: 1967
Utilities & green energy
- Sewer: In Street
- Water: Public
Community & HOA
HOA
- Has HOA: No
- Amenities included: None
Location
- Region: Los Angeles
Financial & listing details
- Price per square foot: $1,144/sqft
- Tax assessed value: $433,804
- Annual tax amount: $5,389
- Date on market: 3/20/2026
Price history
| Date | Event | Price |
|---|---|---|
| 5/5/2026 | Sold | $1,885,065-3.3%$1,144/sqft |
Source:  CLAW #26666819 Report a problem CLAW #26666819 Report a problem | ||
| 4/8/2026 | Pending sale | $1,949,000$1,183/sqft |
Source: CLAW #26666819 Report a problem | ||
| 3/20/2026 | Listed for sale | $1,949,000+54.1%$1,183/sqft |
Source: CLAW #26666819 Report a problem | ||
| 7/17/2025 | Sold | $1,265,000+5.4%$768/sqft |
Source: Public Record Report a problem | ||
| 6/20/2025 | Pending sale | $1,200,000$728/sqft |
Source: CLAW #25550895 Report a problem | ||
| 6/13/2025 | Listed for sale | $1,200,000$728/sqft |
Source: CLAW #25550895 Report a problem | ||
Public tax history
| Year | Property taxes | Tax assessment |
|---|---|---|
| 2025 | $5,389 +1.2% | $433,804 +2% |
| 2024 | $5,326 +1.9% | $425,299 +2% |
| 2023 | $5,228 +4.7% | $416,961 +2% |
| 2022 | $4,993 +1.4% | $408,786 +2% |
| 2021 | $4,923 -0.9% | $400,771 +1% |
| 2020 | $4,969 | $396,662 +2% |
| 2019 | $4,969 +5.8% | $388,885 +2% |
| 2018 | $4,695 | $381,261 +2% |
| 2017 | $4,695 +2.2% | $373,787 +2% |
| 2016 | $4,595 +2.6% | $366,458 +1.5% |
| 2015 | $4,479 +1% | $360,955 +2% |
| 2014 | $4,435 | $353,885 +2.5% |
| 2012 | -- | $345,379 +2% |
| 2011 | -- | $338,608 +0.8% |
| 2010 | -- | $336,079 -0.2% |
| 2009 | -- | $336,879 +2% |
| 2008 | -- | $330,274 +2% |
| 2007 | -- | $323,799 +2% |
| 2006 | -- | $317,451 |
| 2005 | -- | $317,451 +4% |
| 2004 | -- | $305,126 +1.9% |
| 2003 | -- | $299,535 +2% |
| 2002 | -- | $293,663 +4% |
| 2000 | -- | $282,262 |
Find assessor info on the county website
Neighborhood: Del Rey
Nearby homes
- $1,595,1003 bd2 ba1.7k sqft5120 Lindblade Dr, Los Angeles, CA 90230Off Market

- $1,666,9003 bd3 ba1.6k sqft5110 Lindblade Dr, Los Angeles, CA 90230Off Market

- $1,759,0003 bd3 ba1.6k sqft5104 Lindblade Dr, Los Angeles, CA 90230Sold
- $1,438,9003 bd2 ba1.8k sqft5128 Lindblade Dr, Los Angeles, CA 90230Off Market
- $1,498,1003 bd2 ba1.7k sqft5121 Lindblade Dr, Los Angeles, CA 90230Off Market
- $1,436,1003 bd2 ba1.8k sqft5117 Lindblade Dr, Los Angeles, CA 90230Off Market
- $1,301,9003 bd3 ba1.6k sqft5111 Russo St, Los Angeles, CA 90230Off Market
- $1,572,0003 bd3 ba1.9k sqft5107 Russo St, Los Angeles, CA 90230Off Market
Nearby schools
GreatSchools rating
- 6/10Playa Del Rey Elementary SchoolGrades: K-5Distance: 0.4 mi
- 5/10Marina Del Rey Middle SchoolGrades: 6-8Distance: 0.5 mi
- 8/10Venice Senior High SchoolGrades: 9-12Distance: 2 mi
Get a cash offer in 3 minutes
Find out how much your home could sell for in as little as 3 minutes with a no-obligation cash offer.
Estimated market value
$1,889,500
Get a cash offer in 3 minutes
Find out how much your home could sell for in as little as 3 minutes with a no-obligation cash offer.
Estimated market value
$1,889,500
- California
- Los Angeles County
- Los Angeles
- 90230
- Del Rey
- 5116 Lindblade Dr
Nearby cities
Nearby neighborhoods
Nearby zip codes
Other Los Angeles Topics
