With tasteful, thoughtful updates throughout, this home blends modern style with everyday functionality. Step into the charming foyer—complete with a half bath and coat closet—and immediately feel the balance of warmth and intentional design. To the left, the light-filled formal dining room (currently used as an office) flows into the beautifully updated kitchen (2022), featuring new cabinetry, modern hardware, and stainless steel appliances, including an induction range (2024) and Bosch dishwasher (2025). A peninsula with sink and additional counter space overlooks the casual dining area and living room, while a clever accordion-door utility closet houses shelving and a full-size washer and dryer. The living room is bright yet cozy, anchored by a gas fireplace and door to the backyard. Upstairs, the primary bedroom offers a renovated en-suite bath with a tiled walk-in shower, separate soaking tub, double vanity, and a deep walk-in closet. Two additional bedrooms are sunny and comfortably sized, and the hall bath (renovated in 2023) echoes the home’s modern aesthetic with geometric tilework and a vertical-subway tiled shower. Outside, a versatile rear deck extends the living space and overlooks professionally designed pollinator-perennial gardens by Fiddlehead Holistic—low-maintenance and officially registered as a Monarch Waystation. Additional updates include a new composite front porch (2024), a gravel patio (2025), and an EV charging outlet for convenient driveway charging.
Sold for $440,000
$440,000
5116 Linsey Lakes Dr, Glen Allen, VA 23060
3beds
1,560sqft
Single Family Residence
Built in 1996
7,531 Square Feet Lot
$447,400 Zestimate®
$282/sqft
$2,486 Estimated rent
Home value
$447,400
$412,000 - $488,000
$2,486/mo
Zestimate® history
Owner options
List your home for rent
$2,486/mo
Rent Zestimate®
Find your next renter with Zillow Rental Manager. Plus, with online applications, you can quickly screen prospective tenants – for free.
$2,486/mo
Rent Zestimate®
Refinance and save
$2,657/mo
Est. payment
Refinancing to a lower rate could help reduce your monthly payments and save thousands over the life of the loan.
$2,657/mo
Est. payment
Explore your selling options
Work with a Zillow partner agent
Leverage their expertise and Zillow's premium Showcase listings to get your home seen by more buyers.
Get startedList with your own agent
Get your home in front of millions of buyers by listing it on Zillow.
Learn how to do itSell it yourself
Take full control of how buyers see your home on Zillow by listing For Sale by Owner (FSBO).
List your homeWhat's special
Zillow last checked:
Listing updated:
Listed by:
John Jr. Daylor 804-347-1061,
Joyner Fine Properties,
John Daylor 804-612-0190,
Joyner Fine Properties
Bought with:
Katerina Wilkerson, 0225230043
Keeton & Co Real Estate
Source: CVRMLS,MLS#: 2531681 Originating MLS: Central Virginia Regional MLS
Originating MLS: Central Virginia Regional MLSFacts & features
Interior
Bedrooms & bathrooms
- Bedrooms: 3
- Bathrooms: 3
- Full bathrooms: 2
- 1/2 bathrooms: 1
Primary bedroom
- Description: Spacious, Walk-in closet, Updated en suite bath
- Level: Second
- Dimensions: 15.2 x 14.5
Bedroom 2
- Description: Walk-in closet, Double window w arched transom
- Level: Second
- Dimensions: 11.7 x 9.6
Bedroom 3
- Description: Closet
- Level: Second
- Dimensions: 9.11 x 10.0
Dining room
- Description: Currently used as Office
- Level: First
- Dimensions: 12.0 x 10.0
Foyer
- Description: Coat closet, 1/2 Bath
- Level: First
- Dimensions: 11.10 x 7.3
Other
- Description: Tub & Shower
- Level: Second
Half bath
- Level: First
Kitchen
- Description: Renovated in 2022, Induction range
- Level: First
- Dimensions: 10.0 x 10.5
Living room
- Description: Gas fireplace, Deck access
- Level: First
- Dimensions: 16.6 x 12.0
Sitting room
- Description: Additional cabinetry and shelving
- Level: First
- Dimensions: 9.2 x 11.3
Heating
- Forced Air, Natural Gas
Cooling
- Central Air
Appliances
- Included: Dishwasher, Smooth Cooktop, Water Heater
- Laundry: Washer Hookup, Dryer Hookup
Features
- Breakfast Area, Fireplace, Solid Surface Counters
- Basement: Crawl Space
- Attic: Pull Down Stairs
- Number of fireplaces: 1
- Fireplace features: Gas
Interior area
- Total interior livable area: 1,560 sqft
- Finished area above ground: 1,560
- Finished area below ground: 0
Property
Parking
- Parking features: Driveway, Off Street, Paved
- Has uncovered spaces: Yes
Features
- Levels: Two
- Stories: 2
- Patio & porch: Front Porch, Deck, Porch
- Exterior features: Deck, Porch, Storage, Paved Driveway
- Pool features: None
- Fencing: Back Yard,Fenced,Privacy
Lot
- Size: 7,531 Square Feet
Details
- Parcel number: 7577678412
- Zoning description: R3C
Construction
Type & style
- Home type: SingleFamily
- Architectural style: Two Story
- Property subtype: Single Family Residence
Materials
- Drywall, Frame, Vinyl Siding
- Roof: Composition,Shingle
Condition
- Resale
- New construction: No
- Year built: 1996
Utilities & green energy
- Sewer: Public Sewer
- Water: Public
Community & HOA
Community
- Subdivision: Linsey Lakes
Location
- Region: Glen Allen
Financial & listing details
- Price per square foot: $282/sqft
- Tax assessed value: $368,300
- Annual tax amount: $3,056
- Date on market: 1/18/2026
- Ownership: Individuals
- Ownership type: Sole Proprietor
Price history
| Date | Event | Price |
|---|---|---|
| 1/8/2026 | Sold | $440,000+4.8%$282/sqft |
Source:  CVRMLS #2531681 Report a problem CVRMLS #2531681 Report a problem | ||
| 12/8/2025 | Pending sale | $419,950$269/sqft |
Source: CVRMLS #2531681 Report a problem | ||
| 12/4/2025 | Listed for sale | $419,950+110.1%$269/sqft |
Source: CVRMLS #2531681 Report a problem | ||
| 12/12/2011 | Sold | $199,900$128/sqft |
Source: Public Record Report a problem | ||
| 11/2/2011 | Price change | $199,900-26%$128/sqft |
Source: Fannie Mae #1128653 Report a problem | ||
| 10/12/2011 | Listed for sale | -- |
Source: foreclosure.com Report a problem | ||
| 6/1/2007 | Sold | $270,000+78.2%$173/sqft |
Source: Public Record Report a problem | ||
| 10/26/2001 | Sold | $151,500+14.8%$97/sqft |
Source: Public Record Report a problem | ||
| 5/28/1996 | Sold | $132,000$85/sqft |
Source: Public Record Report a problem | ||
Public tax history
| Year | Property taxes | Tax assessment |
|---|---|---|
| 2025 | $3,057 +3.3% | $368,300 +5.8% |
| 2024 | $2,960 +7.9% | $348,200 +7.9% |
| 2023 | $2,744 +13.9% | $322,800 +13.9% |
| 2022 | $2,410 +3.5% | $283,500 +5.9% |
| 2021 | $2,329 +4.2% | $267,700 +1.7% |
| 2020 | $2,236 +5.5% | $263,100 +2.4% |
| 2019 | $2,119 | $257,000 +5.5% |
| 2018 | $2,119 +106.6% | $243,600 +3.3% |
| 2017 | $1,026 -50% | $235,800 |
| 2016 | $2,051 +9.7% | $235,800 +4.1% |
| 2015 | $1,870 | $226,500 +5.4% |
| 2014 | $1,870 | $214,900 +10.5% |
| 2013 | -- | $194,400 |
| 2012 | -- | $194,400 -6.9% |
| 2011 | -- | $208,800 -4% |
| 2010 | -- | $217,500 -7.4% |
| 2009 | -- | $234,800 |
| 2008 | -- | -- |
| 2006 | -- | -- |
| 2005 | -- | -- |
| 2004 | -- | -- |
| 2003 | -- | -- |
| 2002 | -- | -- |
| 2001 | -- | $124,200 |
| 2000 | -- | $124,200 |
Find assessor info on the county website
Neighborhood: 23060
Nearby homes
- $412,7003 bd2 ba1.5k sqft5112 Linsey Lakes Dr, Glen Allen, VA 23060Off Market
- $562,8004 bd3 ba2.2k sqft5120 Linsey Lakes Dr, Glen Allen, VA 23060Off Market
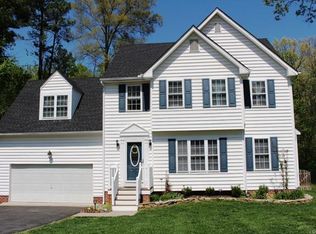
- $446,4003 bd3 ba1.5k sqft5117 Linsey Lakes Dr, Glen Allen, VA 23060Off Market
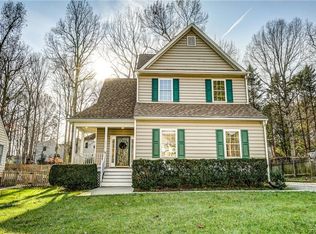
- $451,9003 bd3 ba1.6k sqft5113 Linsey Lakes Dr, Glen Allen, VA 23060Off Market
- $457,0003 bd3 ba1.8k sqft5121 Linsey Lakes Dr, Glen Allen, VA 23060Off Market
- $414,1003 bd2 ba1.6k sqft5125 Linsey Lakes Dr, Glen Allen, VA 23060Off Market
- $422,5003 bd2 ba1.6k sqft5109 Linsey Lakes Dr, Glen Allen, VA 23060Off Market
- $561,1004 bd3 ba2.1k sqft5132 Linsey Lakes Dr, Glen Allen, VA 23060Off Market
Nearby schools
GreatSchools rating
- 8/10Springfield Park Elementary SchoolGrades: PK-5Distance: 1 mi
- 7/10Holman Middle SchoolGrades: 6-8Distance: 2.8 mi
- 7/10Glen Allen High SchoolGrades: 9-12Distance: 0.9 mi
Schools provided by the listing agent
- Elementary: Springfield Park
- Middle: Holman
- High: Glen Allen
Source: CVRMLS. This data may not be complete. We recommend contacting the local school district to confirm school assignments for this home.
Get a cash offer in 3 minutes
Find out how much your home could sell for in as little as 3 minutes with a no-obligation cash offer.
Estimated market value
$447,400
Get a cash offer in 3 minutes
Find out how much your home could sell for in as little as 3 minutes with a no-obligation cash offer.
Estimated market value
$447,400
- Virginia
- Henrico County
- Glen Allen
- 23060
- 5116 Linsey Lakes Dr
Nearby cities
Nearby neighborhoods
Nearby zip codes
Other Glen Allen Topics
