Buy one half or the entire duplex, which has not been on the market for 25 years. See the 5120 Lovell listing. All new windows, shutters, storm door, and front paint have just been completed. This beautifully updated duplex is one of two full duplexes on this block that were custom-built by famed Fort Worth grocer Roy Pope for his family members.
From the formal entry hall, enter the large open living and dining area. The dining area features a charming built-in hutch with Ann Sacks tile backsplash. The home offers an impressive kitchen and breakfast area with updated Shaker-style cabinetry, quartz countertops, and stainless appliances, including a gas cooktop, dual convection oven, and dishwasher. The kitchen also includes a built-in desk, a pantry, and sliding doors that open to a large covered patio.
The primary suite features a spacious bedroom and an updated ensuite bath. The guest bedroom is generously sized and has access to a fully updated guest bath. As a custom-built home, it also offers ample closet space throughout.
The attached two-car garage includes an EV charger, along with additional parking space in the driveway and a yard area. In addition to its modern updates and well-maintained systems, the home includes a dedicated air filtration system that helps prevent odor transfer between the two sides and improves overall air quality.
Sold
Price Unknown
5116 Lovell Ave, Fort Worth, TX 76107
2beds
1,598sqft
Duplex, Single Family Residence
Built in 1968
6,272 Square Feet Lot
$269,700 Zestimate®
$--/sqft
$1,837 Estimated rent
Home value
$269,700
$256,000 - $283,000
$1,837/mo
Zestimate® history
Owner options
List your home for rent
$1,837/mo
Rent Zestimate®
Find your next renter with Zillow Rental Manager. Plus, with online applications, you can quickly screen prospective tenants – for free.
$1,837/mo
Rent Zestimate®
Refinance and save
Refinancing to a lower rate could help reduce your monthly payments and save thousands over the life of the loan.
Explore your selling options
Work with a Zillow partner agent
Leverage their expertise and Zillow's premium Showcase listings to get your home seen by more buyers.
Get startedList with your own agent
Get your home in front of millions of buyers by listing it on Zillow.
Learn how to do itSell it yourself
Take full control of how buyers see your home on Zillow by listing For Sale by Owner (FSBO).
List your homeWhat's special
Yard areaFully updated guest bathEv chargerFormal entry hallBuilt-in deskFront paintAttached two-car garage
Zillow last checked:
Listing updated:
Listed by:
Philip Walker 0339357,
Walker Realty Partners LLC 214-980-4969,
Jeffrey Neal 0427195 214-931-2609,
Walker Realty Partners LLC
Bought with:
Sidney Vasquez
Compass RE Texas, LLC
Source: NTREIS,MLS#: 21227655
Facts & features
Interior
Bedrooms & bathrooms
- Bedrooms: 2
- Bathrooms: 2
- Full bathrooms: 2
Primary bedroom
- Features: Ceiling Fan(s), En Suite Bathroom
- Level: First
- Dimensions: 20 x 14
Bedroom
- Level: First
- Dimensions: 14 x 14
Breakfast room nook
- Features: Ceiling Fan(s)
- Level: First
- Dimensions: 10 x 9
Dining room
- Features: Built-in Features
- Level: First
- Dimensions: 13 x 10
Kitchen
- Features: Built-in Features, Eat-in Kitchen, Granite Counters
- Level: First
- Dimensions: 15 x 12
Living room
- Level: First
- Dimensions: 13 x 10
Heating
- Central, Natural Gas
Cooling
- Central Air, Ceiling Fan(s), Electric
Appliances
- Included: Dishwasher, Electric Oven, Gas Cooktop, Disposal, Gas Water Heater
Features
- Built-in Features, Chandelier, Decorative/Designer Lighting Fixtures, Eat-in Kitchen, High Speed Internet, Cable TV, Walk-In Closet(s)
- Flooring: Carpet, Ceramic Tile
- Has basement: No
- Has fireplace: No
Interior area
- Total interior livable area: 1,598 sqft
Property
Parking
- Total spaces: 2
- Parking features: Additional Parking, Door-Multi, Electric Vehicle Charging Station(s), Garage, Garage Door Opener, Garage Faces Side
- Attached garage spaces: 2
Features
- Levels: One
- Stories: 1
- Patio & porch: Covered
- Exterior features: Private Yard
- Pool features: None
- Fencing: Wood,Wrought Iron
Lot
- Size: 6,272 Square Feet
- Features: Interior Lot, Landscaped
Details
- Parcel number: 00488658
Construction
Type & style
- Home type: SingleFamily
- Architectural style: Ranch,Traditional
- Property subtype: Duplex, Single Family Residence
- Attached to another structure: Yes
Materials
- Brick, Wood Siding
- Foundation: Pillar/Post/Pier
- Roof: Composition
Condition
- Year built: 1968
Utilities & green energy
- Sewer: Public Sewer
- Water: Public
- Utilities for property: Sewer Available, Water Available, Cable Available
Community & HOA
Community
- Features: Curbs, Sidewalks
- Subdivision: Chamberlain Arlington Heights 1st
HOA
- Has HOA: No
Location
- Region: Fort Worth
Financial & listing details
- Tax assessed value: $169,263
- Annual tax amount: $4,588
- Date on market: 4/2/2026
- Cumulative days on market: 230 days
Price history
| Date | Event | Price |
|---|---|---|
| 5/6/2026 | Sold | -- |
Source: NTREIS #21227655 Report a problem | ||
| 4/17/2026 | Pending sale | $269,500$169/sqft |
Source: NTREIS #21227655 Report a problem | ||
| 4/5/2026 | Contingent | $269,500$169/sqft |
Source: NTREIS #21227655 Report a problem | ||
| 4/2/2026 | Listed for sale | $269,500$169/sqft |
Source: NTREIS #21227655 Report a problem | ||
| 4/1/2026 | Listing removed | $269,500$169/sqft |
Source: NTREIS #21033978 Report a problem | ||
| 10/17/2025 | Price change | $269,500-6.9%$169/sqft |
Source: NTREIS #21033978 Report a problem | ||
| 9/21/2025 | Price change | $289,500-3.5%$181/sqft |
Source: NTREIS #21033978 Report a problem | ||
| 8/15/2025 | Price change | $300,000-56.8%$188/sqft |
Source: NTREIS #21033978 Report a problem | ||
| 7/13/2025 | Listed for sale | $695,000-69.5%$435/sqft |
Source: NTREIS #20999108 Report a problem | ||
| 5/8/2025 | Listing removed | $2,275,000$1,424/sqft |
Source: NTREIS #20784614 Report a problem | ||
| 11/23/2024 | Listed for sale | $2,275,000$1,424/sqft |
Source: NTREIS #20784614 Report a problem | ||
| 4/4/2019 | Listing removed | $1,465$1/sqft |
Source: Northern Realty Group Property Management Report a problem | ||
| 3/27/2019 | Listed for rent | $1,465+2.8%$1/sqft |
Source: Northern Realty Group Property Management Report a problem | ||
| 2/17/2018 | Listing removed | $1,425$1/sqft |
Source: Northern Realty Group PropMgmt #13770383 Report a problem | ||
| 2/5/2018 | Listed for rent | $1,425$1/sqft |
Source: Northern Realty Group PropMgmt #13770383 Report a problem | ||
Public tax history
| Year | Property taxes | Tax assessment |
|---|---|---|
| 2025 | $3,705 -19.2% | $169,263 -17.2% |
| 2024 | $4,588 -0.8% | $204,475 |
| 2023 | $4,627 +38.6% | $204,475 +59.2% |
| 2022 | $3,338 | $128,411 -30.4% |
| 2021 | -- | $184,392 -0.8% |
| 2020 | $5,098 +2.8% | $185,857 -0.8% |
| 2019 | $4,958 +188.1% | $187,321 +88.5% |
| 2018 | $1,721 -41.5% | $99,368 -5.9% |
| 2017 | $2,940 -5.6% | $105,580 |
| 2016 | $3,116 +34.2% | -- |
| 2015 | $2,322 | $81,800 |
| 2014 | $2,322 | $81,800 |
| 2013 | -- | $81,800 |
| 2012 | -- | $81,800 |
| 2011 | -- | $81,800 |
| 2010 | -- | $81,800 |
| 2009 | -- | $81,800 |
| 2008 | -- | $81,800 -12.9% |
| 2007 | -- | $93,900 |
| 2006 | -- | $93,900 +3.3% |
| 2005 | -- | $90,900 +19% |
| 2004 | -- | $76,400 |
| 2003 | -- | $76,400 -0.9% |
| 2002 | -- | $77,100 +78.1% |
| 2001 | -- | $43,300 |
| 2000 | -- | $43,300 |
Find assessor info on the county website
Neighborhood: Como
Nearby homes
- $--2 bd2 ba2.1k sqft5120 Lovell Ave, Fort Worth, TX 76107Sold

- $270,3002 bd2 ba2.4k sqft5112 Lovell Ave, Fort Worth, TX 76107Off Market
- $2,2002 bd2 ba2.4k sqft5112 Lovell Ave #1, Fort Worth, TX 76107For Rent

- $294,0002 bd2 ba880 sqft5130 Lovell Ave, Fort Worth, TX 76107Off Market
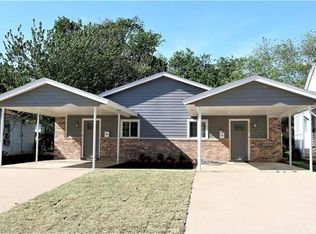
- $202,3003 bd1 ba1.3k sqft5124 Lovell Ave, Fort Worth, TX 76107Off Market
- $--2 bd3 ba2.4k sqft5108 Lovell Ave, Fort Worth, TX 76107Sold
- $216,3002 bd2 ba1.2k sqft5117 Locke Ave, Fort Worth, TX 76107Off Market
- $242,0002 bd2 ba1.7k sqft5128 Lovell Ave, Fort Worth, TX 76107Off Market
Nearby schools
GreatSchools rating
- 7/10South Hi Mount Elementary SchoolGrades: PK-5Distance: 1.1 mi
- 5/10Stripling Middle SchoolGrades: 6-8Distance: 1.2 mi
- 3/10Arlington Heights High SchoolGrades: 9-12Distance: 0.7 mi
Schools provided by the listing agent
- Elementary: Southhimou
- Middle: Stripling
- High: Arlngtnhts
- District: Fort Worth ISD
Source: NTREIS. This data may not be complete. We recommend contacting the local school district to confirm school assignments for this home.
Get a cash offer in 3 minutes
Find out how much your home could sell for in as little as 3 minutes with a no-obligation cash offer.
Estimated market value
$269,700
Get a cash offer in 3 minutes
Find out how much your home could sell for in as little as 3 minutes with a no-obligation cash offer.
Estimated market value
$269,700
- Texas
- Tarrant County
- Fort Worth
- 76107
- Como
- 5116 Lovell Ave
Nearby cities
Nearby neighborhoods
Nearby zip codes
Other Fort Worth Topics
