Lancia's Springfield I has 1,865 sq.ft. with a Very Open floorplan. Kitchen faces Vaulted two-story Great Room with ceiling fan. Home has 3-Car Garage with 6 x bump-out behind 3rd-bay. 4 Bedrooms and 2.5 Baths. Kitchen has breakfast bar corner pantry, stainless appliances, prep counter under window, soft close drawers, ceramic backsplash, quartz countertops, additional gas line hook-up behind stove are standard. Stainless appliances include fridge, dishwasher, microwave and smooth-top stove. 12 x 10 Patio beyond Nook. Owner Suite Bedroom has dual rod & shelf 1-wall unit in the walk-in closet, and private Bath. Cubbie lockers by Garage entry. Laundry is separate with pocket door, washer and dryer. Landscaping of 6 shrubs, 1 tree, sod in front yard and grade & seed sides and back. Home has Simplx Smart Home Technology. 2-year foundation to roof guarantee and a Lancia in-house Service Dept. Selling agent to verify school. NWAC may make changes to school assigned as NW Fort Wayne grows.
Closed
$374,800
5116 Mountain Sky Cv, Fort Wayne, IN 46818
4beds
1,818sqft
Single Family Residence
Built in 2025
0.36 Acres Lot
$377,800 Zestimate®
$--/sqft
$2,508 Estimated rent
Home value
$377,800
Estimated sales range
Not available
$2,508/mo
Zestimate® history
Owner options
List your home for rent
$2,508/mo
Rent Zestimate®
Find your next renter with Zillow Rental Manager. Plus, with online applications, you can quickly screen prospective tenants – for free.
$2,508/mo
Rent Zestimate®
Refinance and save
$2,640/mo
Est. payment
Refinancing to a lower rate could help reduce your monthly payments and save thousands over the life of the loan.
$2,640/mo
Est. payment
Explore your selling options
Work with a Zillow partner agent
Leverage their expertise and Zillow's premium Showcase listings to get your home seen by more buyers.
Get startedList with your own agent
Get your home in front of millions of buyers by listing it on Zillow.
Learn how to do itSell it yourself
Take full control of how buyers see your home on Zillow by listing For Sale by Owner (FSBO).
List your homeWhat's special
Quartz countertopsPrivate bathVaulted two-story great roomCeiling fanStainless appliancesCeramic backsplashCorner pantry
Zillow last checked:
Listing updated:
Listed by:
Jamie Lancia 260-410-3114,
Lancia Homes and Real Estate
Bought with:
Daniel Schneider, RB14039176
CENTURY 21 Bradley Realty, Inc
Source: IRMLS,MLS#: 202532321
Facts & features
Interior
Bedrooms & bathrooms
- Bedrooms: 4
- Bathrooms: 3
- Full bathrooms: 2
- 1/2 bathrooms: 1
- Main level bedrooms: 1
Bedroom 1
- Level: Main
Bedroom 2
- Level: Upper
Kitchen
- Level: Main
- Area: 156
- Dimensions: 13 x 12
Living room
- Level: Main
- Area: 288
- Dimensions: 16 x 18
Heating
- Natural Gas, Forced Air, ENERGY STAR Qualified Equipment
Cooling
- Central Air, Ceiling Fan(s), ENERGY STAR Qualified Equipment, SEER 14
Appliances
- Included: Disposal, Range/Oven Hook Up Elec, Dishwasher, Microwave, Refrigerator, Washer, Dryer-Electric, Electric Range, Electric Water Heater
- Laundry: Electric Dryer Hookup, Main Level, Washer Hookup
Features
- 1st Bdrm En Suite, Breakfast Bar, Cathedral Ceiling(s), Ceiling Fan(s), Walk-In Closet(s), Laminate Counters, Stone Counters, Entrance Foyer, Open Floorplan, Split Br Floor Plan, Wired for Data, Wiring-Smart Home, Tub/Shower Combination, Main Level Bedroom Suite, Great Room
- Flooring: Carpet, Vinyl
- Doors: ENERGY STAR Qualified Doors
- Windows: ENERGY STAR Qualified Windows
- Has basement: No
- Attic: Pull Down Stairs,Storage
- Has fireplace: No
- Fireplace features: None
Interior area
- Total structure area: 1,818
- Total interior livable area: 1,818 sqft
- Finished area above ground: 1,818
- Finished area below ground: 0
Property
Parking
- Total spaces: 3
- Parking features: Attached, Garage Door Opener, Concrete
- Attached garage spaces: 3
- Has uncovered spaces: Yes
Features
- Levels: Two
- Stories: 2
- Patio & porch: Patio
- Fencing: None
Lot
- Size: 0.36 Acres
- Dimensions: 38 x 160 x 149 x 211
- Features: Cul-De-Sac, City/Town/Suburb
Details
- Parcel number: 020126426023.000087
Construction
Type & style
- Home type: SingleFamily
- Architectural style: Lofted,Traditional
- Property subtype: Single Family Residence
Materials
- Stone, Vinyl Siding
- Foundation: Slab
- Roof: Dimensional Shingles
Condition
- New construction: Yes
- Year built: 2025
Details
- Builder name: LANCIA HOMES
- Warranty included: Yes
Utilities & green energy
- Sewer: City
- Water: City
- Utilities for property: Cable Available, Cable Connected
Green energy
- Energy efficient items: Appliances, Doors, Lighting, HVAC, Insulation, Roof, Thermostat, Water Heater, Windows
Community & HOA
Community
- Features: Sidewalks
- Security: Smoke Detector(s)
- Subdivision: Lakes at Broad Acres
HOA
- Has HOA: Yes
- HOA fee: $323 annually
Location
- Region: Fort Wayne
Financial & listing details
- Tax assessed value: $82,300
- Annual tax amount: $11
- Date on market: 8/14/2025
- Listing terms: Cash,Conventional,FHA,USDA Loan,VA Loan
Price history
| Date | Event | Price |
|---|---|---|
| 6/12/2026 | Sold | $374,800 |
Source:  IRMLS #202532321 Report a problem IRMLS #202532321 Report a problem | ||
| 5/16/2026 | Pending sale | $374,800 |
Source: IRMLS #202532321 Report a problem | ||
| 8/14/2025 | Listed for sale | $374,800 |
Source: IRMLS #202532321 Report a problem | ||
Public tax history
| Year | Property taxes | Tax assessment |
|---|---|---|
| 2025 | $11 | $82,300 +11657.1% |
| 2024 | -- | $700 |
Find assessor info on the county website
Neighborhood: 46818
Nearby homes
- $700-- bd-- ba-- sqft5128 Mountain Sky Cv, Fort Wayne, IN 46818Off Market
- $700-- bd-- ba-- sqft5104 Mountain Sky Cv, Fort Wayne, IN 46818Off Market
- $299,9003 bd2 ba1.2k sqft5140 Mountain Sky Cv, Fort Wayne, IN 46818New Construction
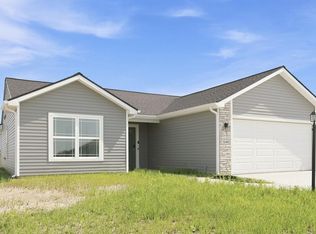
- $369,3003 bd2 ba1.6k sqft5101 Mountain Sky Cv, Fort Wayne, IN 46818Off Market
- $700-- bd-- ba-- sqft5152 Mountain Sky Cv, Fort Wayne, IN 46818Off Market
- $700-- bd-- ba-- sqft5184 Mountain Sky Cv, Fort Wayne, IN 46818Off Market
- $297,7673 bd2 ba1.2k sqft5129 Mountain Sky Cv, Fort Wayne, IN 46818Sold
- $387,0003 bd2 ba1.9k sqft5117 Mountain Sky Cv, Fort Wayne, IN 46818Off Market
Nearby schools
GreatSchools rating
- 8/10Arcola SchoolGrades: K-5Distance: 7.7 mi
- 7/10Carroll Middle SchoolGrades: 6-8Distance: 0.9 mi
- 8/10Carroll High SchoolGrades: 9-12Distance: 1 mi
Schools provided by the listing agent
- Elementary: Arcola
- Middle: Carroll
- High: Carroll
- District: Northwest Allen County
Source: IRMLS. This data may not be complete. We recommend contacting the local school district to confirm school assignments for this home.
Sell for more on Zillow
Get a Zillow Showcase℠ listing at no additional cost and you could sell for .
$377,800
2% more
+$7,556
With Zillow Showcase(estimated)
$385,356
Sell for more on Zillow
Get a Zillow Showcase℠ listing at no additional cost and you could sell for .
$377,800
2% more
+$7,556
With Zillow Showcase(estimated)
$385,356
- Indiana
- Allen County
- Fort Wayne
- 46818
- 5116 Mountain Sky Cv
