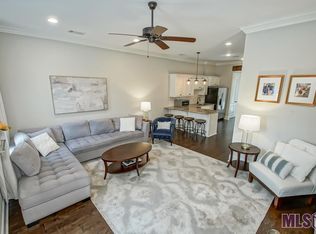
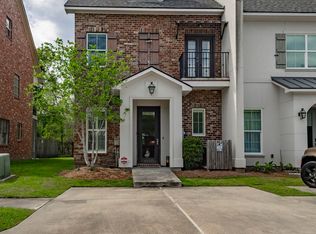
Welcome to 5116 Myrtle Trail Dr., Baton Rouge, LA 70820, a beautifully designed townhome offering a perfect blend of style, comfort, and convenience. The charming brick and stucco exterior creates a classic yet modern first impression, while the thoughtfully designed interior provides spacious living areas ideal for both everyday living and entertaining. Step inside to an inviting open-concept living space featuring rich hardwood floors and a striking brick accent wall that flows seamlessly into the kitchen. The kitchen is truly the heart of the home, offering granite countertops, stainless steel appliances, and a large center island providing plenty of workspace and an ideal gathering spot for family and guests. A dedicated dining area completes the main living space. Upstairs, the spacious primary suite offers a peaceful retreat with a generous walk-in closet and private en-suite bathroom featuring dual vanities and elegant fixtures. Additional bedrooms provide plenty of space for family, guests, or a home office. A convenient laundry area and ample storage throughout the home add to the functionality. Enjoy your own private, fenced backyard, surrounded by lush greenery and offering a wonderful space for relaxing, entertaining, or enjoying the outdoors. A standout feature of this home is the whole-home carbon water filtration system, providing filtered water throughout the property and adding an extra level of comfort and convenience. Located in a desirable Baton Rouge area just minutes away from LSU with convenient access to local amenities, shopping, dining, and more, this townhome offers comfortable living, modern features, and a location that's hard to beat. Schedule your private showing today!
For sale
Price cut: $16K (10/1)
$299,000
5116 Myrtle Trail Dr, Baton Rouge, LA 70820
2beds
1,601sqft
Single Family Residence, Townhouse, Residential
Built in 2017
4 Acres Lot
$-- Zestimate®
$187/sqft
$125/mo HOA
What's special
Inviting open-concept living spaceSurrounded by lush greeneryStainless steel appliancesGranite countertopsPrivate en-suite bathroomGenerous walk-in closetSpacious primary suite
- 38 days
- 334
- 40
Zillow last checked:
Listing updated:
Listed by:
Ryan Smith,
1 Percent Lists Premier 985-789-6095
Source: ROAM MLS,MLS#: 2026015984
Facts & features
Interior
Bedrooms & bathrooms
- Bedrooms: 2
- Bathrooms: 3
- Full bathrooms: 2
- Partial bathrooms: 1
Rooms
- Room types: Living Room, Bedroom, Primary Bedroom
Primary bedroom
- Features: En Suite Bath
- Level: Second
- Area: 182
- Dimensions: 14 x 13
Bedroom 1
- Level: Second
- Area: 192
- Dimensions: 16 x 12
Living room
- Level: First
- Area: 240
- Dimensions: 16 x 15
Heating
- Central
Cooling
- Central Air
Interior area
- Total structure area: 1,874
- Total interior livable area: 1,601 sqft
Property
Parking
- Total spaces: 2
- Parking features: 2 Cars Park
Features
- Stories: 2
Lot
- Size: 4 Acres
- Dimensions: 94.8 x 21.2
Details
- Parcel number: 03157946
- Special conditions: Standard
Construction
Type & style
- Home type: Townhouse
- Architectural style: Traditional
- Property subtype: Single Family Residence, Townhouse, Residential
- Attached to another structure: Yes
Materials
- Brick Siding, Fiber Cement
- Foundation: Slab
Condition
- New construction: No
- Year built: 2017
Details
- Builder name: Fremin Construction, LLC
Utilities & green energy
- Gas: Entergy
- Sewer: Public Sewer
- Water: Public
Community & HOA
Community
- Subdivision: Myrtle Grove Townhomes
HOA
- Has HOA: Yes
- Services included: Common Areas, Maint Subd Entry HOA
- HOA fee: $1,500 annually
Location
- Region: Baton Rouge
Financial & listing details
- Price per square foot: $187/sqft
- Tax assessed value: $256,700
- Annual tax amount: $2,362
- Price range: $299K - $299K
- Date on market: 8/29/2026
- Listing terms: Cash,Conventional,FHA,FMHA/Rural Dev,VA Loan
Estimated market value
Not available
Estimated sales range
Not available
Not available
Price history
| Date | Event | Price |
|---|---|---|
| 10/1/2026 | Price change | $299,000-5.1%$187/sqft |
Source:  ROAM MLS #2026015984 Report a problem ROAM MLS #2026015984 Report a problem | ||
| 9/18/2026 | Price change | $315,000-1.6%$197/sqft |
Source: ROAM MLS #2026015984 Report a problem | ||
| 8/29/2026 | Listed for sale | $320,000+19%$200/sqft |
Source: ROAM MLS #2026015984 Report a problem | ||
| 9/24/2025 | Listing removed | $1,850$1/sqft |
Source: Zillow Rentals Report a problem | ||
| 9/19/2025 | Price change | $1,850-5.4%$1/sqft |
Source: Zillow Rentals Report a problem | ||
| 8/24/2025 | Price change | $1,955-15%$1/sqft |
Source: Zillow Rentals Report a problem | ||
| 8/8/2025 | Listed for rent | $2,300$1/sqft |
Source: Zillow Rentals Report a problem | ||
| 4/26/2022 | Sold | -- |
Source: Public Record Report a problem | ||
| 9/4/2019 | Sold | -- |
Source: ROAM MLS #2019008526 Report a problem | ||
| 8/12/2019 | Price change | $269,000-2.2%$168/sqft |
Source: Louisiana Purchase Real Estate Services LLC #2019008526 Report a problem | ||
| 5/17/2019 | Listed for sale | $275,000$172/sqft |
Source: Louisiana Purchase Real Estate Services LLC #2019008526 Report a problem | ||
| 6/20/2017 | Sold | -- |
Source: ROAM MLS #2016014988 Report a problem | ||
Public tax history
| Year | Property taxes | Tax assessment |
|---|---|---|
| 2025 | $2,362 +6.5% | $25,670 |
| 2024 | $2,218 -1.8% | $25,670 |
| 2023 | $2,259 -5.8% | $25,670 -4.2% |
| 2022 | $2,398 -23.3% | $26,790 |
| 2021 | $3,125 +0.2% | $26,790 |
| 2020 | $3,119 -3.2% | $26,790 +0.7% |
| 2019 | $3,222 +1.3% | $26,600 |
| 2018 | $3,182 | $26,600 +5220% |
| 2017 | $3,182 +5220.6% | $500 |
| 2016 | $60 +2.6% | $500 |
| 2015 | $58 | $500 |
Find assessor info on the county website
Monthly payment
Est. payment
Payment breakdown
Explore the cost of this home by adjusting the details. Changes won't be saved.Climate risks
Neighborhood: South Campus
Nearby schools
Schools provided by the listing agent
- District: East Baton Rouge
Source: ROAM MLS. This data may not be complete. We recommend contacting the local school district to confirm school assignments for this home.

Similar homes
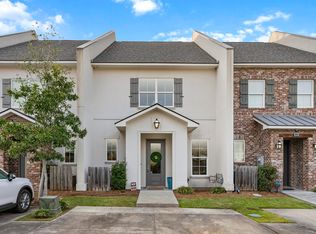
- $249,0003 bd2 ba1.3k sqft3822 Southpass Ave, Baton Rouge, LA 70820For Sale
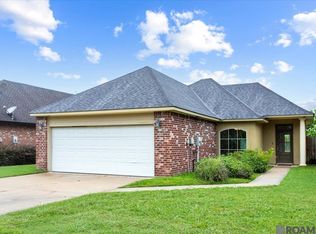
 MLS ID #2026018046, Darren James, LPT Realty, LLC. ROAM MLS
 - $278,9003 bd4 ba1.8k sqft8000 Stonelake Village Ave APT 2002, Baton Rouge, LA 70820For Sale
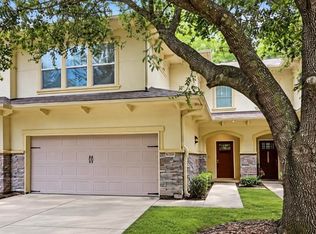 MLS ID #2026016860, Stephen Elliott, David Landry Real Estate, LLC. ROAM MLS
 - $315,0003 bd2 ba1.6k sqft1554 Obrien Dr, Baton Rouge, LA 70810For Sale
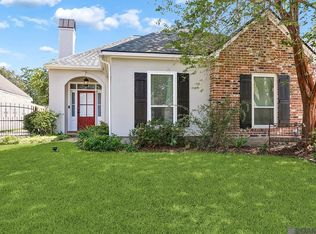 MLS ID #2026018048, Danni Downing, 1 Percent Lists Premier. ROAM MLS
 - $345,0003 bd2 ba1.7k sqft7855 Valencia Ct, Baton Rouge, LA 70820For Sale
 MLS ID #2026016938, Melissa Landers, RE/MAX Professional. ROAM MLS
 - $200,0003 bd3 ba1.7k sqft2405 Brightside Dr #41, Baton Rouge, LA 70820For SaleMLS ID #2026014133, Andre Seghers, Southland Properties Inc. ROAM MLS
- $289,9004 bd3 ba1.9k sqft635 Staring Ln, Baton Rouge, LA 70810For SaleMLS ID #2026014980, Terry Wilks, Redfin Corporation. ROAM MLS
- $290,0003 bd2 ba1.7k sqft9866 Azrok Ave, Baton Rouge, LA 70809For SaleMLS ID #2026012348, Molly Desselle, Coldwell Banker ONE. ROAM MLS
- $267,0003 bd2 ba1.8k sqft1224 Rue Desiree, Baton Rouge, LA 70810For SaleMLS ID #2026014825, Kim Blanchard, Compass - Perkins. ROAM MLS
- $335,0003 bd2 ba1.6k sqft10562 Oakley Trace Dr, Baton Rouge, LA 70809For SaleMLS ID #2026018042, Kodie Robertson, Blue Porch Properties. ROAM MLS
- $289,0003 bd3 ba2.3k sqft12462 Newcastle Ave, Baton Rouge, LA 70816For SaleMLS ID #2026016949, Jamie Ourso, Ourso Real Estate Services, LLC. ROAM MLS
- $185,0002 bd2 ba1.2k sqft4441 Burbank Dr APT 1206, Baton Rouge, LA 70820For SaleMLS ID #2026012222, Trey Willard, The W Group Real Estate LLC. ROAM MLS
- $318,0003 bd2 ba1.6k sqft10467 Springcrest Dr, Baton Rouge, LA 70810For SaleMLS ID #2026011020, Trinity Mihail, Clients First Realty, LLC. ROAM MLS
- $249,0002 bd2 ba1.5k sqft9303 Loblolly Ct, Baton Rouge, LA 70809For SaleMLS ID #2026011061, Ann Mullins, Compass - Perkins. ROAM MLS
- $340,0004 bd3 ba2.2k sqft4453 Trial Dr, Addis, LA 70710For SaleMLS ID #2026012610, Lisa Carline, Keller Williams Realty Red Stick Partners. ROAM MLS
- $418,0004 bd3 ba2.3k sqft8272 Valencia Ct, Baton Rouge, LA 70820For SaleMLS ID #2026014718, Candy Yang, Candy Realty. ROAM MLS
- $330,0004 bd2 ba1.8k sqft14407 Villa Carre Dr, Baton Rouge, LA 70810For SaleMLS ID #2026015572, Chad Milton, Milton Lakvold Real Estate, LLC. ROAM MLS
- $365,0003 bd2 ba1.6k sqft4724 Orchid St, Baton Rouge, LA 70808For SaleMLS ID #2026013348, Cal Madere, Keyfinders Team Realty. ROAM MLS
- $349,0004 bd2 ba2.2k sqft968 Bromley Dr, Baton Rouge, LA 70808For SaleMLS ID #2026015260, Catherine Helm Shows, RE/MAX Professional. ROAM MLS
- $357,9004 bd3 ba2.3k sqft4354 Union Dr, Addis, LA 70710For SaleMLS ID #2026013329, Kim Blanchard, Compass - Perkins. ROAM MLS
- $335,0004 bd3 ba2.1k sqft5738 Parkknoll Place Dr, Baton Rouge, LA 70816For SaleMLS ID #2026015346, Debbie Anderson, Coldwell Banker ONE. ROAM MLS
