Skip main navigation
Sold
  • Price Unknown

    5116 N Smalley Ave, Kansas City, MO 64119

    3beds
    1,357sqft
    Single Family Residence
    Built in 1965
    8,276 Square Feet Lot
    $272,300 Zestimate®
    $--/sqft
    $1,940 Estimated rent

    Home value

    $272,300

    $259,000 - $286,000

    $1,940/mo

    Zestimate® history
    Loading
    Loading...

    Owner options

    List your home for rent

    $1,940/mo

    Rent Zestimate®

    Find your next renter with Zillow Rental Manager. Plus, with online applications, you can quickly screen prospective tenants – for free.

    Learn more

    $1,940/mo

    Rent Zestimate®

    Refinance and save

    Refinancing to a lower rate could help reduce your monthly payments and save thousands over the life of the loan.

    See today's rates

    Explore your selling options

    Work with a Zillow partner agent

    Leverage their expertise and Zillow's premium Showcase listings to get your home seen by more buyers.

    Get started

    List with your own agent

    Get your home in front of millions of buyers by listing it on Zillow.

    Learn how to do it

    Sell it yourself

    Take full control of how buyers see your home on Zillow by listing For Sale by Owner (FSBO).

    List your home

    What's special

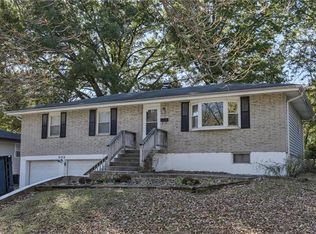
    BACK ON MARKET!! Charming Raised Ranch in Prime Location Welcome to this beautifully updated 3-bedroom, 2-bathroom raised ranch, nestled on a peaceful street yet conveniently close to the interstate ands just 2 blocks from Gracemor Elementary school. Spanning 1,350 sq ft, this home offers a perfect blend of comfort and accessibility. Step inside to discover a bright, inviting atmosphere with fresh paint throughout and abundant natural light. The heart of the home, a beautifully refinished kitchen, is equipped with modern Quartz countertops, a stylish subway tile backsplash, under-counter lighting, and a new sink, and faucet. Perfect for the home chef, the kitchen's functional elegance invites culinary exploration. Relax or entertain with ease in the spacious living areas that flow seamlessly outdoors onto a large deck overlooking your serene backyard. Ideal for gatherings or quiet evenings, this outdoor retreat promises to be a favorite spot for all seasons. Each of the three bedrooms is comfortably sized and well-appointed, ensuring restful nights and ample storage. The bathrooms have been thoughtfully maintained, echoing the home’s overall charm and cleanliness. The attached two-car garage provides additional storage solutions and protects your vehicles from the elements. With its prime location and thoughtful updates, this home is a perfect canvas for your new life, and as a bonus all utilities stay including the washer and dryer. Don’t miss out on this impeccable home that combines style, convenience, and comfort. Schedule your visit today and come see why this should be your next address!

    Zillow last checked:

    Listing updated:

    Listed by:

    Bill Mikkelsen 816-226-7566,

    RE/MAX Revolution

    Bought with:

    Tonya Clem, 2016024974

    Platinum Realty LLC

    Source: Heartland MLS as distributed by MLS GRID,MLS#: 2488538MLS Logo

    Facts & features

    Interior

    Bedrooms & bathrooms
    • Bedrooms: 3
    • Bathrooms: 2
    • Full bathrooms: 2
    Primary bedroom
    • Features: Wood Floor
    • Level: First
    • Area: 130 Square Feet
    • Dimensions: 13 x 10
    Bedroom 2
    • Features: Ceiling Fan(s), Wood Floor
    • Level: First
    • Area: 120 Square Feet
    • Dimensions: 12 x 10
    Bedroom 3
    • Level: First
    • Area: 88 Square Feet
    • Dimensions: 11 x 8
    Bathroom 1
    • Features: Ceramic Tiles, Shower Only
    • Level: Basement
    • Dimensions: 10 x 5
    Bathroom 2
    • Features: Luxury Vinyl, Shower Over Tub
    • Level: First
    • Dimensions: 10 x 5
    Dining room
    • Features: Wood Floor
    • Level: First
    • Area: 90 Square Feet
    • Dimensions: 10 x 9
    Kitchen
    • Features: Indirect Lighting, Quartz Counter, Vinyl
    • Level: First
    • Area: 117 Square Feet
    • Dimensions: 13 x 9
    Living room
    • Features: Ceiling Fan(s), Wood Floor
    • Level: First
    • Area: 255 Square Feet
    • Dimensions: 17 x 15
    Recreation room
    • Features: All Carpet, Carpet
    • Level: Basement
    • Area: 242 Square Feet
    • Dimensions: 22 x 11
    Heating
    • Natural Gas
    Cooling
    • Attic Fan, Electric
    Appliances
    • Included: Dishwasher, Disposal, Microwave, Refrigerator
    • Laundry: Electric Dryer Hookup, Lower Level
    Features
    • Ceiling Fan(s), Painted Cabinets, Smart Thermostat
    • Flooring: Vinyl, Wood
    • Windows: Window Coverings, Storm Window(s)
    • Basement: Walk-Out Access
    • Has fireplace: No
    Interior area
    • Total structure area: 1,357
    • Total interior livable area: 1,357 sqft
    • Finished area above ground: 1,357

    Property

    Parking
    • Total spaces: 2
    • Parking features: Attached, Garage Door Opener, Garage Faces Front
    • Attached garage spaces: 2
    Features
    • Patio & porch: Deck
    • Exterior features: Fire Pit, Sat Dish Allowed
    • Fencing: Metal
    Lot
    • Size: 8,276 Square Feet
    Details
    • Parcel number: 14819000217.00

    Construction

    Type & style
    • Home type: SingleFamily
    • Architectural style: Traditional
    • Property subtype: Single Family Residence
    Materials
    • Other, Vinyl Siding
    • Roof: Composition
    Condition
    • Year built: 1965

    Utilities & green energy

    • Sewer: Public Sewer
    • Water: Public

    Community & HOA

    Community
    • Subdivision: Gracemor
    HOA
    • Has HOA: No
    Location
    • Region: Kansas City

    Financial & listing details

    • Tax assessed value: $35,060
    • Annual tax amount: $2,136
    • Date on market: 5/23/2024
    • Listing terms: Cash,Conventional,FHA,VA Loan
    • Ownership: Private

    Price history

    DateEventPrice
    8/12/2024Sold--
    Source: Heartland MLS as distributed by MLS GRID #2488538 Report a problem
    6/23/2024Pending sale$250,000$184/sqft
    Source: Heartland MLS as distributed by MLS GRID #2488538 Report a problem
    6/14/2024Listed for sale$250,000$184/sqft
    Source: Heartland MLS as distributed by MLS GRID #2488538 Report a problem
    5/27/2024Pending sale$250,000$184/sqft
    Source: Heartland MLS as distributed by MLS GRID #2488538 Report a problem
    5/23/2024Listed for sale$250,000$184/sqft
    Source: Heartland MLS as distributed by MLS GRID #2488538 Report a problem

    Public tax history

    YearProperty taxesTax assessment
    2025$2,763 +28.2%$35,060 +31.1%
    2024$2,155 +0.9%$26,750
    2023$2,136 +10.2%$26,750 +15.3%
    2022$1,938 -0.1%$23,200
    2021$1,941 -2.4%$23,200 +5.6%
    2020$1,988 $21,980 0%
    2019$1,988 +1.9%$21,983 +11.9%
    2018$1,951 +15.9%$19,650
    2017$1,682 $19,650 +6.5%
    2016$1,682 $18,450
    2015$1,682 +0%$18,450
    2014$1,682 $18,450
    2013-- $18,450 -2.8%
    2012-- $18,980
    2011-- $18,980 -14.2%
    2010-- $22,120
    2009-- $22,120 -1.2%
    2007-- $22,380 +2.9%
    2006-- $21,740
    2005$1,425 $21,740 +8.3%
    2004-- $20,080
    2003-- $20,080 +14.6%
    2002-- $17,520 +19.8%
    2001-- $14,630
    Find assessor info on the county website

    Neighborhood: Gracemor

    Nearby schools

    GreatSchools rating
    Schools provided by the listing agent
    • Elementary: Gracemor
    • Middle: Maple Park
    • High: Winnetonka

    Source: Heartland MLS as distributed by MLS GRID. This data may not be complete. We recommend contacting the local school district to confirm school assignments for this home.

    Get a cash offer in 3 minutes
    Find out how much your home could sell for in as little as 3 minutes with a no-obligation cash offer.
    Estimated market value
    $272,300
    Get a cash offer in 3 minutes
    Find out how much your home could sell for in as little as 3 minutes with a no-obligation cash offer.
    Estimated market value
    $272,300