Skip main navigation
Off market
  • $722,400

    5116 N Via Sempreverde, Tucson, AZ 85750

    2beds
    2,066sqft
    Townhouse
    Built in 1988
    8,276 Square Feet Lot
    $722,400 Zestimate®
    $350/sqft
    $2,323 Estimated rent

    Home value

    $722,400

    $650,000 - $802,000

    $2,323/mo

    Zestimate® history
    Loading
    Loading...

    Owner options

    List your home for rent

    $2,323/mo

    Rent Zestimate®

    Find your next renter with Zillow Rental Manager. Plus, with online applications, you can quickly screen prospective tenants – for free.

    Learn more

    $2,323/mo

    Rent Zestimate®

    Refinance and save

    $4,310/mo

    Est. payment

    Refinancing to a lower rate could help reduce your monthly payments and save thousands over the life of the loan.

    See today's rates

    $4,310/mo

    Est. payment

    Explore your selling options

    Work with a Zillow partner agent

    Leverage their expertise and Zillow's premium Showcase listings to get your home seen by more buyers.

    Get started

    List with your own agent

    Get your home in front of millions of buyers by listing it on Zillow.

    Learn how to do it

    Sell it yourself

    Take full control of how buyers see your home on Zillow by listing For Sale by Owner (FSBO).

    List your home

    What's special

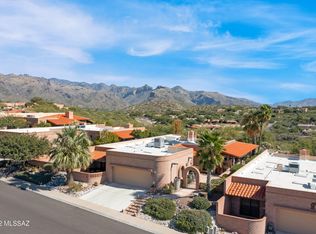
    Outdoor living at its finest! Outstanding mountain and city views can be seen from the large wrap around patio perfect for entertaining or relaxing with a sunset. The highly sought after Miramar floor plan has a spacious master bedroom and bathroom, lovely guest suite with private patio and a large den with built ins. No neighbors to the west and a corner lot / end unit provide total privacy. Enjoy the neighborhood community pools, tennis courts and clubhouse while being in a prime foothills location. Close to Sabino Canyon and just minutes from delicious dining options and everything town has to offer!

    This property is off market, which means it's not currently listed for sale or rent on Zillow. This may be different from what's available on other websites or public sources.

    Facts & features

    Interior

    Bedrooms & bathrooms
    • Bedrooms: 2
    • Bathrooms: 2
    • Full bathrooms: 2
    Heating
    • Forced air, Gas
    Cooling
    • Central
    Appliances
    • Included: Dishwasher, Freezer, Garbage disposal, Range / Oven, Refrigerator
    • Laundry: Garage
    Features
    • Plant Shelves, Entertainment Center Built-In, Water Softener
    • Flooring: Tile, Carpet
    • Has fireplace: Yes
    Interior area
    • Total interior livable area: 2,066 sqft

    Property

    Parking
    • Parking features: Carport, Garage - Attached
    Features
    • Exterior features: Cement / Concrete
    • Has spa: Yes
    • Has view: Yes
    • View description: City, Mountain
    Lot
    • Size: 8,276 sqft
    • Features: Corner Lot, Hillside Lot
    Details
    • Parcel number: 114152180

    Construction

    Type & style
    • Home type: Townhouse
    Materials
    • Roof: Built-up
    Condition
    • Year built: 1988

    Utilities & green energy

    • Gas: Natural
    • Sewer: Connected

    Community & neighborhood

    Location
    • Region: Tucson

    HOA & financial

    HOA
    • Has HOA: Yes
    • HOA fee: $77 monthly

    Other

    Other facts
    • Sewer: Connected
    • Breakfast: Eat-In, Bar
    • Facilities: Exercise Facilities, Spa, Paved Street, Sidewalks
    • Security: Alarm Installed
    • Construction Status: Existing
    • Miscellaneous: Deed Restrictions: Yes
    • Window Cover: Stay
    • Terms: Conventional, Cash, FHA, VA
    • Lot Size Source: Assessor
    • Source of SqFt: Assessor
    • Ownership: FEE (Simple)
    • Extra Room: Den, Office, Library, Media
    • Pool: Community
    • Construction: Slump Block
    • Landscape - Front: Low Care, Desert Plantings, Sprinkler/Drip, Decorative Gravel
    • Landscape - Rear: Low Care, Desert Plantings, Sprinkler/Drip, Decorative Gravel
    • Style: Territorial
    • Municipality/Zoning: Pima County - CR1
    • Laundry: Garage
    • Status: Active Contingent
    • Contingent: Active Contingent
    • Area: North
    • Water: City
    • Gas: Natural
    • Fence: Slump Block
    • Family Room: Living Room
    • Association & Fees: HOA Payment Frequency: Semi-Annual
    • Dining Areas: Eat-In Kitchen, Breakfast Bar
    • Kitchen Features: Double Sink
    • Bathroom Features: Shower & Tub/Hall, Shower & Tub/Master, Garden Tub
    • Interior Features: Plant Shelves, Entertainment Center Built-In, Water Softener
    • Garage/Carport Feat: Electric Door Opener
    • Road Type: Paved
    • Lot Features: Corner Lot, Hillside Lot
    • # of Stories: Single
    • Association & Fees: HOA: Yes
    • Assoc Fees Includes: Street Maint, Garbage Collection, Common Area Maint
    • Driveway: Paved: Concrete
    • Technology: Alarm System
    • Kitchen Features: Appliance Color: White
    • Kitchen Features: Pantry: Cabinet
    • Assoc Amenities: Clubhouse, Spa, Pool
    • Road Maintenance: Maintenance Agreement
    • Kitchen Features: Countertops: granite
    • Electric: Electric Company: TEP
    • Tax Year: 2017
    • Kitchen Features: Microwave: above range
    • Main House SqFt: 2066.00
    • Association & Fees: HOA Name: AME Management
    • Kitchen Features: Oven: Range oven
    • Taxes: 3609.81
    • Tax Code: 114-15-2180
    • Ownership: FEE (Simple)

    Price history

    DateEventPrice
    4/26/2018Sold$375,000-3.6%$182/sqft
    Source: MLS of Southern Arizona #21807718 Report a problem
    3/30/2018Pending sale$389,000$188/sqft
    Source: Tierra Antigua Realty #21807718 Report a problem
    3/17/2018Listed for sale$389,000$188/sqft
    Source: Tierra Antigua Realty #21807718 Report a problem

    Public tax history

    YearProperty taxesTax assessment
    2025$4,209 +3.6%$56,931 -3.1%
    2024$4,063 +4.8%$58,742 +21.3%
    2023$3,878 -0.9%$48,420 +17.8%
    2022$3,914 +0.3%$41,105 +5.1%
    2021$3,904 +8%$39,096 +11.1%
    2020$3,615 $35,183 +5.9%
    2019$3,615 +0.2%$33,229 +9.1%
    2018$3,609 0%$30,470
    2017$3,610 -0.9%$30,470 +0.2%
    2016$3,643 +14.2%$30,416 +5%
    2015$3,189 $28,968
    2014-- --
    2013-- $293,621
    2012-- --
    2011-- --
    2010-- --
    2009-- --
    2007-- --
    2006-- --
    2005-- --
    2004-- --
    2003-- --
    2002-- --
    2001$2,852 +6.9%--
    2000$2,668 --

    Find assessor info on the county website

    Neighborhood: 85750

    Nearby schools

    GreatSchools rating
    Schools provided by the listing agent
    • Elementary: Ventana Vista
    • Middle: Esperero Canyon
    • High: Catalina Fthls
    • District: Catalina Foothills

    Source: The MLS. This data may not be complete. We recommend contacting the local school district to confirm school assignments for this home.

    Get a cash offer in 3 minutes
    Find out how much your home could sell for in as little as 3 minutes with a no-obligation cash offer.
    Estimated market value
    $722,400
    Get a cash offer in 3 minutes
    Find out how much your home could sell for in as little as 3 minutes with a no-obligation cash offer.
    Estimated market value
    $722,400