Skip main navigation
Sold
  • $667,500

    5116 NE 15th Ave, Portland, OR 97211

    5beds
    3,251sqft
    Residential, Single Family Residence
    Built in 1910
    5,227.2 Square Feet Lot
    $667,600 Zestimate®
    $205/sqft
    $5,504 Estimated rent

    Home value

    $667,600

    $628,000 - $708,000

    $5,504/mo

    Zestimate® history
    Loading
    Loading...

    Owner options

    List your home for rent

    $5,504/mo

    Rent Zestimate®

    Find your next renter with Zillow Rental Manager. Plus, with online applications, you can quickly screen prospective tenants – for free.

    Learn more

    $5,504/mo

    Rent Zestimate®

    Refinance and save

    $4,077/mo

    Est. payment

    Refinancing to a lower rate could help reduce your monthly payments and save thousands over the life of the loan.

    See today's rates

    $4,077/mo

    Est. payment

    Explore your selling options

    Work with a Zillow partner agent

    Leverage their expertise and Zillow's premium Showcase listings to get your home seen by more buyers.

    Get started

    List with your own agent

    Get your home in front of millions of buyers by listing it on Zillow.

    Learn how to do it

    Sell it yourself

    Take full control of how buyers see your home on Zillow by listing For Sale by Owner (FSBO).

    List your home

    What's special

    Landscaped yardBlack brick wood-burning fireplaceLight-filled craftsmanIn-ground fire pitFormal dining roomMature treesGas range
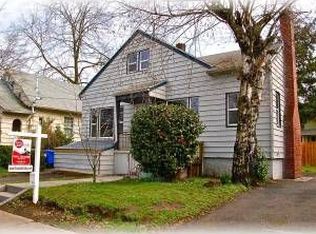
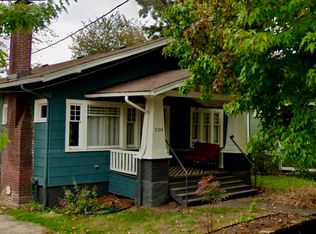
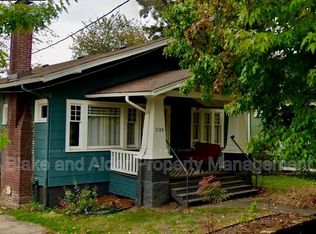
    1910 Foursquare Craftsman in the Heart of Alberta ArtsLight-filled Craftsman, in the heart of the coveted Alberta Arts District, with original period detail in one of northeast Portland’s most vibrant neighborhoods.The living room welcomes you with a black brick, wood-burning fireplace, built-in shelving, and sun-drenched windows. The kitchen features dark granite countertops, a gas range, and open wood shelving. A formal dining room—separated by original wood-panel pocket doors—features a coffered ceiling with dark-painted beams and a floor-to-ceiling built-in hutch.Original ornate dark wood doors carry through every level of the home, while beautiful fir floors run throughout the main and second levels. Upstairs, the primary suite includes two walk-in closets, alongside a second bedroom with its own walk-in and a shared full bath. The third floor offers three additional bedrooms with original arched, wood-framed windows—an ideal, tucked-away level for offices, guest rooms, or a dedicated retreat.The partially finished basement adds a rec room, an additional bedroom, a full bath, and utility storage—well-suited for guests or multigenerational living. Outside, the landscaped yard features mature trees, concrete patio areas for outdoor entertaining, an in-ground fire pit, and a newer detached two-car garage.Alberta Park is just blocks away, with Fernhill Park a short distance beyond. New Seasons Market, Natural Grocers, and Whole Foods Market are all within a few miles, while Alberta Cooperative Grocery is right in the neighborhood, alongside some of Portland’s most talked-about shops, restaurants, and cafes.

    Zillow last checked:

    Listing updated:

    Listed by:

    Erica Dagle 503-577-6050,

    Portland's Alternative Inc., Realtors

    Bought with:

    Calle Holmgren, 201211463

    Friday and Company

    Source: RMLS (OR),MLS#: 607867300MLS Logo

    Facts & features

    Interior

    Bedrooms & bathrooms
    • Bedrooms: 5
    • Bathrooms: 3
    • Full bathrooms: 2
    • Partial bathrooms: 1
    • Main level bathrooms: 1
    Primary bedroom
    • Features: Walkin Closet, Wood Floors
    • Level: Upper
    • Area: 375
    • Dimensions: 25 x 15
    Bedroom 1
    • Level: Lower
    • Area: 132
    • Dimensions: 11 x 12
    Bedroom 2
    • Features: Walkin Closet, Wood Floors
    • Level: Upper
    • Area: 144
    • Dimensions: 12 x 12
    Bedroom 3
    • Features: Closet, Wallto Wall Carpet
    • Level: Upper
    • Area: 132
    • Dimensions: 12 x 11
    Bedroom 4
    • Features: Closet, Wallto Wall Carpet
    • Level: Upper
    • Area: 110
    • Dimensions: 11 x 10
    Bedroom 5
    • Features: Closet, Wallto Wall Carpet
    • Level: Lower
    • Area: 132
    • Dimensions: 11 x 12
    Dining room
    • Features: Beamed Ceilings, Builtin Features, Formal, Hardwood Floors
    • Level: Main
    • Area: 225
    • Dimensions: 15 x 15
    Family room
    • Features: Wallto Wall Carpet
    • Level: Lower
    Kitchen
    • Features: Hardwood Floors, Kitchen, Free Standing Refrigerator, Granite, Tile Floor, Wood Floors
    • Level: Main
    • Area: 144
    • Width: 12
    Living room
    • Features: Builtin Features, Fireplace, French Doors, Hardwood Floors, High Ceilings, Wood Floors
    • Level: Main
    • Area: 169
    • Dimensions: 13 x 13
    Heating
    • Forced Air, Fireplace(s)
    Cooling
    • None
    Appliances
    • Included: Free-Standing Refrigerator, Range Hood, Stainless Steel Appliance(s), Washer/Dryer, Gas Water Heater
    • Laundry: Laundry Room
    Features
    • Floor 4th, Granite, High Ceilings, Closet, Walk-In Closet(s), Beamed Ceilings, Built-in Features, Formal, Kitchen
    • Flooring: Hardwood, Tile, Wall to Wall Carpet, Wood
    • Doors: French Doors
    • Windows: Double Pane Windows, Wood Frames
    • Basement: Full,Partially Finished
    • Number of fireplaces: 1
    • Fireplace features: Wood Burning
    Interior area
    • Total structure area: 3,251
    • Total interior livable area: 3,251 sqft

    Property

    Parking
    • Total spaces: 1
    • Parking features: Driveway, Off Street, Oversized
    • Garage spaces: 1
    • Has uncovered spaces: Yes
    Accessibility
    • Accessibility features: Garage On Main, Kitchen Cabinets, Natural Lighting, Parking, Accessibility
    Features
    • Stories: 4
    • Patio & porch: Patio, Porch
    • Exterior features: Fire Pit, Yard
    • Fencing: Fenced
    Lot
    • Size: 5,227 sqft
    • Dimensions: 50 x 100
    • Features: Level, SqFt 5000 to 6999
    Details
    • Parcel number: R295155
    • Zoning: R2.5

    Construction

    Type & style
    • Home type: SingleFamily
    • Architectural style: Craftsman,Four Square
    • Property subtype: Residential, Single Family Residence
    Materials
    • Wood Siding
    • Foundation: Concrete Perimeter
    • Roof: Composition
    Condition
    • Resale
    • New construction: No
    • Year built: 1910

    Utilities & green energy

    • Gas: Gas
    • Sewer: Public Sewer
    • Water: Public
    • Utilities for property: Cable Connected

    Community & neighborhood

    Security
    • Security features: Sidewalk
    Location
    • Region: Portland
    • Subdivision: Vernon/Alberta Arts

    Other

    Other facts
    • Listing terms: Cash,Conventional,FHA,VA Loan
    • Road surface type: Paved

    Price history

    DateEventPrice
    5/14/2026Sold$667,500-1.1%$205/sqft
    Source: RMLS (OR) #607867300 Report a problem
    4/24/2026Pending sale$675,000$208/sqft
    Source: RMLS (OR) #607867300 Report a problem
    4/11/2026Listed for sale$675,000+197.4%$208/sqft
    Source: RMLS (OR) #607867300 Report a problem
    5/7/2025Listing removed$3,397$1/sqft
    Source: Zillow Rentals Report a problem
    4/29/2025Listed for rent$3,397$1/sqft
    Source: Zillow Rentals Report a problem
    7/19/2002Sold$227,000+167.1%$70/sqft
    Source: Public Record Report a problem
    9/29/1995Sold$85,000$26/sqft
    Source: Public Record Report a problem

    Public tax history

    YearProperty taxesTax assessment
    2025$3,682 +3.7%$136,650 +3%
    2024$3,550 +4%$132,670 +3%
    2023$3,413 +2.2%$128,810 +3%
    2022$3,339 +1.7%$125,060 +3%
    2021$3,283 +9%$121,420 +3%
    2020$3,012 +3.8%$117,890 +3%
    2019$2,901 $114,460 +3%
    2018$2,901 +3%$111,130 +3%
    2017$2,816 +14%$107,900 +3%
    2016$2,470 $104,760 +3%
    2015$2,470 +2.7%$101,710 +3%
    2014$2,405 +3.9%$98,750 +3%
    2013$2,314 +10.5%$95,880 +3%
    2012$2,093 +3.9%$93,090 +3%
    2011$2,014 +5.4%$90,380 +3%
    2010$1,911 +2.7%$87,750 +3%
    2009$1,861 +6%$85,200 +3%
    2008$1,757 +0.3%$82,720 +3%
    2007$1,751 +11.3%$80,320 +3%
    2006$1,573 +4.7%$77,990 +3%
    2005$1,502 -8.2%$75,720 +3%
    2004$1,636 +21.1%$73,520 +22%
    2003$1,351 +8.9%$60,260 +3%
    2002$1,241 +7.4%$58,510 +6.1%
    2000$1,156 $55,160

    Find assessor info on the county website

    Neighborhood: Vernon

    Nearby schools

    GreatSchools rating
    Schools provided by the listing agent
    • Elementary: Vernon
    • Middle: Vernon
    • High: Jefferson,Leodis Mcdaniel

    Source: RMLS (OR). This data may not be complete. We recommend contacting the local school district to confirm school assignments for this home.

    Get a cash offer in 3 minutes
    Find out how much your home could sell for in as little as 3 minutes with a no-obligation cash offer.
    Estimated market value
    $667,600
    Get a cash offer in 3 minutes
    Find out how much your home could sell for in as little as 3 minutes with a no-obligation cash offer.
    Estimated market value
    $667,600