Discover this beautifully refreshed single-story, single-family home in Lakewood CA, located in the desirable Lakewood Mutuals neighborhood known for tree-lined streets and community charm. Offering a flexible 4-bedroom, 2-bath layout, the home provides generous space for guests, multi-generational living, or work-from-home needs. Recent upgrades include a 200-amp electrical panel, new HVAC, new sewer cleanout added to the front yard for easy access, 220V outlets, energy-efficient window tinting, new window screens, and custom awnings. Inside, enjoy freshly painted interiors, crown molding, abundant natural light, and an updated all-electric kitchen with quartz counters, a matching backsplash, and revitalized oak cabinetry with a custom range hood. The spacious primary suite features a walk-in closet and French doors opening to a covered patio and private backyard with Saltillo tile and masonry fence. An extra-large 2-car garage provides ample parking, storage, or workspace. Conveniently located near parks, shopping, dining, freeways, and Long Beach Airport. Public records show 1,708 sq ft; floor plan approx. 1,926 sq ft. Buyer to verify.
Sold for $985,000
$985,000
5116 Obispo Ave, Lakewood, CA 90712
4beds
1,708sqft
Residential, Single Family Residence
Built in 1952
5,336 Square Feet Lot
$976,300 Zestimate®
$577/sqft
$4,399 Estimated rent
Home value
$976,300
$888,000 - $1.07M
$4,399/mo
Zestimate® history
Owner options
List your home for rent
$4,399/mo
Rent Zestimate®
Find your next renter with Zillow Rental Manager. Plus, with online applications, you can quickly screen prospective tenants – for free.
$4,399/mo
Rent Zestimate®
Refinance and save
$6,240/mo
Est. payment
Refinancing to a lower rate could help reduce your monthly payments and save thousands over the life of the loan.
$6,240/mo
Est. payment
Explore your selling options
Work with a Zillow partner agent
Leverage their expertise and Zillow's premium Showcase listings to get your home seen by more buyers.
Get startedList with your own agent
Get your home in front of millions of buyers by listing it on Zillow.
Learn how to do itSell it yourself
Take full control of how buyers see your home on Zillow by listing For Sale by Owner (FSBO).
List your homeWhat's special
Zillow last checked:
Listing updated:
Listed by:
Claudia Ilcken DRE # 01700577 562-446-6055,
Epique Realty 888-893-3537
Bought with:
Cristina Picarelli, DRE # 01765423
Keller Williams Pacific Estate
Source: CLAW,MLS#: 26634625
Facts & features
Interior
Bedrooms & bathrooms
- Bedrooms: 4
- Bathrooms: 2
- Full bathrooms: 2
Rooms
- Room types: Walk-In Pantry, Dining Room, Living Room, Patio Covered
Bedroom
- Features: Walk-In Closet(s)
Bathroom
- Features: Double Vanity(s), Remodeled, Low Flow Toilet(s)
Kitchen
- Features: Pantry, Remodeled, Galley Kitchen
Heating
- Central
Cooling
- Central Air, Ceiling Fan(s)
Appliances
- Included: Free Standing Electric, Range Hood, Disposal, Dishwasher, Range/Oven, Exhaust Fan, Refrigerator, Gas Water Heater
- Laundry: Laundry Area, Inside, Electric Dryer Hookup
Features
- Turnkey, Built-in Features, Crown Molding, Ceiling Fan(s), Built-Ins, Formal Dining Rm
- Flooring: Wood, Vinyl Plank
- Windows: Awning, Screens
- Has fireplace: No
- Fireplace features: None
Interior area
- Total structure area: 1,708
- Total interior livable area: 1,708 sqft
Property
Parking
- Total spaces: 2
- Parking features: Garage Is Detached, Garage - 2 Car, Concrete
- Garage spaces: 2
- Has uncovered spaces: Yes
Accessibility
- Accessibility features: Grab Bars In Bathroom(s)
Features
- Levels: One,Multi/Split
- Entry location: Foyer
- Patio & porch: Awning(s), Tile, Covered
- Pool features: None
- Spa features: None
- Fencing: Block,Privacy
- Has view: Yes
- View description: None
- Waterfront features: None
Lot
- Size: 5,336 Square Feet
- Dimensions: 50 x 107
- Features: Front Yard, Yard, Curbs, Sidewalks, Lawn
Details
- Additional structures: None
- Parcel number: 7156008004
- Zoning: LKR1YY
- Special conditions: Standard
- Other equipment: Other
Construction
Type & style
- Home type: SingleFamily
- Architectural style: Traditional
- Property subtype: Residential, Single Family Residence
Materials
- Drywall Walls
- Foundation: Raised, Slab
- Roof: Composition,Shingle
Condition
- Updated/Remodeled
- Year built: 1952
Utilities & green energy
- Electric: 220 Volt Location (In Laundry), 220 Volt Location (In Kitchen)
- Sewer: In Street
- Water: Public
Community & HOA
Community
- Security: Carbon Monoxide Detector(s), Smoke Detector(s)
HOA
- Has HOA: No
Location
- Region: Lakewood
Financial & listing details
- Price per square foot: $577/sqft
- Tax assessed value: $442,424
- Date on market: 1/17/2026
- Inclusions: Newer electric stove & Bosch dishwasher
- Exclusions: Refrigerator, washer and dryer, potted plants, storage shelves in the garage
Price history
| Date | Event | Price |
|---|---|---|
| 3/26/2026 | Sold | $985,000+3.8%$577/sqft |
Source:  CLAW #26634625 Report a problem CLAW #26634625 Report a problem | ||
| 2/21/2026 | Pending sale | $949,000$556/sqft |
Source: CLAW #26634625 Report a problem | ||
| 1/23/2026 | Contingent | $949,000$556/sqft |
Source:  CRMLS #26634625 Report a problem CRMLS #26634625 Report a problem | ||
| 1/17/2026 | Listed for sale | $949,000+9.2%$556/sqft |
Source: CLAW #26634625 Report a problem | ||
| 9/15/2023 | Sold | $869,000+1.2%$509/sqft |
Source: CRMLS #PW23141079 Report a problem | ||
| 9/10/2023 | Pending sale | $859,000$503/sqft |
Source: CRMLS #PW23141079 Report a problem | ||
| 8/17/2023 | Contingent | $859,000$503/sqft |
Source: CRMLS #PW23141079 Report a problem | ||
| 8/1/2023 | Listed for sale | $859,000+132.2%$503/sqft |
Source: CRMLS #PW23141079 Report a problem | ||
| 8/15/2003 | Sold | $370,000$217/sqft |
Source: Public Record Report a problem | ||
Public tax history
| Year | Property taxes | Tax assessment |
|---|---|---|
| 2026 | -- | $442,424 +2% |
| 2025 | $6,322 -44.6% | $433,752 -50.1% |
| 2024 | $11,413 +67.2% | $869,000 +71.9% |
| 2023 | $6,827 +6.4% | $505,479 +2% |
| 2022 | $6,417 +2.1% | $495,569 +2% |
| 2021 | $6,287 +0.3% | $485,853 +1% |
| 2020 | $6,267 | $480,872 +2% |
| 2019 | $6,267 +4.9% | $471,444 +2% |
| 2018 | $5,976 | $462,201 +2% |
| 2017 | $5,976 +1.2% | $453,139 +2% |
| 2016 | $5,908 +7.5% | $444,255 +1.5% |
| 2015 | $5,496 +4.8% | $437,583 +2% |
| 2014 | $5,243 | $429,013 +2.5% |
| 2012 | -- | $418,702 +2% |
| 2011 | -- | $410,493 +0.8% |
| 2010 | -- | $407,426 -0.2% |
| 2009 | -- | $408,395 +2% |
| 2008 | -- | $400,388 +2% |
| 2007 | -- | $392,539 +2% |
| 2006 | -- | $384,843 |
| 2005 | -- | $384,843 +4% |
| 2004 | -- | $369,900 +479.9% |
| 2003 | -- | $63,784 +2% |
| 2002 | -- | $62,534 +4% |
| 2000 | -- | $60,108 |
Find assessor info on the county website
Neighborhood: 90712
Nearby homes
- $886,3003 bd2 ba1.6k sqft5122 Obispo Ave, Lakewood, CA 90712Off Market
- $889,8003 bd2 ba1.6k sqft5112 Obispo Ave, Lakewood, CA 90712Off Market
- $771,6002 bd1 ba875 sqft5128 Obispo Ave, Lakewood, CA 90712Off Market
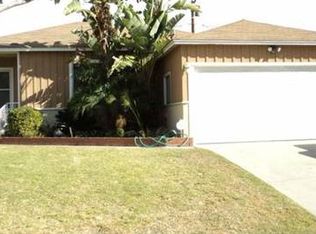
- $922,8004 bd3 ba1.9k sqft5106 Obispo Ave, Lakewood, CA 90712Off Market
- $731,6003 bd1 ba1k sqft5117 Levelside Ave, Lakewood, CA 90712Off Market
- $778,0003 bd2 ba1.2k sqft5123 Levelside Ave, Lakewood, CA 90712Off Market
- $769,8003 bd1 ba1k sqft5113 Levelside Ave, Lakewood, CA 90712Off Market
- $910,1003 bd2 ba1.3k sqft5127 Levelside Ave, Lakewood, CA 90712Off Market
Nearby schools
GreatSchools rating
- 9/10Holmes Elementary SchoolGrades: K-5Distance: 0.4 mi
- 4/10Hoover Middle SchoolGrades: 6-8Distance: 0.7 mi
- 5/10Lakewood High SchoolGrades: 9-12Distance: 2.1 mi
Schools provided by the listing agent
- District: Long Beach Unified
Source: CLAW. This data may not be complete. We recommend contacting the local school district to confirm school assignments for this home.
Get a cash offer in 3 minutes
Find out how much your home could sell for in as little as 3 minutes with a no-obligation cash offer.
Estimated market value
$976,300
Get a cash offer in 3 minutes
Find out how much your home could sell for in as little as 3 minutes with a no-obligation cash offer.
Estimated market value
$976,300
- California
- Los Angeles County
- Lakewood
- 90712
- 5116 Obispo Ave
Nearby cities
Nearby zip codes
Other Lakewood Topics
