Nestled on a desirable corner lot atop Park Hill, this beautifully maintained single-level home offers the perfect blend of comfort and coastal charm. Just three blocks from the trailhead to Fiscalini Ranch Preserve, it’s ideally located for enjoying scenic walks and ocean views.
Lovingly cared for—affectionately known by the owner as “the white dove”—the home features thoughtfully upgraded kitchen and baths, along with newer windows that enhance both style and efficiency. A classic brick fireplace creates a warm focal point in the living space, while a charming bay window fills the home with natural light. The built-in dining nook adds character and functionality, making it a perfect spot for everyday meals or casual gatherings.
This is a rare opportunity to own a turnkey home in one of the area’s most sought-after neighborhoods.
Sold for $925,000
Listed by: Coldwell Banker Kellie & Assoc • Rick Warren • Contact: 805-395-0668
Bought with: eXp Realty of California, Inc.
$925,000
5116 Pembrook Dr, Cambria, CA 93428
2beds
1,194sqft
Single Family Residence
Built in 1967
4,065 Square Feet Lot
$913,100 Zestimate®
$775/sqft
$3,625 Estimated rent
Home value
$913,100
$867,000 - $959,000
$3,625/mo
Zestimate® history
Owner options
List your home for rent
$3,625/mo
Rent Zestimate®
Find your next renter with Zillow Rental Manager. Plus, with online applications, you can quickly screen prospective tenants – for free.
$3,625/mo
Rent Zestimate®
Refinance and save
$5,785/mo
Est. payment
Refinancing to a lower rate could help reduce your monthly payments and save thousands over the life of the loan.
$5,785/mo
Est. payment
Explore your selling options
Work with a Zillow partner agent
Leverage their expertise and Zillow's premium Showcase listings to get your home seen by more buyers.
Get startedList with your own agent
Get your home in front of millions of buyers by listing it on Zillow.
Learn how to do itSell it yourself
Take full control of how buyers see your home on Zillow by listing For Sale by Owner (FSBO).
List your homeWhat's special
Zillow last checked:
Listing updated:
Listed by:
Rick Warren DRE #01897134 805-395-0668,
Coldwell Banker Kellie & Assoc
Bought with:
Patrick Bashforth, DRE #02106565
eXp Realty of California, Inc.
Source: CRMLS,MLS#: SC26085949 Originating MLS: California Regional MLS
Originating MLS: California Regional MLSFacts & features
Interior
Bedrooms & bathrooms
- Bedrooms: 2
- Bathrooms: 2
- 3/4 bathrooms: 2
- Main level bathrooms: 2
- Main level bedrooms: 2
Rooms
- Room types: Bedroom, Primary Bathroom, Primary Bedroom, Dining Room
Primary bedroom
- Features: Main Level Primary
Primary bedroom
- Features: Primary Suite
Bedroom
- Features: Bedroom on Main Level
Bathroom
- Features: Bathroom Exhaust Fan, Remodeled, Separate Shower, Tile Counters, Walk-In Shower
Kitchen
- Features: Granite Counters, Remodeled, Updated Kitchen
Heating
- Central, Natural Gas
Cooling
- None
Appliances
- Included: Dishwasher, Electric Range, Disposal, Gas Range, Microwave, Water Softener, Water Heater, Dryer, Washer
- Laundry: In Garage
Features
- Beamed Ceilings, Built-in Features, Separate/Formal Dining Room, Granite Counters, Open Floorplan, Recessed Lighting, Tile Counters, Bedroom on Main Level, Main Level Primary
- Flooring: Carpet, Laminate, Tile, Vinyl
- Doors: Mirrored Closet Door(s)
- Windows: Blinds, Bay Window(s), Double Pane Windows, Garden Window(s)
- Has fireplace: Yes
- Fireplace features: Gas Starter, Living Room, Raised Hearth, Wood Burning
- Common walls with other units/homes: No Common Walls
Interior area
- Total interior livable area: 1,194 sqft
Property
Parking
- Total spaces: 2
- Parking features: Driveway, Driveway Up Slope From Street, Paved
- Attached garage spaces: 1
- Uncovered spaces: 1
Accessibility
- Accessibility features: Safe Emergency Egress from Home, No Stairs
Features
- Levels: One
- Stories: 1
- Entry location: Front
- Patio & porch: Deck, Wood
- Pool features: None
- Spa features: None
- Fencing: Average Condition,Wood
- Has view: Yes
- View description: Neighborhood
- Waterfront features: Ocean Side Of Highway
Lot
- Size: 4,065 Square Feet
- Features: Corner Lot, Level, Sloped Up
Details
- Parcel number: 022243011
- Special conditions: Standard
Construction
Type & style
- Home type: SingleFamily
- Architectural style: Traditional
- Property subtype: Single Family Residence
Materials
- Drywall, Wood Siding
- Foundation: Concrete Perimeter
- Roof: Composition
Condition
- Turnkey
- New construction: No
- Year built: 1967
Utilities & green energy
- Electric: Standard
- Sewer: Public Sewer
- Water: Public
- Utilities for property: Cable Available, Natural Gas Connected, Sewer Connected, Water Connected
Community & HOA
Community
- Features: Biking, Dog Park, Foothills, Fishing, Hiking, Park, Preserve/Public Land
- Security: Carbon Monoxide Detector(s), Smoke Detector(s)
- Subdivision: Park Hill(460)
Location
- Region: Cambria
Financial & listing details
- Price per square foot: $775/sqft
- Tax assessed value: $696,345
- Annual tax amount: $7,690
- Date on market: 4/29/2026
- Cumulative days on market: 47 days
- Listing terms: Cash,Cash to New Loan,Conventional
- Inclusions: Refrigerator, Washer, Dryer, and Water Softener
- Road surface type: Paved
Price history
| Date | Event | Price |
|---|---|---|
| 7/8/2026 | Sold | $925,000-2.6%$775/sqft |
Source:  CRMLS #SC26085949 Report a problem CRMLS #SC26085949 Report a problem | ||
| 7/1/2026 | Pending sale | $950,000$796/sqft |
Source: CRMLS #SC26085949 Report a problem | ||
| 6/17/2026 | Contingent | $950,000$796/sqft |
Source: CRMLS #SC26085949 Report a problem | ||
| 5/10/2026 | Listed for sale | $950,000+58.3%$796/sqft |
Source: CRMLS #SC26085949 Report a problem | ||
| 1/9/2017 | Sold | $600,000-4%$503/sqft |
Source: Public Record Report a problem | ||
| 9/15/2016 | Price change | $625,000-0.6%$523/sqft |
Source: Coldwell Banker Kellie & Associates Real Estate #1064273 Report a problem | ||
| 9/8/2016 | Listed for sale | $629,000$527/sqft |
Source: Coldwell Banker Kellie & Associates Real Estate #1064273 Report a problem | ||
| 8/28/2016 | Pending sale | $629,000$527/sqft |
Source: Coldwell Banker Kellie & Associates Real Estate #1064273 Report a problem | ||
| 8/4/2016 | Price change | $629,000-1.6%$527/sqft |
Source: Coldwell Banker Kellie & Associates Real Estate #1064273 Report a problem | ||
| 6/9/2016 | Listed for sale | $639,000$535/sqft |
Source: Coldwell Banker Kellie & Associates Real Estate #1064273 Report a problem | ||
| 5/20/2016 | Pending sale | $639,000$535/sqft |
Source: Coldwell Banker Kellie & Associates Real Estate #1064273 Report a problem | ||
| 3/9/2016 | Listed for sale | $639,000+20.6%$535/sqft |
Source: Coldwell Banker Kellie & Associates Real Estate #1064273 Report a problem | ||
| 6/17/2004 | Sold | $530,000+9.3%$444/sqft |
Source: Public Record Report a problem | ||
| 1/29/2004 | Sold | $485,000$406/sqft |
Source: Public Record Report a problem | ||
Public tax history
| Year | Property taxes | Tax assessment |
|---|---|---|
| 2025 | $7,690 +2.3% | $696,345 +2% |
| 2024 | $7,517 +1.7% | $682,692 +2% |
| 2023 | $7,389 +2% | $669,307 +2% |
| 2022 | $7,244 +1.5% | $656,184 +2% |
| 2021 | $7,138 +1.2% | $643,319 +1% |
| 2020 | $7,057 +2% | $636,724 +2% |
| 2019 | $6,921 +2% | $624,240 +2% |
| 2018 | $6,785 +2% | $612,000 +2% |
| 2017 | $6,649 +6% | $600,000 +6.2% |
| 2016 | $6,273 | $565,000 |
| 2015 | $6,273 +2% | $565,000 +0.4% |
| 2014 | $6,150 | $563,000 +37% |
| 2012 | -- | $411,000 +25.3% |
| 2011 | -- | $328,000 -19.6% |
| 2010 | -- | $408,000 -20% |
| 2009 | -- | $510,000 -15.8% |
| 2008 | -- | $605,524 +2% |
| 2007 | -- | $593,652 +2% |
| 2006 | -- | $582,012 +7.7% |
| 2005 | -- | $540,600 +395.5% |
| 2004 | -- | $109,108 +1.9% |
| 2003 | -- | $107,110 +2% |
| 2002 | -- | $105,010 +2% |
| 2001 | -- | $102,952 |
Find assessor info on the county website
Neighborhood: 93428
Nearby homes
- $900,400-- bd-- ba-- sqft5148 Pembrook Dr, Cambria, CA 93428Off Market
- $1,250,6003 bd4 ba2.1k sqft526 Lancaster St, Cambria, CA 93428Off Market
- $1,390,0003 bd2 ba1.5k sqft5149 Pembrook Dr, Cambria, CA 93428Sold
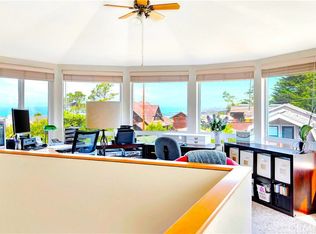
- $1,023,2002 bd2 ba1.2k sqft531 Leighton St, Cambria, CA 93428Off Market
- $1,786,6003 bd3 ba2.5k sqft502 Leighton St, Cambria, CA 93428Off Market
- $1,086,6002 bd2 ba1.3k sqft491 Leighton St, Cambria, CA 93428Off Market
- $987,8002 bd1 ba1.7k sqft522 Leighton St, Cambria, CA 93428Off Market
- $725,000-- bd-- ba-- sqft536 Lancaster St, Cambria, CA 93428Sold
Nearby schools
GreatSchools rating
- 4/10Cambria Grammar SchoolGrades: K-5Distance: 1.8 mi
- 5/10Santa Lucia Middle SchoolGrades: 6-8Distance: 1.5 mi
- 6/10Coast Union High SchoolGrades: 9-12Distance: 2 mi


Get pre-qualified for a loan
At Zillow Home Loans, we can pre-qualify you in as little as 5 minutes with no impact to your credit score.An equal housing lender. NMLS #10287.
- California
- San Luis Obispo County
- Cambria
- 93428
- 5116 Pembrook Dr
Nearby cities
Nearby zip codes
Other Cambria Topics
