Skip main navigation
For sale
  • $199,900

    5116 Pinkney St, Omaha, NE 68104

    2beds
    1,024sqft
    : 
    $1,458/mo
    Get pre-qualified
    Single Family Residence
    Built in 1941
    4,791 Square Feet Lot
    $200,200 Zestimate®
    $195/sqft
    $-- HOA

    What's special

    Spacious basementNewly installed privacy fenceDedicated gardening spaceUpdated bathroom
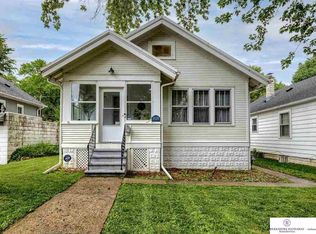
    Welcome to 5116 Pinkney Street, a charming 2-bedroom, 1.5-bathroom home offering classic character, thoughtful updates, and plenty of opportunity to build equity. Hardwood floors run throughout the home, adding warmth and timeless appeal, while the updated bathroom provide a fresh, modern touch. The home features a 2-car garage plus a spacious basement with plenty of room to finish for additional living space, a home office, recreation area, or whatever best fits your needs. Outside, enjoy a newly installed privacy fence, a concrete backyard area, and dedicated gardening space-perfect for flowers, herbs, vegetables, entertaining, or relaxing outdoors. With a solid foundation of desirable features and room to add your own personal touches, this home is a great opportunity for buyers looking for both move-in potential and the ability to build sweat equity over time. Offered at $199,900-come see all that 5116 Pinkney Street has to offer!
    7 days
    1,055
    103

    Likely to sell faster than

    Zillow last checked:

    Listing updated:

    Listed by:

    Alycia Prince 402-616-8638,

    Better Homes and Gardens R.E.

    Source: GPRMLS,MLS#: 22624232MLS Logo

      Facts & features

      Interior

      Bedrooms & bathrooms
      • Bedrooms: 2
      • Bathrooms: 2
      • Full bathrooms: 1
      • 1/2 bathrooms: 1
      • Main level bathrooms: 1
      Primary bedroom
      • Level: Main
      Bedroom 2
      • Level: Main
      Primary bathroom
      • Features: None
      Basement
      • Area: 820
      Heating
      • Natural Gas, Forced Air
      Cooling
      • Central Air
      Appliances
      • Included: Range, Refrigerator, Washer, Dishwasher, Dryer, Microwave
      Features
      • Other
      • Basement: Other
      • Has fireplace: No
      Interior area
      • Total structure area: 1,024
      • Total interior livable area: 1,024 sqft
      • Finished area above ground: 832
      • Finished area below ground: 192

      Property

      Parking
      • Total spaces: 2
      • Parking features: Garage
      • Garage spaces: 2
      Features
      • Patio & porch: Patio
      • Fencing: Wood
      Lot
      • Size: 4,791 Square Feet
      • Dimensions: 38 x 130
      • Features: Up to 1/4 Acre., City Lot
      Details
      • Parcel number: 2149250000

      Construction

      Type & style
      • Home type: SingleFamily
      • Architectural style: Ranch,Other
      • Property subtype: Single Family Residence
      Materials
      • Aluminum Siding
      • Foundation: Concrete Perimeter
      • Roof: Composition
      Condition
      • Not New and NOT a Model
      • New construction: No
      • Year built: 1941

      Utilities & green energy

      • Sewer: Public Sewer
      • Water: Public
      • Utilities for property: Electricity Available, Water Available, Sewer Available

      Community & HOA

      Community
      • Subdivision: SAUNDERS & HIMEBAUGH HIGHLAND PARK
      HOA
      • Has HOA: No
      Location
      • Region: Omaha

      Financial & listing details

      • Price per square foot: $195/sqft
      • Tax assessed value: $139,700
      • Annual tax amount: $2,335
      • Date on market: 8/24/2026
      • Listing terms: VA Loan,FHA,Conventional,Cash
      • Ownership: Fee Simple
      • Electric utility on property: Yes

        Estimated market value

        $200,200

        $190,000 - $210,000

        $1,703/mo

        Price history

        DateEventPrice
        8/24/2026Listed for sale$199,900+185.6%$195/sqft
        Source: GPRMLS #22624232 Report a problem
        4/15/2016Sold$70,000-6.7%$68/sqft
        Source: GPRMLS #21601713 Report a problem
        2/26/2016Pending sale$75,000$73/sqft
        Source: BHHS Ambassador Real Estate #21601713 Report a problem
        11/16/2015Price change$75,000-3.2%$73/sqft
        Source: BHHS Ambassador Real Estate #21517382 Report a problem
        10/26/2015Price change$77,500-3.1%$76/sqft
        Source: BHHS Ambassador Real Estate #21517382 Report a problem
        9/16/2015Listed for sale$80,000+27.1%$78/sqft
        Source: BHHS Ambassador Real Estate #21517382 Report a problem
        11/16/1998Sold$62,950$61/sqft
        Source: GPRMLS #9810033 Report a problem

        Public tax history

        YearProperty taxesTax assessment
        2025$2,336 +8.7%$139,700 +5.1%
        2024$2,149 -23.4%$132,900
        2023$2,804 +24.7%$132,900 +26.2%
        2022$2,248 +0.9%$105,300
        2021$2,229 +8%$105,300 +9.2%
        2020$2,064 +29.5%$96,400 +29.9%
        2019$1,593 +9.6%$74,200 +9.8%
        2018$1,454 +1.9%$67,600 +5.6%
        2017$1,427 $64,000 -3.8%
        2016$1,427 +1.4%$66,500
        2015$1,408 $66,500
        2014-- $66,500 -13.4%
        2013-- $76,800
        2012-- $76,800
        2011-- $76,800
        2009$1,576 $76,800
        2008-- $76,800 +53.6%
        2005-- $50,000 +8.7%
        2004-- $46,000
        Find assessor info on the county website

        Monthly payment

        Est. payment

        Payment breakdown

        Explore the cost of this home by adjusting the details. Changes won't be saved.
        All calculations are estimates and provided by Zillow, Inc. for informational purposes only. Actual amounts may vary.
        HOA fees may include property taxes on listings classified as Co-Ops. Contact the listing agent and/or owner for fee details.
        See how much you could borrow to make a competitive offer.

        Climate risks

        Neighborhood: Benson

        Getting around

        34 / 100
        Car-Dependent
        31 / 100
        Some Transit
        30 / 100
        Somewhat Bikeable

        Nearby schools

        GreatSchools rating
        Schools provided by the listing agent
        • Elementary: Fontenelle
        • Middle: Morton
        • High: Benson
        • District: Omaha

        Source: GPRMLS. This data may not be complete. We recommend contacting the local school district to confirm school assignments for this home.

        A local agent can set up tours, give advice and negotiate with sellers.

        A local lender can help you make sure your offer is ready when you are.

        Browse local experts