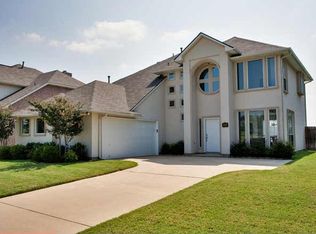
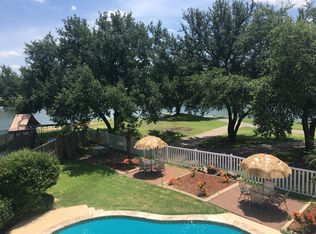
Welcome to your dream home! This remarkable property boasts the city's finest real estate features***NO HOA***GOLF COURSE LOT, stunning WATER VIEWS, large sized yard, making it the BEST LOT IN TOWN. New hardwood floors throughout, fully renovated open-concept kitchen with soft-close cabinets & Cambria Britannica quartz countertops. Enjoy the luxury of fully renovated bathrooms. The primary suite opens to a covered outdoor seating balcony, perfect for relaxing evenings. Two spacious walk-in storage rooms provide ample space for your belongings. This home is packed with upgrades, including a new roof in August 2023, including gutters, & downspouts. Step outside to a covered patio, complete with a grill, beverage refrigerator, and kegerator. The large cabana overlooks the heated pool, creating your private oasis. The circle driveway has a 4-car capacity. Act fast, as this gem won't stay on the market long!
Sold
Price Unknown
5116 Plantation Ln, Frisco, TX 75035
4beds
3,123sqft
Single Family Residence
Built in 1994
0.28 Acres Lot
$797,200 Zestimate®
$--/sqft
$3,796 Estimated rent
Home value
$797,200
$749,000 - $845,000
$3,796/mo
Zestimate® history
Owner options
List your home for rent
$3,796/mo
Rent Zestimate®
Find your next renter with Zillow Rental Manager. Plus, with online applications, you can quickly screen prospective tenants – for free.
$3,796/mo
Rent Zestimate®
Refinance and save
Refinancing to a lower rate could help reduce your monthly payments and save thousands over the life of the loan.
Explore your selling options
Work with a Zillow partner agent
Leverage their expertise and Zillow's premium Showcase listings to get your home seen by more buyers.
Get startedList with your own agent
Get your home in front of millions of buyers by listing it on Zillow.
Learn how to do itSell it yourself
Take full control of how buyers see your home on Zillow by listing For Sale by Owner (FSBO).
List your homeWhat's special
Heated poolNew hardwood floors throughoutLarge cabanaNew roofLarge sized yardStunning water viewsCovered patio
Zillow last checked:
Listing updated:
Listed by:
Kaitlin Lovern 0634293 469-621-0081,
C21 Fine Homes Judge Fite 469-621-0081,
Shannon Ernster 214-907-2691,
C21 Fine Homes Judge Fite
Bought with:
Catherine Keen
United Real Estate Frisco
Source: NTREIS,MLS#: 20422520
Facts & features
Interior
Bedrooms & bathrooms
- Bedrooms: 4
- Bathrooms: 3
- Full bathrooms: 3
Primary bedroom
- Features: Ceiling Fan(s), Dual Sinks, En Suite Bathroom, Jetted Tub, Linen Closet, Sitting Area in Master, Separate Shower, Walk-In Closet(s)
- Level: Second
- Dimensions: 17 x 17
Bedroom
- Level: First
- Dimensions: 13 x 11
Bedroom
- Features: Walk-In Closet(s)
- Level: Second
- Dimensions: 13 x 11
Bedroom
- Features: En Suite Bathroom, Walk-In Closet(s)
- Level: Second
- Dimensions: 16 x 12
Primary bathroom
- Features: Built-in Features, Dual Sinks, En Suite Bathroom, Jetted Tub, Linen Closet, Stone Counters, Separate Shower
- Level: Second
Breakfast room nook
- Level: First
- Dimensions: 11 x 11
Dining room
- Level: First
- Dimensions: 12 x 11
Other
- Features: Separate Shower
- Level: First
- Dimensions: 8 x 5
Other
- Features: Built-in Features
- Level: Second
Kitchen
- Features: Breakfast Bar, Built-in Features, Eat-in Kitchen, Kitchen Island, Stone Counters, Walk-In Pantry
- Level: First
- Dimensions: 14 x 17
Living room
- Features: Fireplace
- Level: First
- Dimensions: 17 x 17
Office
- Level: First
- Dimensions: 12 x 11
Heating
- Central, Fireplace(s), Natural Gas, Zoned
Cooling
- Central Air, Ceiling Fan(s), Electric, Zoned
Appliances
- Included: Some Gas Appliances, Built-In Gas Range, Convection Oven, Dishwasher, Disposal, Gas Water Heater, Plumbed For Gas, Wine Cooler
- Laundry: Washer Hookup, Gas Dryer Hookup
Features
- Chandelier, Decorative/Designer Lighting Fixtures, Double Vanity, Eat-in Kitchen, High Speed Internet, Kitchen Island, Multiple Staircases, Open Floorplan, Pantry, Cable TV, Natural Woodwork, Walk-In Closet(s)
- Flooring: Carpet, Hardwood, Tile
- Windows: Bay Window(s), Shutters, Window Coverings
- Has basement: No
- Number of fireplaces: 1
- Fireplace features: Glass Doors, Gas Log, Gas Starter, Living Room, Masonry
Interior area
- Total interior livable area: 3,123 sqft
Property
Parking
- Total spaces: 2
- Parking features: Additional Parking, Circular Driveway, Door-Multi, Garage Faces Front, Garage, Garage Door Opener, Inside Entrance, Kitchen Level, Lighted
- Attached garage spaces: 2
- Has uncovered spaces: Yes
Features
- Levels: Two
- Stories: 2
- Patio & porch: Rear Porch, Rooftop, Balcony, Covered, Deck
- Exterior features: Balcony, Barbecue, Deck, Gas Grill, Lighting, Outdoor Grill, Outdoor Kitchen, Private Entrance, Private Yard, Rain Gutters
- Has private pool: Yes
- Pool features: Cabana, Gunite, Heated, In Ground, Outdoor Pool, Pool, Private, Pool Sweep
- Fencing: Back Yard,Fenced,Gate,Metal,Wood
- Has view: Yes
- View description: Water
- Has water view: Yes
- Water view: Water
- Waterfront features: Creek
Lot
- Size: 0.28 Acres
- Features: Back Yard, Interior Lot, Lawn, Landscaped, On Golf Course, Subdivision, Sprinkler System, Few Trees
Details
- Additional structures: Cabana, Outdoor Kitchen
- Parcel number: R289800A01801
Construction
Type & style
- Home type: SingleFamily
- Architectural style: Traditional,Detached
- Property subtype: Single Family Residence
Materials
- Brick
- Foundation: Slab
- Roof: Composition
Condition
- Year built: 1994
Utilities & green energy
- Sewer: Public Sewer
- Water: Public
- Utilities for property: Electricity Connected, Natural Gas Available, Sewer Available, Separate Meters, Water Available, Cable Available
Community & HOA
Community
- Features: Golf, Curbs, Sidewalks
- Security: Carbon Monoxide Detector(s), Smoke Detector(s)
- Subdivision: Plantation Resort Lakebrook Farms
HOA
- Has HOA: No
Location
- Region: Frisco
Financial & listing details
- Tax assessed value: $749,911
- Annual tax amount: $9,471
- Date on market: 9/7/2023
- Cumulative days on market: 4 days
- Listing terms: Cash,Conventional,FHA,VA Loan
- Exclusions: Kitchen fridge, freezer in garage, washer/dryer, decorative shelves, and all fitness equipment.
- Electric utility on property: Yes
Price history
| Date | Event | Price |
|---|---|---|
| 9/27/2023 | Sold | -- |
Source: NTREIS #20422520 Report a problem | ||
| 9/14/2023 | Pending sale | $739,000$237/sqft |
Source: NTREIS #20422520 Report a problem | ||
| 9/12/2023 | Contingent | $739,000$237/sqft |
Source: NTREIS #20422520 Report a problem | ||
| 9/11/2023 | Pending sale | $739,000$237/sqft |
Source: NTREIS #20422520 Report a problem | ||
| 9/7/2023 | Listed for sale | $739,000$237/sqft |
Source: NTREIS #20422520 Report a problem | ||
| 12/19/2018 | Sold | -- |
Source: Agent Provided Report a problem | ||
Public tax history
| Year | Property taxes | Tax assessment |
|---|---|---|
| 2025 | $10,321 -14.6% | $749,911 -6.1% |
| 2024 | $12,087 +58.1% | $798,894 +45.2% |
| 2023 | $7,645 -11.1% | $550,278 +10% |
| 2022 | $8,594 +2.8% | $500,253 +10% |
| 2021 | $8,362 +7.8% | $454,775 +10% |
| 2020 | $7,760 -5.5% | $413,432 -3.9% |
| 2019 | $8,211 -5% | $430,122 +0% |
| 2018 | $8,644 +15.2% | $430,000 -1.9% |
| 2017 | $7,505 | $438,377 +8.2% |
| 2016 | $7,505 +12.5% | $405,145 +23.9% |
| 2015 | $6,668 | $327,000 +5.7% |
| 2014 | $6,668 | $309,504 +9.1% |
| 2013 | -- | $283,670 -1.5% |
| 2012 | -- | $287,929 +0.2% |
| 2011 | -- | $287,489 +2.5% |
| 2010 | -- | $280,497 -2.4% |
| 2009 | -- | $287,260 -1.7% |
| 2008 | -- | $292,100 +5% |
| 2007 | -- | $278,139 +6.2% |
| 2006 | -- | $262,000 +5.4% |
| 2005 | -- | $248,473 +3.5% |
| 2003 | -- | $240,150 -1.8% |
| 2002 | -- | $244,543 -0.2% |
| 2001 | -- | $245,099 +6.4% |
| 2000 | -- | $230,449 |
Find assessor info on the county website
Neighborhood: Plantation Resort
Nearby homes
- $615,8005 bd4 ba3.5k sqft5112 Plantation Ln, Frisco, TX 75035Off Market
- $542,5004 bd4 ba2.1k sqft5120 Plantation Ln, Frisco, TX 75035Off Market

- $741,9003 bd3 ba3.4k sqft5108 Plantation Ln, Frisco, TX 75035Off Market
- $555,6003 bd2 ba2.7k sqft5202 Plantation Ln, Frisco, TX 75035Off Market
- $655,2005 bd4 ba4.3k sqft13204 Hermitage Ln, Frisco, TX 75035Off Market
- $569,8004 bd3 ba3.2k sqft5104 Plantation Ln, Frisco, TX 75035Off Market
- $187,607-- bd-- ba3.2k sqft12100 Jereme Trl, FRISCO, TX 75035Off Market
- $--3 bd2 ba2.3k sqft5206 Plantation Ln, Frisco, TX 75035Sold
Nearby schools
GreatSchools rating
- 10/10Curtsinger Elementary SchoolGrades: PK-5Distance: 0.5 mi
- 10/10Wester Middle SchoolGrades: 6-8Distance: 1.4 mi
- 9/10Centennial High SchoolGrades: 9-12Distance: 1.1 mi
Schools provided by the listing agent
- Elementary: Curtsinger
- Middle: Wester
- High: Centennial
- District: Frisco ISD
Source: NTREIS. This data may not be complete. We recommend contacting the local school district to confirm school assignments for this home.
Get a cash offer in 3 minutes
Find out how much your home could sell for in as little as 3 minutes with a no-obligation cash offer.
Estimated market value
$797,200
Get a cash offer in 3 minutes
Find out how much your home could sell for in as little as 3 minutes with a no-obligation cash offer.
Estimated market value
$797,200
- Texas
- Collin County
- Frisco
- 75035
- Plantation Resort
- 5116 Plantation Ln
