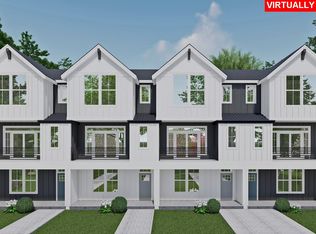
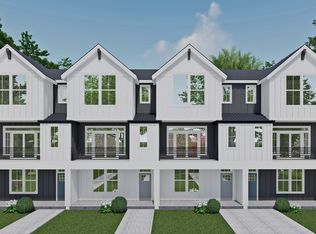
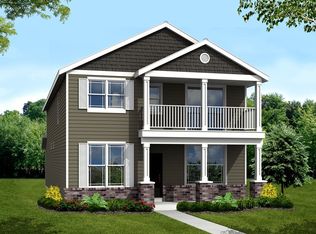
This property managed by Pod 04 New Price!! A Must See Home to appreciate the beauty! Welcome to your dream home! This beautifully designed new construction features 2 spacious bedrooms and 2.5 modern bathrooms, making it the perfect space for families and individuals alike. This home was designed with large windows to let in more natural light, making the home bright and airy. This home is located near trails and schools with easy access for shopping and restaurants. The kitchen is equipped with sleek stainless steel appliances, a center island and opens up to an inviting living space, ideal for entertaining and everyday living. The layout seamlessly connects the living, dining, and kitchen areas, providing a light-filled and airy atmosphere. Retreat to your primary bedroom featuring a generous walk-in closet and a stunning ensuite bathroom complete with a step-in shower and dual sinks for added convenience. The second bedroom is conveniently located near the second bathroom, making it ideal for guests or family members. Enjoy the convenience of a laundry area with state of the art washer and dryer located near the bedrooms for easy access. The additional bonus room offers versatile space, perfect for a game room, home office, or guest accommodation. Don't miss your chance to make this exceptional home in a sought-after neighborhood. Schedule a tour today and experience all that this property has to offer! More Details Please Review: Please note showings may be canceled or paused for ongoing maintenance or if there are multiple pending applications. Application Fee: $68 per person 18 years and older Gross Minimum Income Requirement: 2.5 times the monthly rent Minimum Credit Score: 640 Lease Terms: 12-month lease No Smoking/Vaping on the premises Renter's insurance with a $100,000 liability coverage is required for each tenant, and proof must be provided before moving in. Security Deposit: $2400 (qualifying applicants may apply to our deposit-free Obligo program! Please request details if you are interested) Utilities: All are tenant responsibility Landscaping: HOA responsibility Pet Policy: Pets Allowed // Upon submitting an application and to be considered complete, you are required to submit and have an active pet screening profile at hollandprop.There will be 3 options to choose from: No pets, Household Pets, and Service/Companion Animals. ** Home Features ** Heating: Forced Air Air Conditioning: Yes AC Parking: 1 car attached garage - extra parking behind the unit - No commercial vehicles permitted Washer/Dryer: Included **All Holland Properties residents have the opportunity to enroll in the Resident Benefits Package (RBP) for $26/month which includes credit building to help boost the resident's credit score with timely rent payments, up to $1M Identity Theft Protection, move-in concierge service making utility connection home service setup a breeze during move-in, our best-in-class resident rewards program, and much more! "For an additional $11.95/month, you can upgrade to the enhanced RBP package, which includes liability insurance. To fully maximize the benefits, consider the premium package for an additional $16.95/month, which also includes on-demand pest control. More details will be provided upon application" **Please Note: Applications are not considered complete until all adults apply with all required documents and information. The information on these pages has been compiled from various sources. Every effort has been made to provide accurate information. Holland Properties, Inc. shall not be held liable for mistakes pertaining to the accuracy of this information. This property is presented and managed by Holland Properties, Inc.
This property is off market, which means it's not currently listed for sale or rent on Zillow. This may be different from what's available on other websites or public sources.