Check out this wonderful home nestled in a quiet cul-de-sac in Williamson Farms! The floorplan can offer 3 bedrooms and an office, or be a true 4 bedroom home. There is a generous amount of storage throughout the home and double doors for the pantry. The living room has a cozy window seat where you can enjoy a book in front of the fireplace! The newest addition to this home is the beautiful pergola area that would be great for entertaining or relaxing! The upstairs bonus room could be used as a hobby room or theater! This home features new LG appliances, new roof in 2020 with Class 3 impact resistant shingles, complete guttering around the home, medium sized storm shelter, and is wired for security cameras and Vivint alarm system. Williamson Farms is a gated community that offers a neighborhood pool, park, walking track, and clubhouse! Come see this home soon!
Sold for $350,000
$350,000
5116 SW 125th Pl, Oklahoma City, OK 73173
3beds
2,003sqft
Single Family Residence
Built in 2011
7,405 Square Feet Lot
$351,500 Zestimate®
$175/sqft
$2,061 Estimated rent
Home value
$351,500
$334,000 - $369,000
$2,061/mo
Zestimate® history
Owner options
List your home for rent
$2,061/mo
Rent Zestimate®
Find your next renter with Zillow Rental Manager. Plus, with online applications, you can quickly screen prospective tenants – for free.
$2,061/mo
Rent Zestimate®
Refinance and save
$2,632/mo
Est. payment
Refinancing to a lower rate could help reduce your monthly payments and save thousands over the life of the loan.
$2,632/mo
Est. payment
Explore your selling options
Work with a Zillow partner agent
Leverage their expertise and Zillow's premium Showcase listings to get your home seen by more buyers.
Get startedList with your own agent
Get your home in front of millions of buyers by listing it on Zillow.
Learn how to do itSell it yourself
Take full control of how buyers see your home on Zillow by listing For Sale by Owner (FSBO).
List your homeWhat's special
Zillow last checked:
Listing updated:
Listed by:
Sarah Ross 405-919-8388,
Castle Rock Realty LLC
Bought with:
Kelcie Pickard, 178757
Chamberlain Realty LLC
Source: MLSOK/OKCMAR as distributed by MLS GRID,MLS#: 1098709
Facts & features
Interior
Bedrooms & bathrooms
- Bedrooms: 3
- Bathrooms: 2
- Full bathrooms: 2
Bedroom
- Description: Ceiling Fan
Bedroom
- Description: Ceiling Fan
Bedroom
- Description: Ceiling Fan
Bathroom
- Description: Double Vanities,Shower,Walk In Closet,Whirlpool
Dining room
- Description: Eating Space
Living room
- Description: Bay Window,Ceiling Fan,Fireplace
Other
- Description: Bonus Room
Heating
- Zoned
Cooling
- Zoned
Appliances
- Included: Dishwasher, Disposal, Microwave, Water Heater, Built-In Gas Oven, Built-In Gas Range
- Laundry: Laundry Room
Features
- Ceiling Fan(s)
- Flooring: Combination, Carpet, Tile, Wood
- Windows: Window Treatments
- Number of fireplaces: 1
- Fireplace features: Gas Log
Interior area
- Total structure area: 2,003
- Total interior livable area: 2,003 sqft
Property
Parking
- Total spaces: 3
- Parking features: Concrete
- Garage spaces: 3
Features
- Levels: One and One Half
- Stories: 1.5
- Patio & porch: Patio, Porch
- Fencing: Wood
Lot
- Size: 7,405 Square Feet
- Features: Cul-De-Sac, Interior Lot
Details
- Additional structures: Cabana
- Parcel number: 5116SW125th73173
- Special conditions: None
Construction
Type & style
- Home type: SingleFamily
- Architectural style: Traditional
- Property subtype: Single Family Residence
Materials
- Brick & Frame
- Foundation: Slab
- Roof: Composition
Condition
- Year built: 2011
Details
- Builder name: Cedarland Homes
Utilities & green energy
- Utilities for property: Cable Available, High Speed Internet, Public
Community & HOA
HOA
- Has HOA: Yes
- Services included: Gated Entry, Greenbelt, Common Area Maintenance, Pool
- HOA fee: $440 annually
Location
- Region: Oklahoma City
Financial & listing details
- Price per square foot: $175/sqft
- Tax assessed value: $328,427
- Annual tax amount: $3,222
- Date on market: 11/20/2024
- Listing terms: Cash,Conventional,Sell FHA or VA,VA
Price history
| Date | Event | Price |
|---|---|---|
| 5/15/2024 | Sold | $350,000$175/sqft |
Source:  MLSOK/OKCMAR as distributed by MLS GRID #1098709 Report a problem MLSOK/OKCMAR as distributed by MLS GRID #1098709 Report a problem | ||
| 4/23/2024 | Pending sale | $350,000$175/sqft |
Source: MLSOK/OKCMAR as distributed by MLS GRID #1098709 Report a problem | ||
| 4/3/2024 | Listed for sale | $350,000$175/sqft |
Source: MLSOK/OKCMAR as distributed by MLS GRID #1098709 Report a problem | ||
| 2/26/2024 | Pending sale | $350,000$175/sqft |
Source: MLSOK/OKCMAR as distributed by MLS GRID #1098709 Report a problem | ||
| 2/12/2024 | Listed for sale | $350,000+75%$175/sqft |
Source: MLSOK/OKCMAR as distributed by MLS GRID #1098709 Report a problem | ||
| 2/22/2012 | Sold | $199,990$100/sqft |
Source: MLSOK/OKCMAR as distributed by MLS GRID #475246 Report a problem | ||
| 12/15/2011 | Price change | $199,990-2.4%$100/sqft |
Source: Hayes Realty Group #475246 Report a problem | ||
| 11/2/2011 | Price change | $205,000-4.6%$102/sqft |
Source: Hayes Realty Group #458315 Report a problem | ||
| 10/29/2011 | Price change | $214,990-0.5%$107/sqft |
Source: Hayes Realty Group #458315 Report a problem | ||
| 8/31/2011 | Price change | $215,990-1.8%$108/sqft |
Source: Hayes Realty Group #458315 Report a problem | ||
| 8/26/2011 | Price change | $219,990-0.2%$110/sqft |
Source: Hayes Realty Group #458315 Report a problem | ||
| 5/29/2011 | Listed for sale | $220,500-13%$110/sqft |
Source: Hayes Realty Group #458315 Report a problem | ||
| 3/2/2011 | Listing removed | $253,500$127/sqft |
Source: Hayes Realty Group #443137 Report a problem | ||
| 11/29/2010 | Listed for sale | $253,500+745%$127/sqft |
Source: Hayes Realty Group #443137 Report a problem | ||
| 5/2/2007 | Sold | $30,000$15/sqft |
Source: Public Record Report a problem | ||
Public tax history
| Year | Property taxes | Tax assessment |
|---|---|---|
| 2025 | $4,833 +26.6% | $39,411 +21.8% |
| 2024 | $3,818 +2.7% | $32,363 +3% |
| 2023 | $3,719 +15.4% | $31,420 +16.3% |
| 2022 | $3,223 +3.3% | $27,025 +3% |
| 2021 | $3,119 +2.7% | $26,238 +3% |
| 2020 | $3,036 +2.6% | $25,473 +1.5% |
| 2019 | $2,959 +3.1% | $25,088 +3% |
| 2018 | $2,869 | $24,357 |
| 2017 | $2,869 -3.3% | $24,357 |
| 2016 | $2,967 | $24,357 -0.8% |
| 2015 | $2,967 | $24,557 +0.8% |
| 2014 | -- | $24,354 |
| 2013 | -- | $24,354 +123.4% |
| 2012 | -- | $10,902 +1984.5% |
| 2011 | -- | $523 +5% |
| 2010 | -- | $498 +5.1% |
| 2009 | -- | $474 +4.9% |
| 2008 | -- | $452 |
Find assessor info on the county website
Neighborhood: 73173
Nearby homes
- $326,2003 bd1 ba1.8k sqft5120 SW 125th Pl, Oklahoma City, OK 73173Off Market
- $356,3003 bd3 ba2.3k sqft5113 SW 126th Pl, Oklahoma City, OK 73173Off Market
- $349,7003 bd2 ba1.9k sqft5112 SW 125th Pl, Oklahoma City, OK 73173Off Market
- $336,5003 bd2 ba1.9k sqft5117 SW 126th Pl, Oklahoma City, OK 73173Off Market
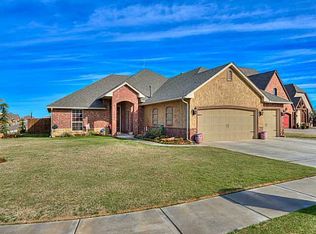
- $392,0003 bd2 ba2.1k sqft5109 SW 126th Pl, Oklahoma City, OK 73173Off Market
- $397,5004 bd1 ba2.1k sqft5108 SW 125th Pl, Oklahoma City, OK 73173Off Market
- $319,0003 bd2 ba2k sqft5117 SW 125th Pl, Oklahoma City, OK 73173Off Market
- $330,3003 bd1 ba1.9k sqft5113 SW 125th Pl, Oklahoma City, OK 73173Off Market
Nearby schools
GreatSchools rating
- 9/10South Lake ElementaryGrades: PK-6Distance: 1.5 mi
- 8/10Brink Junior High SchoolGrades: 7-8Distance: 4.6 mi
- 9/10Westmoore High SchoolGrades: 9-12Distance: 4.3 mi
Schools provided by the listing agent
- Elementary: South Lake ES
- Middle: Brink JHS
- High: Westmoore HS
Source: MLSOK/OKCMAR as distributed by MLS GRID. This data may not be complete. We recommend contacting the local school district to confirm school assignments for this home.
Get a cash offer in 3 minutes
Find out how much your home could sell for in as little as 3 minutes with a no-obligation cash offer.
Estimated market value
$351,500
Get a cash offer in 3 minutes
Find out how much your home could sell for in as little as 3 minutes with a no-obligation cash offer.
Estimated market value
$351,500
- Oklahoma
- Cleveland County
- Oklahoma City
- 73173
- 5116 SW 125th Pl
Nearby cities
Nearby neighborhoods
Nearby zip codes
Other Oklahoma City Topics
