5116 Shady Grove Lane, Argyle, TX — Situated on the largest lot in the subdivision (.37 acres), this stunning 4-bedroom, 3.5-bathroom home offers space, style, and comfort in every detail! Inside, you’ll find a beautiful open floorplan with soaring ceilings, elegant LVP flooring, more upgrades than you can count, and a butler’s pantry that adds style and convenience to your entertaining space.
Interior highlights include a media room, secondary living area or game room with views overlooking a picturesque horse barn and ranch, and a formal dining area for versatile living!
The heart of the home features a dramatic floor-to-ceiling 18.5-foot Venetian plaster custom fireplace, flanked by floating shelves and built-in cabinets. Enjoy updated lighting and appliances, a Dupre water filter system in the kitchen, and a tankless hot water heater for energy efficiency.
The primary suite is a serene retreat with bay windows, his-and-hers separate closets, a dual vanity, a tiled walk-in shower, and a large linen closet—adding both style and practicality to the space.
Curb appeal shines with raised flower beds in the front yard, while the backyard offers a covered patio with a gas drop—perfect for grilling—plus a backyard fence skirting. The two-car garage is equipped with a built-in storage rack, maximizing space and keeping your belongings neatly organized.
Located in the highly sought-after Argyle ISD while benefiting from City of Denton taxes, this home is also free from PID and MUD fees—offering long-term savings. With thoughtful upgrades, scenic surroundings, and a premium lot, this property is truly a rare find!
Sold
Price Unknown
5116 Shady Grove Ln, Argyle, TX 76226
4beds
3,233sqft
Single Family Residence
Built in 2024
0.37 Acres Lot
$633,300 Zestimate®
$--/sqft
$3,551 Estimated rent
Home value
$633,300
$595,000 - $671,000
$3,551/mo
Zestimate® history
Owner options
List your home for rent
$3,551/mo
Rent Zestimate®
Find your next renter with Zillow Rental Manager. Plus, with online applications, you can quickly screen prospective tenants – for free.
$3,551/mo
Rent Zestimate®
Refinance and save
$1,300/mo
Est. payment
Refinancing to a lower rate could help reduce your monthly payments and save thousands over the life of the loan.
$1,300/mo
Est. payment
Explore your selling options
Work with a Zillow partner agent
Leverage their expertise and Zillow's premium Showcase listings to get your home seen by more buyers.
Get startedList with your own agent
Get your home in front of millions of buyers by listing it on Zillow.
Learn how to do itSell it yourself
Take full control of how buyers see your home on Zillow by listing For Sale by Owner (FSBO).
List your homeWhat's special
Open floorplanFormal dining areaRaised flower bedsElegant lvp flooringTankless hot water heaterBay windowsHis-and-hers separate closets
Zillow last checked:
Listing updated:
Listed by:
Jordan Burks 0763622 (214)517-6163,
Post Oak Realty, LLC 940-384-7355
Bought with:
Jennifer Kirk
Fathom Realty, LLC
Source: NTREIS,MLS#: 21031616
Facts & features
Interior
Bedrooms & bathrooms
- Bedrooms: 4
- Bathrooms: 4
- Full bathrooms: 3
- 1/2 bathrooms: 1
Primary bedroom
- Features: Ceiling Fan(s), Dual Sinks, En Suite Bathroom, Linen Closet, Walk-In Closet(s)
- Level: First
- Dimensions: 1 x 1
Living room
- Level: First
- Dimensions: 1 x 1
Heating
- Fireplace(s), Natural Gas
Cooling
- Central Air, Ceiling Fan(s), Electric
Appliances
- Included: Dishwasher, Disposal, Gas Oven, Microwave, Tankless Water Heater, Water Purifier
Features
- Chandelier, Decorative/Designer Lighting Fixtures, Double Vanity, Eat-in Kitchen, High Speed Internet, Kitchen Island, Open Floorplan, Pantry, Cable TV, Walk-In Closet(s)
- Flooring: Carpet, Ceramic Tile, Luxury Vinyl Plank
- Windows: Bay Window(s)
- Has basement: No
- Number of fireplaces: 1
- Fireplace features: Electric
Interior area
- Total interior livable area: 3,233 sqft
Property
Parking
- Total spaces: 2
- Parking features: Door-Single, Driveway, Garage Faces Front, Garage, Garage Door Opener, On Street
- Attached garage spaces: 2
- Has uncovered spaces: Yes
Features
- Levels: Two
- Stories: 2
- Patio & porch: Covered
- Exterior features: Rain Gutters
- Pool features: None
- Fencing: Wood
Lot
- Size: 0.37 Acres
- Features: Back Yard, Lawn, Landscaped, Many Trees, Subdivision, Sprinkler System
Details
- Parcel number: R1008676
- Other equipment: Home Theater
Construction
Type & style
- Home type: SingleFamily
- Architectural style: Traditional,Detached
- Property subtype: Single Family Residence
- Attached to another structure: Yes
Materials
- Brick
- Foundation: Slab
- Roof: Composition
Condition
- Year built: 2024
Utilities & green energy
- Sewer: Public Sewer
- Water: Public
- Utilities for property: Sewer Available, Water Available, Cable Available
Community & HOA
Community
- Features: Playground, Sidewalks, Community Mailbox, Curbs
- Security: Security System Owned
- Subdivision: VINTAGE VILLAGE
HOA
- Has HOA: Yes
- Services included: All Facilities
- HOA fee: $1,300 annually
- HOA name: Zena Land Development
- HOA phone: 817-692-3595
Location
- Region: Argyle
Financial & listing details
- Date on market: 8/14/2025
- Cumulative days on market: 2 days
- Exclusions: TVs, TV mounts, sound bars, all security system equipment, full-length mirror in master bath, and smart doorbell.
Price history
| Date | Event | Price |
|---|---|---|
| 9/17/2025 | Sold | -- |
Source: NTREIS #21031616 Report a problem | ||
| 8/20/2025 | Pending sale | $645,000$200/sqft |
Source: NTREIS #21031616 Report a problem | ||
| 8/17/2025 | Contingent | $645,000$200/sqft |
Source: NTREIS #21031616 Report a problem | ||
| 8/14/2025 | Listed for sale | $645,000$200/sqft |
Source: NTREIS #21031616 Report a problem | ||
Public tax history
Tax history is unavailable.
Neighborhood: 76226
Nearby homes
- $359,2003 bd2 ba1.8k sqft3117 Tamarack Ln, Argyle, TX 76226Off Market
- $--4 bd3 ba3k sqft3113 Tamarack Ln, Denton, TX 76226Sold
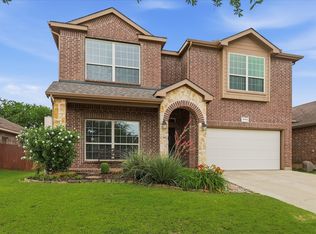
- $439,7004 bd3 ba3k sqft3113 Tamarack Ln, Argyle, TX 76226Off Market
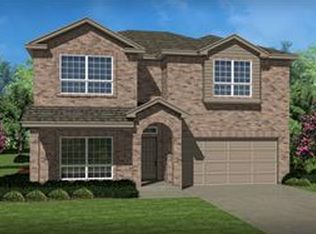
- $363,5004 bd2 ba2k sqft3121 Tamarack Ln, Argyle, TX 76226Off Market
- $355,8003 bd2 ba1.8k sqft3204 Tamarack Ln, Argyle, TX 76226Off Market
- $366,2003 bd2 ba1.9k sqft3109 Tamarack Ln, Argyle, TX 76226Off Market
- $395,5003 bd2 ba2.5k sqft3208 Tamarack Ln, Argyle, TX 76226Off Market
- $395,7004 bd3 ba2.5k sqft3125 Tamarack Ln, Argyle, TX 76226Off Market
Nearby schools
GreatSchools rating
- 7/10Hilltop Elementary SchoolGrades: PK-5Distance: 3.1 mi
- 10/10Argyle Intermediate SchoolGrades: 6Distance: 3.4 mi
- 9/10Argyle High SchoolGrades: 9-12Distance: 7.1 mi
Schools provided by the listing agent
- Elementary: Argyle South
- Middle: Argyle
- High: Argyle
- District: Argyle ISD
Source: NTREIS. This data may not be complete. We recommend contacting the local school district to confirm school assignments for this home.
Get a cash offer in 3 minutes
Find out how much your home could sell for in as little as 3 minutes with a no-obligation cash offer.
Estimated market value
$633,300
Get a cash offer in 3 minutes
Find out how much your home could sell for in as little as 3 minutes with a no-obligation cash offer.
Estimated market value
$633,300
- Texas
- Denton County
- Denton
- 76226
- 5116 Shady Grove Ln
Nearby cities
Nearby neighborhoods
Nearby zip codes
Other Denton Topics
