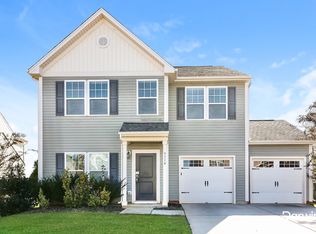
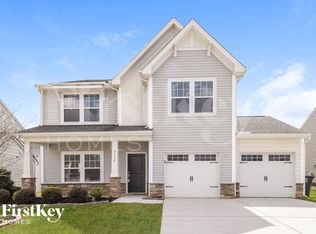
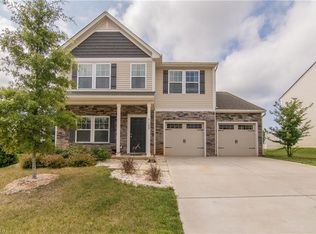
Jasper floor plan w/3 bedrooms, office, bonus room, 2 1/2 bath. Wood floor in entryway and kitchen. Formal dining room. Butler's pantry from dining to kitchen. Granite, stainless steel appliances in kitchen. Fireplace with propane logs. Dual sinks in both full baths, granite countertops and tile floor in master bath. Master closet 14.6 x 5.11. Walk to Reedy Fork Elementary and Reedy Fork Learning Center. Community center with pool and tennis court.
This property is not currently displayed as for sale or rent on Zillow. This may be different from what's on other websites or public sources.