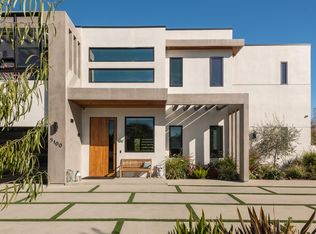
Introducing this newly constructed trophy estate that’s situated on a large 10,000+ sf lot in prime Encino. This home seamlessly merges the traditional allure of a farmhouse with the refinement of contemporary design. Behind a grand front door you will find a spacious open floor plan that features high ceilings and charismatic detailing throughout. A culinary enthusiast's dream, the gourmet kitchen comes equipped with double waterfall islands, chef grade appliances and a charming breakfast nook. An oversized sliding glass door in the adjoining family room disappears into the wall, allowing you to enjoy indoor/outdoor living. Rounding out the main level is a formal dining room, living room, home theater and ensuite bedroom. Upstairs there are an additional four ensuite bedrooms, a laundry room and loft area with a sliding glass door that floods the space with natural light and opens to a large balcony. The luxurious primary suite boasts a custom walk-in closet and sumptuous bathroom that consists of a soaking tub, steam shower and double sinks with a vanity area. Surrounded by privacy hedges, the expansive backyard oasis offers a sparkling pool/spa, low maintenance artificial grass yard and sports court. Top-notch amenities include a temperature controlled wine room, outdoor BBQ, two car garage with mudroom and smart home features. Excellent location, nearby parks, shops/restaurants along Ventura Boulevard and within close proximity to everything the Valley and Westside have to offer.
Sold for $4,625,000
Listed by: The Agency • Dennis Chernov • Contact: 818-355-2461
Bought with: The Agency
$4,625,000
5116 Sophia Ave, Encino, CA 91436
5beds
5,770sqft
Single Family Residence
Built in 2023
10,298 Square Feet Lot
$4,302,600 Zestimate®
$802/sqft
$-- Estimated rent
Home value
$4,302,600
$3.96M - $4.69M
Not available
Zestimate® history
Owner options
List your home for rent
Find your next renter with Zillow Rental Manager. Plus, with online applications, you can quickly screen prospective tenants – for free.
Refinance and save
$31,924/mo
Est. payment
Refinancing to a lower rate could help reduce your monthly payments and save thousands over the life of the loan.
$31,924/mo
Est. payment
Explore your selling options
Work with a Zillow partner agent
Leverage their expertise and Zillow's premium Showcase listings to get your home seen by more buyers.
Get startedList with your own agent
Get your home in front of millions of buyers by listing it on Zillow.
Learn how to do itSell it yourself
Take full control of how buyers see your home on Zillow by listing For Sale by Owner (FSBO).
List your homeWhat's special
Expansive backyard oasisTemperature controlled wine roomGourmet kitchenCharismatic detailing throughoutLoft areaSteam showerDouble waterfall islands
Zillow last checked:
Listing updated:
Listed by:
Dennis Chernov DRE #01850113 818-355-2461,
The Agency,
Kevin Silver DRE #01888127,
The Agency
Bought with:
Dennis Chernov, DRE #01850113
The Agency
Source: CRMLS,MLS#: SR23175498 Originating MLS: California Regional MLS
Originating MLS: California Regional MLSFacts & features
Interior
Bedrooms & bathrooms
- Bedrooms: 5
- Bathrooms: 6
- Full bathrooms: 5
- 1/2 bathrooms: 1
- Main level bathrooms: 2
- Main level bedrooms: 1
Rooms
- Room types: Bedroom, Family Room, Foyer, Kitchen, Laundry, Loft, Living Room, Primary Bedroom, Media Room, Other, Utility Room, Dining Room
Primary bedroom
- Features: Primary Suite
Bedroom
- Features: Bedroom on Main Level
Bathroom
- Features: Bathroom Exhaust Fan, Bathtub, Dual Sinks, Enclosed Toilet, Multiple Shower Heads, Soaking Tub, Separate Shower, Tub Shower, Vanity
Kitchen
- Features: Kitchen Island, Kitchen/Family Room Combo
Heating
- Central
Cooling
- Central Air
Appliances
- Included: Double Oven, Dishwasher, Freezer, Gas Range, Microwave, Refrigerator, Range Hood
- Laundry: Laundry Room
Features
- Breakfast Bar, Built-in Features, Balcony, Breakfast Area, Crown Molding, Cathedral Ceiling(s), Separate/Formal Dining Room, High Ceilings, Open Floorplan, Paneling/Wainscoting, Recessed Lighting, Storage, Wired for Sound, Bedroom on Main Level, Entrance Foyer, Loft, Primary Suite, Utility Room, Walk-In Closet(s)
- Doors: Sliding Doors
- Has fireplace: Yes
- Fireplace features: Family Room, Living Room, Primary Bedroom
- Common walls with other units/homes: No Common Walls
Interior area
- Total interior livable area: 5,770 sqft
Property
Parking
- Total spaces: 2
- Parking features: Driveway, Garage
- Attached garage spaces: 2
Features
- Levels: Two
- Stories: 2
- Entry location: Ground Level
- Patio & porch: Patio
- Exterior features: Barbecue
- Has private pool: Yes
- Pool features: In Ground, Private
- Has spa: Yes
- Spa features: Heated, In Ground, Private
- Has view: Yes
- View description: Neighborhood
Lot
- Size: 10,298 Square Feet
- Features: 0-1 Unit/Acre
Details
- Parcel number: 2260017021
- Zoning: LARE9
- Special conditions: Standard
Construction
Type & style
- Home type: SingleFamily
- Architectural style: Contemporary
- Property subtype: Single Family Residence
Condition
- New construction: Yes
- Year built: 2023
Utilities & green energy
- Sewer: Public Sewer
- Water: Public
Community & HOA
Community
- Features: Suburban
Location
- Region: Encino
Financial & listing details
- Price per square foot: $802/sqft
- Tax assessed value: $2,031,901
- Date on market: 9/28/2023
- Cumulative days on market: 64 days
- Listing terms: Cash,Cash to New Loan
Price history
| Date | Event | Price |
|---|---|---|
| 1/29/2024 | Sold | $4,625,000+168.1%$802/sqft |
Source:  CRMLS #SR23175498 Report a problem CRMLS #SR23175498 Report a problem | ||
| 6/16/2021 | Sold | $1,725,000+310.7%$299/sqft |
Source: Public Record Report a problem | ||
| 8/25/1993 | Sold | $420,000$73/sqft |
Source: Public Record Report a problem | ||
Public tax history
| Year | Property taxes | Tax assessment |
|---|---|---|
| 2026 | -- | $2,031,901 +2% |
| 2025 | $24,056 +7.8% | $1,992,060 +8.8% |
| 2024 | $22,318 +2% | $1,830,583 +2% |
| 2023 | $21,882 +4.9% | $1,794,690 +2% |
| 2022 | $20,858 +0.4% | $1,759,500 +150.5% |
| 2021 | $20,778 +142% | $702,341 +1% |
| 2020 | $8,587 | $695,140 +2% |
| 2019 | $8,587 +5.2% | $681,511 +2% |
| 2018 | $8,162 | $668,149 +2% |
| 2017 | $8,162 +2.3% | $655,049 +2% |
| 2016 | $7,982 +2.5% | $642,206 +1.5% |
| 2015 | $7,787 +1.1% | $632,560 +2% |
| 2014 | $7,702 | $620,170 +2.5% |
| 2012 | -- | $605,264 +2% |
| 2011 | -- | $593,397 +0.8% |
| 2010 | -- | $588,963 -0.2% |
| 2009 | -- | $590,363 +2% |
| 2008 | -- | $578,788 +2% |
| 2007 | -- | $567,440 +2% |
| 2006 | -- | $556,315 |
| 2005 | -- | $556,315 +4% |
| 2004 | -- | $534,715 +1.9% |
| 2003 | -- | $524,916 +2% |
| 2002 | -- | $514,625 +7.3% |
| 2000 | -- | $479,732 |
Find assessor info on the county website
Neighborhood: Encino
Nearby homes
- $1,735,0004 bd3 ba2.5k sqft5124 Sophia Ave, Encino, CA 91436Sold

- $4,100,0005 bd6 ba5.3k sqft5108 Sophia Ave, Encino, CA 91436Sold
- $1,706,9003 bd3 ba2.2k sqft5117 Valjean Ave, Encino, CA 91436Off Market
- $3,719,7006 bd6 ba5k sqft5100 Sophia Ave, Encino, CA 91436Off Market
- $4,050,0005 bd6 ba5.1k sqft5125 Valjean Ave, Encino, CA 91436Sold
- $3,786,2005 bd6 ba5.2k sqft5132 Sophia Ave, Encino, CA 91436Off Market
- $2,030,0003 bd3 ba2.2k sqft5109 Valjean Ave, Encino, CA 91436Sold
- $1,889,3004 bd4 ba2.8k sqft5117 Sophia Ave, Encino, CA 91436Off Market
Nearby schools
GreatSchools rating
- 10/10Hesby Oaks Leadership CharterGrades: K-8Distance: 0.8 mi
- 7/10Birmingham Community Charter High SchoolGrades: 9-12Distance: 2 mi
- 6/10William Mulholland Middle SchoolGrades: 6-8Distance: 2.4 mi
Schools provided by the listing agent
- Elementary: Hesby Oaks
- Middle: Mulholland
Source: CRMLS. This data may not be complete. We recommend contacting the local school district to confirm school assignments for this home.
Get a cash offer in 3 minutes
Find out how much your home could sell for in as little as 3 minutes with a no-obligation cash offer.
Estimated market value
$4,302,600
Get a cash offer in 3 minutes
Find out how much your home could sell for in as little as 3 minutes with a no-obligation cash offer.
Estimated market value
$4,302,600
- California
- Los Angeles County
- Los Angeles
- 91436
- Encino
- 5116 Sophia Ave
