Skip main navigation
Sold
  • Price Unknown

    5116 Stearns St, Shawnee, KS 66203

    4beds
    2,360sqft
    Single Family Residence
    Built in 1976
    0.37 Acres Lot
    $461,800 Zestimate®
    $--/sqft
    $3,111 Estimated rent

    Home value

    $461,800

    $439,000 - $485,000

    $3,111/mo

    Zestimate® history
    Loading
    Loading...

    Owner options

    List your home for rent

    $3,111/mo

    Rent Zestimate®

    Find your next renter with Zillow Rental Manager. Plus, with online applications, you can quickly screen prospective tenants – for free.

    Learn more

    $3,111/mo

    Rent Zestimate®

    Refinance and save

    Refinancing to a lower rate could help reduce your monthly payments and save thousands over the life of the loan.

    See today's rates

    Explore your selling options

    Work with a Zillow partner agent

    Leverage their expertise and Zillow's premium Showcase listings to get your home seen by more buyers.

    Get started

    List with your own agent

    Get your home in front of millions of buyers by listing it on Zillow.

    Learn how to do it

    Sell it yourself

    Take full control of how buyers see your home on Zillow by listing For Sale by Owner (FSBO).

    List your home

    What's special

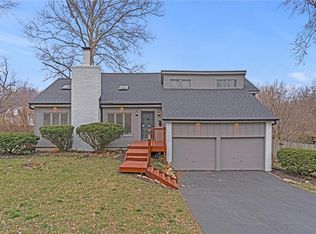
    McAnany Estates gem with awesome curb appeal located on cul-de-sac nestled on one third acre! Sun room allows view of brick patio, and nicely landscaped yard that has a variety of flowers blooming from early spring to late fall and an amazing blue spruce. This 1.5 story open floor plan w/convenient ff laundry room that has door/stairs to back deck. Wide stair case from lower level vaulted great room leads to recently finished bsmt that boasts office, half bath, workshop, wet bar, and egress window. Great neighborhood and superb location(downtown KC 13 min, MCI airport 24 min, and sports stadium 30 min.) A pleasure to show!!!

    Zillow last checked:

    Listing updated:

    Listing Provided by:

    Jeanette Lee 913-634-6405,

    RE/MAX State Line

    Bought with:

    Richelle Oades, SP00238001

    Rodricks , Oades & Co. Realty

    Source: Heartland MLS as distributed by MLS GRID,MLS#: 2455112MLS Logo

    Facts & features

    Interior

    Bedrooms & bathrooms
    • Bedrooms: 4
    • Bathrooms: 3
    • Full bathrooms: 2
    • 1/2 bathrooms: 1
    Primary bedroom
    • Features: All Carpet, Ceiling Fan(s)
    • Dimensions: 16 x 11
    Bedroom 2
    • Features: Ceiling Fan(s), Walk-In Closet(s)
    • Dimensions: 17 x 12
    Bedroom 3
    • Features: Ceiling Fan(s), Walk-In Closet(s)
    • Dimensions: 12 x 11
    Bedroom 4
    • Features: Walk-In Closet(s)
    • Dimensions: 11 x 10
    Dining room
    • Dimensions: 11 x 10
    Great room
    • Dimensions: 28 x 13
    Kitchen
    • Dimensions: 14 x 11
    Office
    • Features: Carpet
    • Dimensions: 12 x 9
    Recreation room
    • Features: Carpet
    • Dimensions: 21 x 17
    Sun room
    • Features: Carpet, Ceiling Fan(s)
    • Dimensions: 17 x 10
    Heating
    • Natural Gas
    Cooling
    • Electric
    Appliances
    • Included: Dishwasher, Disposal, Down Draft, Humidifier, Refrigerator, Free-Standing Electric Oven
    • Laundry: Main Level, Off The Kitchen
    Features
    • Ceiling Fan(s), Walk-In Closet(s), Wet Bar
    • Flooring: Carpet, Wood
    • Windows: Wood Frames
    • Basement: Egress Window(s),Finished,Interior Entry,Radon Mitigation System
    • Number of fireplaces: 1
    • Fireplace features: Gas, Great Room, Fireplace Screen
    Interior area
    • Total structure area: 2,360
    • Total interior livable area: 2,360 sqft
    • Finished area above ground: 2,010
    • Finished area below ground: 350

    Property

    Parking
    • Total spaces: 2
    • Parking features: Garage Faces Side
    • Garage spaces: 2
    Features
    • Patio & porch: Deck, Patio
    Lot
    • Size: 0.37 Acres
    • Features: Cul-De-Sac
    Details
    • Additional structures: Shed(s)
    • Parcel number: QP401000000017

    Construction

    Type & style
    • Home type: SingleFamily
    • Architectural style: Traditional
    • Property subtype: Single Family Residence
    Materials
    • Brick Trim, Vinyl Siding
    • Roof: Composition
    Condition
    • Year built: 1976

    Utilities & green energy

    • Sewer: Public Sewer
    • Water: Public

    Community & neighborhood

    Security
    • Security features: Smoke Detector(s)
    Location
    • Region: Shawnee
    • Subdivision: McAnany Estates

    Other

    Other facts
    • Listing terms: Cash,Conventional
    • Ownership: Private
    • Road surface type: Paved

    Price history

    DateEventPrice
    1/10/2024Listing removed--
    Source: Zillow Rentals Report a problem
    12/11/2023Listed for rent$2,995$1/sqft
    Source: Zillow Rentals Report a problem
    12/1/2023Sold--
    Source: Heartland MLS as distributed by MLS GRID #2455112 Report a problem
    11/1/2023Pending sale$395,000$167/sqft
    Source: Heartland MLS as distributed by MLS GRID #2455112 Report a problem
    10/30/2023Listed for sale$395,000$167/sqft
    Source: Heartland MLS as distributed by MLS GRID #2455112 Report a problem
    10/8/2023Pending sale$395,000$167/sqft
    Source: RE/MAX of Kansas-Missouri #2455112 Report a problem
    10/7/2023Contingent$395,000$167/sqft
    Source: Heartland MLS as distributed by MLS GRID #2455112 Report a problem
    9/28/2023Listed for sale$395,000$167/sqft
    Source: Heartland MLS as distributed by MLS GRID #2455112 Report a problem

    Public tax history

    YearProperty taxesTax assessment
    2025$4,956 +0.7%$46,966 +1.3%
    2024$4,920 +13.4%$46,345 +14.6%
    2023$4,338 +14.4%$40,446 +14.8%
    2022$3,791 $35,236 +8%
    2021-- $32,637 +1.9%
    2020$3,720 $32,028 +2.6%
    2019-- $31,211 +6.4%
    2018-- $29,325 +7.2%
    2017$3,243 +5.2%$27,347 +6.6%
    2016$3,083 +10.6%$25,657 +6.5%
    2015$2,787 +7.4%$24,081 +6%
    2013$2,594 -2.4%$22,713 -1.4%
    2012$2,659 -1.1%$23,035 -2.6%
    2010$2,687 +0.8%$23,656 -0.9%
    2009$2,666 -4%$23,874 -1.2%
    2008$2,778 +1.3%$24,158 +0.4%
    2007$2,741 +10.5%$24,058 +4.9%
    2006$2,480 $22,931 +3.9%
    2005-- $22,068

    Find assessor info on the county website

    Neighborhood: 66203

    Nearby schools

    GreatSchools rating
    Schools provided by the listing agent
    • Elementary: Bluejacket Flint
    • Middle: Hocker Grove
    • High: SM North

    Source: Heartland MLS as distributed by MLS GRID. This data may not be complete. We recommend contacting the local school district to confirm school assignments for this home.

    Get a cash offer in 3 minutes
    Find out how much your home could sell for in as little as 3 minutes with a no-obligation cash offer.
    Estimated market value
    $461,800
    Get a cash offer in 3 minutes
    Find out how much your home could sell for in as little as 3 minutes with a no-obligation cash offer.
    Estimated market value
    $461,800