Skip main navigation
Sold for $860,000
  • $860,000

    5116 Thackery Ct, Fairfax, VA 22032

    4beds
    2,260sqft
    Single Family Residence
    Built in 1967
    0.26 Acres Lot
    $878,700 Zestimate®
    $381/sqft
    $3,862 Estimated rent

    Home value

    $878,700

    $826,000 - $940,000

    $3,862/mo

    Zestimate® history
    Loading
    Loading...

    Owner options

    List your home for rent

    $3,862/mo

    Rent Zestimate®

    Find your next renter with Zillow Rental Manager. Plus, with online applications, you can quickly screen prospective tenants – for free.

    Learn more

    $3,862/mo

    Rent Zestimate®

    Refinance and save

    $5,351/mo

    Est. payment

    Refinancing to a lower rate could help reduce your monthly payments and save thousands over the life of the loan.

    See today's rates

    $5,351/mo

    Est. payment

    Explore your selling options

    Work with a Zillow partner agent

    Leverage their expertise and Zillow's premium Showcase listings to get your home seen by more buyers.

    Get started

    List with your own agent

    Get your home in front of millions of buyers by listing it on Zillow.

    Learn how to do it

    Sell it yourself

    Take full control of how buyers see your home on Zillow by listing For Sale by Owner (FSBO).

    List your home

    What's special

    New fencingFully fenced yardWaterproof cork flooringMature treesAndersen sliding glass doorSpacious pantryStunning hardwood floors
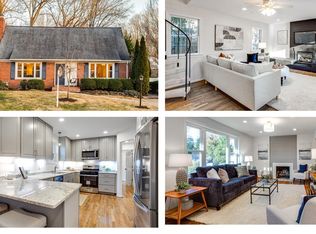
    This beautifully maintained rambler-style home offers 4 bedrooms and 3 full bathrooms, thoughtfully updated to provide comfort, style, and efficiency. Inside, the main level features stunning hardwood floors, elegant wainscoting, and crown molding, creating a polished and inviting feel throughout. Kings Park West is a well-established neighborhood known for its welcoming atmosphere, mature trees, and vibrant community life. Residents enjoy access to three swim clubs, a civic association, and a calendar full of community-sponsored events such as holiday decorating contests, Halloween parades, and seasonal gatherings that bring neighbors together year-round. Thackery Court offers a unique blend of original homeowners and new residents, creating a close-knit, neighborly feel. Friday night gatherings in the spring and summer are a cherished tradition, and the annual end-of-summer meal and fireworks display is a much-loved highlight. The neighbors here are warm, supportive, and truly make the community feel like home. The IKEA-designed kitchen is both beautiful and functional, featuring soft-close cabinetry, Silestone countertops, luxury vinyl plank flooring, and a spacious pantry for ample storage. Cooking and entertaining is a breeze thanks to the smart layout and modern finishes. Step outside to the large Trex deck — perfect for outdoor dining, relaxing, or entertaining — and enjoy the fully fenced yard, newly upgraded for safety and privacy. The walkout lower level features durable waterproof cork flooring, a full bath, additional living space, and sliding glass doors for easy backyard access. Additional standout features include: Fully owned and installed solar panels for energy efficiency and long-term savings Andersen sliding glass door on the main level Updated new fencing for a secure backyard Located just one block from the bus stop and close to shopping and everyday conveniences This home has been lovingly cared for and thoughtfully enhanced to support a modern, comfortable lifestyle — all within one of Fairfax County’s most beloved communities.

    Zillow last checked:

    Listing updated:

    Listed by:

    Cynthia Weiss 301-466-9086,

    Century 21 Redwood Realty

    Bought with:

    Ivette Booher, 0225186170

    EXP Realty, LLC

    Source: Bright MLS,MLS#: VAFX2230390MLS Logo

    Facts & features

    Interior

    Bedrooms & bathrooms
    • Bedrooms: 4
    • Bathrooms: 3
    • Full bathrooms: 3
    • Main level bathrooms: 2
    • Main level bedrooms: 3
    Basement
    • Area: 920
    Heating
    • Central, Natural Gas
    Cooling
    • Central Air, Electric
    Appliances
    • Included: Microwave, Dishwasher, Disposal, Dryer, Extra Refrigerator/Freezer, Ice Maker, Oven, Stainless Steel Appliance(s), Washer, Gas Water Heater
    • Laundry: Main Level
    Features
    • Attic/House Fan, Ceiling Fan(s), Crown Molding, Entry Level Bedroom, Kitchen - Gourmet, Pantry, Recessed Lighting, Solar Tube(s), Upgraded Countertops, Wainscotting, Dry Wall
    • Flooring: Hardwood, Luxury Vinyl, Wood
    • Windows: Screens, Window Treatments
    • Basement: Full,Finished,Walk-Out Access,Exterior Entry
    • Number of fireplaces: 1
    • Fireplace features: Wood Burning
    Interior area
    • Total structure area: 2,260
    • Total interior livable area: 2,260 sqft
    • Finished area above ground: 1,340
    • Finished area below ground: 920

    Property

    Parking
    • Total spaces: 1
    • Parking features: Storage, Garage Faces Front, Garage Door Opener, Attached, Driveway, On Street
    • Attached garage spaces: 1
    • Has uncovered spaces: Yes
    Accessibility
    • Accessibility features: Accessible Entrance
    Features
    • Levels: Two
    • Stories: 2
    • Patio & porch: Deck
    • Pool features: Community
    • Fencing: Wood,Full
    Lot
    • Size: 0.26 Acres
    • Features: Cul-De-Sac, Rear Yard
    Details
    • Additional structures: Above Grade, Below Grade
    • Parcel number: 0693 05 0065
    • Zoning: 121
    • Special conditions: Standard

    Construction

    Type & style
    • Home type: SingleFamily
    • Architectural style: Ranch/Rambler
    • Property subtype: Single Family Residence
    Materials
    • Vinyl Siding, Brick
    • Foundation: Block
    • Roof: Shingle
    Condition
    • Excellent
    • New construction: No
    • Year built: 1967

    Utilities & green energy

    • Sewer: Public Sewer
    • Water: Public
    Green energy
    • Energy generation: PV Solar Array(s) Owned

    Community & HOA

    Community
    • Features: Pool
    • Subdivision: Kings Park West
    HOA
    • Has HOA: No
    Location
    • Region: Fairfax

    Financial & listing details

    • Price per square foot: $381/sqft
    • Tax assessed value: $751,150
    • Annual tax amount: $8,702
    • Date on market: 5/1/2025
    • Listing agreement: Exclusive Right To Sell
    • Listing terms: Cash,Conventional,FHA,VA Loan
    • Ownership: Fee Simple

    Price history

    DateEventPrice
    6/3/2025Sold$860,000+1.3%$381/sqft
    Source: Bright MLS #VAFX2230390 Report a problem
    5/5/2025Pending sale$849,000$376/sqft
    Source: Bright MLS #VAFX2230390 Report a problem
    5/1/2025Listed for sale$849,000+69.8%$376/sqft
    Source: Bright MLS #VAFX2230390 Report a problem
    6/28/2010Sold$500,000+1%$221/sqft
    Source: Public Record Report a problem
    7/1/2008Sold$495,000-3.9%$219/sqft
    Source: Public Record Report a problem
    5/27/2008Listed for sale$514,888+171%$228/sqft
    Source: Long and Foster Real Estate #FX6762167 Report a problem
    9/30/1994Sold$190,000$84/sqft
    Source: Public Record Report a problem

    Public tax history

    YearProperty taxesTax assessment
    2025$8,512 -2.5%$751,150 -2.2%
    2024$8,730 +5%$768,360 +2.2%
    2023$8,314 +17.4%$751,560 +18.5%
    2022$7,082 $634,110 +8.8%
    2021-- $583,030 +3.3%
    2020$6,683 +2%$564,650 +2%
    2019$6,553 +1.1%$553,700 +1.1%
    2018$6,483 +6.4%$547,810 +4.3%
    2017$6,095 +4.1%$525,000 +3.9%
    2016$5,855 +3.8%$505,360
    2015$5,640 +2.9%$505,360 +2.7%
    2014$5,481 $492,250 +3.4%
    2013-- $476,160 +13.4%
    2012-- $419,780 +0.4%
    2011-- $418,310 +8.5%
    2010-- $385,400 -4.2%
    2009-- $402,290 -6.3%
    2008-- $429,270 -2.4%
    2007-- $440,030 +66.4%
    2003-- $264,475 +15%
    2002-- $229,980 +18.3%
    2001-- $194,370
    Find assessor info on the county website

    Neighborhood: Kings Park West

    Nearby schools

    GreatSchools rating
    Schools provided by the listing agent
    • Elementary: Laurel Ridge
    • Middle: Robinson Secondary School
    • High: Robinson Secondary School
    • District: Fairfax County Public Schools

    Source: Bright MLS. This data may not be complete. We recommend contacting the local school district to confirm school assignments for this home.

    Get a cash offer in 3 minutes
    Find out how much your home could sell for in as little as 3 minutes with a no-obligation cash offer.
    Estimated market value
    $878,700
    Get a cash offer in 3 minutes
    Find out how much your home could sell for in as little as 3 minutes with a no-obligation cash offer.
    Estimated market value
    $878,700