Skip main navigation
Sold for $535,000
  • $535,000

    5116 Timber Chase Way, Sarasota, FL 34238

    3beds
    1,714sqft
    Single Family Residence
    Built in 1996
    7,998 Square Feet Lot
    $525,700 Zestimate®
    $312/sqft
    $3,557 Estimated rent

    Home value

    $525,700

    $478,000 - $578,000

    $3,557/mo

    Zestimate® history
    Loading
    Loading...

    Owner options

    List your home for rent

    $3,557/mo

    Rent Zestimate®

    Find your next renter with Zillow Rental Manager. Plus, with online applications, you can quickly screen prospective tenants – for free.

    Learn more

    $3,557/mo

    Rent Zestimate®

    Refinance and save

    $3,709/mo

    Est. payment

    Refinancing to a lower rate could help reduce your monthly payments and save thousands over the life of the loan.

    See today's rates

    $3,709/mo

    Est. payment

    Explore your selling options

    Work with a Zillow partner agent

    Leverage their expertise and Zillow's premium Showcase listings to get your home seen by more buyers.

    Get started

    List with your own agent

    Get your home in front of millions of buyers by listing it on Zillow.

    Learn how to do it

    Sell it yourself

    Take full control of how buyers see your home on Zillow by listing For Sale by Owner (FSBO).

    List your home

    What's special

    Salt water poolTranquil lake viewsAbundance of natural lightUnobstructed water viewsQuartz countertopsHigh ceilingsOpen floor plan
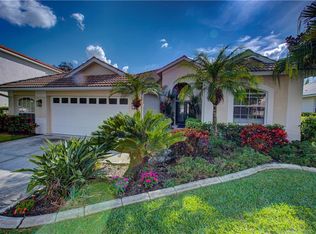
    PROBABLY THE LEAST EXPENSIVE POOL HOME WTH AMAZING WATERVIEWS AND SOUTHERN EXPOSURE IN PALMER RANCH! Experience the best of the Florida lifestyle in this welcoming 3-bedroom, 2-bath + salt water pool home, perfectly situated on a peaceful culd de sac street, behind the gates of the highly sought-after Turtle Rock community in Palmer Ranch. This light-filled residence features an open floor plan with high ceilings and an abundance of natural light, enhanced by UNOBSTRUCTED WATER VIEWS and desirable southern exposure. The popular Dover floor plan offers an ideal balance of comfort and privacy, with the primary suite separated from the guest bedrooms. Elegant, green-certified laminate flooring, complementing the home’s tasteful upgrades and modern finishes. The custom, green-certified kitchen and bath cabinetry with soft-close features, quartz countertops, new stainless-steel appliances (2020), and under-sink water filtration system combine both style and sustainability. Additional recent updates include: Tankless water heater serving the entire home, Complete HVAC replacement (2020) and upgraded attic insulation, Full exterior repaint (2021), Pool cage rescreened and resecured, Whole-home repiping for added peace of mind. The flexible layout easily adapts to your lifestyle—use the third bedroom with its elegant and tastefully designed barn doors as a private home office or den if desired. Step outside to your private pool and lanai, where tranquil lake views create the perfect setting for relaxation or entertaining. Turtle Rock offers an amenity-rich environment, including a heated community pool, clubhouse, tennis, basketball, and pickleball courts, plus scenic walking trails and lush landscaping. An active social calendar makes it easy to connect with neighbors and friends. Conveniently located near fine dining, shopping, and the Legacy Trail, this home is just 8 miles from world-famous Siesta Key Beach. Don’t miss this opportunity to own a move-in-ready home with exceptional views and modern upgrades in one of Sarasota’s most desirable communities. Schedule your private showing today!

    Zillow last checked:

    Listing updated:

    Listing Provided by:

    Claude Pierre 941-685-8441,

    CP REALTY INTERNATIONAL 941-685-8441

    Bought with:

    Justin Liggett, 3593980

    KELLER WILLIAMS ON THE WATER S

    Source: Stellar MLS,MLS#: A4666868MLS LogoOriginating MLS: Sarasota - Manatee

    Facts & features

    Interior

    Bedrooms & bathrooms
    • Bedrooms: 3
    • Bathrooms: 2
    • Full bathrooms: 2
    Primary bedroom
    • Features: Walk-In Closet(s)
    • Level: First
    • Area: 195 Square Feet
    • Dimensions: 15x13
    Bedroom 2
    • Features: Built-in Closet
    • Level: First
    • Area: 132 Square Feet
    • Dimensions: 12x11
    Bedroom 3
    • Features: Built-in Closet
    • Level: First
    • Area: 156 Square Feet
    • Dimensions: 12x13
    Dinette
    • Level: First
    • Area: 126 Square Feet
    • Dimensions: 9x14
    Dining room
    • Level: First
    • Area: 160 Square Feet
    • Dimensions: 16x10
    Kitchen
    • Features: Stone Counters
    • Level: First
    • Area: 160 Square Feet
    • Dimensions: 10x16
    Living room
    • Level: First
    • Area: 304 Square Feet
    • Dimensions: 16x19
    Heating
    • Electric
    Cooling
    • Central Air
    Appliances
    • Included: Cooktop, Dishwasher, Disposal, Dryer, Electric Water Heater, Microwave, Refrigerator, Tankless Water Heater, Washer, Water Filtration System
    • Laundry: Inside, Laundry Room
    Features
    • Built-in Features, High Ceilings, Living Room/Dining Room Combo, Open Floorplan, Primary Bedroom Main Floor, Split Bedroom, Stone Counters, Thermostat, Walk-In Closet(s)
    • Flooring: Laminate, Tile
    • Doors: Sliding Doors
    • Windows: Blinds, Window Treatments
    • Has fireplace: No
    Interior area
    • Total structure area: 2,285
    • Total interior livable area: 1,714 sqft

    Property

    Parking
    • Total spaces: 2
    • Parking features: Driveway, Garage Door Opener
    • Attached garage spaces: 2
    • Has uncovered spaces: Yes
    • Details: Garage Dimensions: 20x20
    Features
    • Levels: One
    • Stories: 1
    • Patio & porch: Covered, Enclosed, Patio, Screened
    • Exterior features: Irrigation System, Sidewalk
    • Has private pool: Yes
    • Pool features: Fiber Optic Lighting, Gunite, In Ground, Lighting
    • Has view: Yes
    • View description: Pool, Water, Lake
    • Has water view: Yes
    • Water view: Water,Lake
    • Waterfront features: Lake, Lake Front, Pond, Lake Privileges, Pond Access
    Lot
    • Size: 7,998 sqft
    • Features: In County, Landscaped, Sidewalk
    • Residential vegetation: Mature Landscaping
    Details
    • Parcel number: 0120040034
    • Zoning: RSF1
    • Special conditions: None

    Construction

    Type & style
    • Home type: SingleFamily
    • Architectural style: Florida
    • Property subtype: Single Family Residence
    Materials
    • Block, Stucco
    • Foundation: Slab
    • Roof: Tile
    Condition
    • Completed
    • New construction: No
    • Year built: 1996

    Utilities & green energy

    • Sewer: Public Sewer
    • Water: Public
    • Utilities for property: Cable Connected, Electricity Connected, Natural Gas Available, Public, Sewer Connected, Sprinkler Recycled, Street Lights, Underground Utilities, Water Connected

    Community & neighborhood

    Security
    • Security features: Gated Community, Security System, Security System Owned, Smoke Detector(s)
    Community
    • Community features: Lake, Association Recreation - Owned, Deed Restrictions, Gated Community - Guard, Irrigation-Reclaimed Water, Playground, Pool, Sidewalks, Tennis Court(s)
    Location
    • Region: Sarasota
    • Subdivision: TURTLE ROCK

    HOA & financial

    HOA
    • Has HOA: Yes
    • HOA fee: $275 monthly
    • Amenities included: Basketball Court, Clubhouse, Gated, Pickleball Court(s), Playground, Pool, Recreation Facilities, Tennis Court(s), Trail(s)
    • Services included: 24-Hour Guard, Community Pool, Manager, Recreational Facilities
    • Association name: Nannette Thomas
    Other fees
    • Pet fee: $0 monthly
    Other financial information
    • Total actual rent: 0

    Other

    Other facts
    • Listing terms: Cash,Conventional
    • Ownership: Fee Simple
    • Road surface type: Paved

    Price history

    DateEventPrice
    11/26/2025Sold$535,000-2.6%$312/sqft
    Source: Stellar MLS #A4666868 Report a problem
    10/30/2025Pending sale$549,000$320/sqft
    Source: Stellar MLS #A4666868 Report a problem
    10/22/2025Price change$549,000-2.8%$320/sqft
    Source: Stellar MLS #A4666868 Report a problem
    10/7/2025Listed for sale$565,000-8.1%$330/sqft
    Source: Stellar MLS #A4666868 Report a problem
    8/1/2025Listing removed$615,000$359/sqft
    Source: Stellar MLS #A4639249 Report a problem
    4/2/2025Price change$615,000-5.4%$359/sqft
    Source: Stellar MLS #A4639249 Report a problem
    2/19/2025Price change$649,978-13.3%$379/sqft
    Source: Stellar MLS #A4639249 Report a problem
    2/13/2025Price change$749,9980%$438/sqft
    Source: Stellar MLS #A4639249 Report a problem
    2/6/2025Listed for sale$749,999+89.9%$438/sqft
    Source: Stellar MLS #A4639249 Report a problem
    4/25/2019Listing removed$395,000$230/sqft
    Source: Coldwell Banker Residential Real Estate - Longboat Key #A4415600 Report a problem
    3/4/2019Pending sale$395,000$230/sqft
    Source: Coldwell Banker Residential Real Estate - Longboat Key #A4415600 Report a problem
    1/27/2019Price change$395,000-2.5%$230/sqft
    Source: Coldwell Banker Residential Real Estate - Longboat Key #A4415600 Report a problem
    11/26/2018Price change$405,000-2.4%$236/sqft
    Source: Coldwell Banker Residential Real Estate - Longboat Key #A4415600 Report a problem
    10/16/2018Listed for sale$415,000+66%$242/sqft
    Source: COLDWELL BANKER RES R E #A4415600 Report a problem
    11/6/2001Sold$250,000+6.4%$146/sqft
    Source: Public Record Report a problem
    1/21/1999Sold$235,000+5.4%$137/sqft
    Source: Public Record Report a problem
    10/14/1996Sold$223,000$130/sqft
    Source: Public Record Report a problem

    Public tax history

    YearProperty taxesTax assessment
    2025$4,030 +4.1%$335,206 +2.9%
    2024$3,870 +4.1%$325,759 +3%
    2023$3,717 +3.4%$316,271 +3%
    2022$3,597 +1.1%$307,059 +3%
    2021$3,559 -0.1%$298,116 +1.4%
    2020$3,564 -6.7%$294,000 +6%
    2019$3,819 $277,300 +9.3%
    2018$3,819 +9%$253,600 -6.6%
    2017$3,505 +0%$271,480 +10%
    2016$3,504 $246,800 +3.7%
    2015$3,504 +4.8%$237,900 +14.9%
    2014$3,344 +6.1%$207,000
    2013$3,151 +7.5%$207,000 +7.4%
    2012$2,932 +0.9%$192,800 -0.8%
    2011$2,906 -13.4%$194,300 -12.4%
    2010$3,356 -16.9%$221,800 -7.9%
    2009$4,041 $240,700 -18.1%
    2008$4,041 -14.3%$293,800 -14.9%
    2007$4,716 $345,400 +1.5%
    2006-- $340,200 +19.6%
    2005-- $284,400 +13.9%
    2004$3,998 +13.3%$249,800 +18.6%
    2003$3,527 +7.7%$210,700 +8.8%
    2002$3,275 +9.6%$193,600 +4.8%
    2001$2,989 +1.8%$184,800 +2.8%
    2000$2,936 $179,800

    Find assessor info on the county website

    Neighborhood: Palmer Ranch

    Nearby schools

    GreatSchools rating
    Schools provided by the listing agent
    • Elementary: Ashton Elementary
    • Middle: Sarasota Middle
    • High: Riverview High

    Source: Stellar MLS. This data may not be complete. We recommend contacting the local school district to confirm school assignments for this home.

    Get a cash offer in 3 minutes
    Find out how much your home could sell for in as little as 3 minutes with a no-obligation cash offer.
    Estimated market value
    $525,700
    Get a cash offer in 3 minutes
    Find out how much your home could sell for in as little as 3 minutes with a no-obligation cash offer.
    Estimated market value
    $525,700