Skip main navigation
Sold for $950,000
  • $950,000

    5116 Tivoli Run, Bradenton, FL 34211

    3beds
    3,035sqft
    Single Family Residence
    Built in 2015
    9,548 Square Feet Lot
    $925,700 Zestimate®
    $313/sqft
    $7,638 Estimated rent

    Home value

    $925,700

    $852,000 - $1.01M

    $7,638/mo

    Zestimate® history
    Loading
    Loading...

    Owner options

    List your home for rent

    $7,638/mo

    Rent Zestimate®

    Find your next renter with Zillow Rental Manager. Plus, with online applications, you can quickly screen prospective tenants – for free.

    Learn more

    $7,638/mo

    Rent Zestimate®

    Refinance and save

    $7,155/mo

    Est. payment

    Refinancing to a lower rate could help reduce your monthly payments and save thousands over the life of the loan.

    See today's rates

    $7,155/mo

    Est. payment

    Explore your selling options

    Work with a Zillow partner agent

    Leverage their expertise and Zillow's premium Showcase listings to get your home seen by more buyers.

    Get started

    List with your own agent

    Get your home in front of millions of buyers by listing it on Zillow.

    Learn how to do it

    Sell it yourself

    Take full control of how buyers see your home on Zillow by listing For Sale by Owner (FSBO).

    List your home

    What's special

    Screened-in lanaiFresh interior paintPre-plumbed outdoor kitchenSeparate denOpen-concept layoutBar areaBrand new landscaping
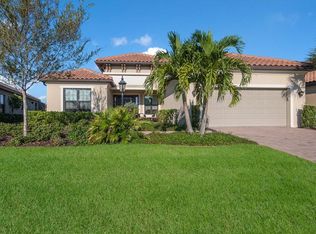
    *PRICED BELOW APPRAISED VALUE * GOLF MEMBERSHIP INCLUDED * SALTWATER POOL/SPA * PRIVATE, FENCED NEWLY LANDSCAPED BACKYARD * OVER 3,000 SQ FT OF LIVING SPACE * LARGE, EXTENDED REMODELED KITCHEN WITH NEW APPLIANCES * FULL-HOUSE GENERATOR *PRE-PLUMBED OUTDOOR KITCHEN * RESORT-STYLE COMMUNITY AMENITIES * Welcome to one of the best values in Lakewood Ranch! This completely updated 3-bedroom + den, 3-bath Pallazio floor plan with 3,000+ sq ft of luxurious living space features a saltwater pool/spa, fenced yard, large covered lanai space - all in the guard-gated Esplanade Golf & Country Club community, where your golf membership is INCLUDED. Completely remodeled and move-in ready, this home checks every box: brand-new wood-look tile flooring throughout, fresh interior paint, crown molding, designer lighting, and a chef’s kitchen with upgraded dolomite countertops, GE Café appliances, walk-in pantry, and bar area. The open-concept layout is perfect for entertaining, flowing effortlessly from the spacious great room to your screened-in lanai and resort-style pool with waterfall feature and automatic self-cleaning. Pre-plumbed for an outdoor kitchen and surrounded by a fenced yard that was just freshly landscaped - it’s your private oasis. The primary suite is a retreat of its own with a bay window sitting area, tray ceiling, and spa-like bath with quartz countertops, new cabinetry in the dual vanity, walk-in shower, and custom closet built-ins. Guest bedrooms are generously sized, including an en-suite for visitors or in-laws. The separate den offers flexible space for a home office or hobby room. Extra perks: full-house generator, brand new landscaping, and central location within the neighborhood - walk to both amenity centers! Enjoy golf, tennis, pickleball, fitness centers, spa, restaurants, pools, clubhouse, activities director, clubs and more - all included in the HOA! Lakewood Ranch provides an unmatched lifestyle, with over 50 resident clubs, 150 miles of biking and walking trails, top-rated schools, hospitals, libraries, shopping and dining. Plus, you're just minutes to UTC, Waterside Place, downtown Sarasota, top-rated hospitals, and Gulf beaches.

    Zillow last checked:

    Listing updated:

    Listed by:

    Megan Finke 941-253-7900,

    EXP REALTY LLC 888-883-8509,

    Patrick Finke 941-587-4252,

    EXP REALTY LLC

    Bought with:

    Cheri Mazan Castro, 3365934

    KELLER WILLIAMS ON THE WATER

    Source: Stellar MLS,MLS#: A4638231MLS LogoOriginating MLS: Sarasota - Manatee

    Facts & features

    Interior

    Bedrooms & bathrooms
    • Bedrooms: 3
    • Bathrooms: 3
    • Full bathrooms: 3
    Rooms
    • Room types: Breakfast Room Separate, Den/Library/Office, Dining Room, Utility Room
    Primary bedroom
    • Features: Walk-In Closet(s)
    • Level: First
    Bedroom 2
    • Features: Walk-In Closet(s)
    • Level: First
    Bedroom 3
    • Features: Built-in Closet
    • Level: First
    Primary bathroom
    • Level: First
    Bathroom 2
    • Level: First
    Bathroom 3
    • Level: First
    Balcony porch lanai
    • Level: First
    Dinette
    • Level: First
    Dining room
    • Level: First
    Kitchen
    • Level: First
    Living room
    • Level: First
    Office
    • Level: First
    Heating
    • Electric, Heat Pump
    Cooling
    • Central Air
    Appliances
    • Included: Oven, Convection Oven, Cooktop, Dishwasher, Disposal, Dryer, Gas Water Heater, Microwave, Range Hood, Refrigerator, Washer
    • Laundry: Inside, Laundry Room
    Features
    • Ceiling Fan(s), Crown Molding, Dry Bar, Eating Space In Kitchen, High Ceilings, Kitchen/Family Room Combo, Living Room/Dining Room Combo, Open Floorplan, Primary Bedroom Main Floor, Solid Wood Cabinets, Split Bedroom, Stone Counters, Thermostat, Tray Ceiling(s), Walk-In Closet(s)
    • Flooring: Ceramic Tile
    • Doors: Sliding Doors
    • Windows: Blinds, Window Treatments, Hurricane Shutters, Hurricane Shutters/Windows
    • Has fireplace: No
    Interior area
    • Total structure area: 4,153
    • Total interior livable area: 3,035 sqft

    Property

    Parking
    • Total spaces: 2
    • Parking features: Driveway, Garage Door Opener, Golf Cart Parking, Ground Level
    • Attached garage spaces: 2
    • Has uncovered spaces: Yes
    Features
    • Levels: One
    • Stories: 1
    • Patio & porch: Covered, Enclosed, Front Porch, Rear Porch, Screened
    • Exterior features: Dog Run, Garden, Irrigation System, Lighting, Rain Gutters, Sidewalk
    • Has private pool: Yes
    • Pool features: Auto Cleaner, Chlorine Free, Heated, In Ground, Lighting, Salt Water, Screen Enclosure, Self Cleaning
    • Has spa: Yes
    • Spa features: Heated, In Ground
    • Fencing: Fenced,Masonry,Other
    • Has view: Yes
    • View description: Garden, Trees/Woods, Water, Pond
    • Has water view: Yes
    • Water view: Water,Pond
    Lot
    • Size: 9,548 Square Feet
    • Features: In County, Landscaped, Level, Near Marina, On Golf Course, Oversized Lot, Private, Sidewalk, Above Flood Plain
    • Residential vegetation: Mature Landscaping, Trees/Landscaped
    Details
    • Parcel number: 579950209
    • Zoning: PDMU
    • Special conditions: None

    Construction

    Type & style
    • Home type: SingleFamily
    • Architectural style: Ranch,Mediterranean
    • Property subtype: Single Family Residence
    Materials
    • Block, Stucco
    • Foundation: Slab
    • Roof: Tile
    Condition
    • Completed
    • New construction: No
    • Year built: 2015
    Details
    • Builder model: Pallazio
    • Builder name: Taylor Morrison

    Utilities & green energy

    • Sewer: Public Sewer
    • Water: Public
    • Utilities for property: BB/HS Internet Available, Cable Connected, Electricity Connected, Natural Gas Connected, Public, Sewer Connected, Sprinkler Recycled, Underground Utilities, Water Connected
    Green energy
    • Water conservation: Irrigation-Reclaimed Water

    Community & HOA

    Community
    • Features: Clubhouse, Community Mailbox, Deed Restrictions, Dog Park, Fitness Center, Gated Community - Guard, Golf Carts OK, Golf, Irrigation-Reclaimed Water, Pool, Restaurant, Sidewalks, Tennis Court(s)
    • Security: Gated Community, Smoke Detector(s)
    • Pet fee: $0 monthly
    • Subdivision: ESPLANADE GOLF AND COUNTRY CLUB
    HOA
    • Has HOA: Yes
    • Amenities included: Clubhouse, Fitness Center, Gated, Golf Course, Pickleball Court(s), Pool, Recreation Facilities, Security, Spa/Hot Tub, Tennis Court(s)
    • Services included: Common Area Taxes, Community Pool, Insurance, Maintenance Grounds, Manager, Recreational Facilities, Security
    • HOA fee: $946 monthly
    • HOA name: Travis Hill
    • HOA phone: 941-306-3500
    Location
    • Region: Bradenton

    Financial & listing details

    • Price per square foot: $313/sqft
    • Tax assessed value: $833,286
    • Annual tax amount: $13,750
    • Date on market: 2/3/2025
    • Cumulative days on market: 173 days
    • Listing terms: Cash,Conventional,VA Loan
    • Ownership: Fee Simple
    • Total actual rent: 0
    • Electric utility on property: Yes
    • Road surface type: Paved, Asphalt

    Price history

    DateEventPrice
    8/15/2025Sold$950,000-4.6%$313/sqft
    Source: Stellar MLS #A4638231 Report a problem
    7/27/2025Pending sale$995,950$328/sqft
    Source: Stellar MLS #A4638231 Report a problem
    6/11/2025Price change$995,950-0.4%$328/sqft
    Source: Stellar MLS #A4638231 Report a problem
    6/7/2025Price change$1,000,000-4.8%$329/sqft
    Source: Stellar MLS #A4638231 Report a problem
    4/12/2025Price change$1,050,000-4.5%$346/sqft
    Source: Stellar MLS #A4638231 Report a problem
    3/12/2025Price change$1,099,000-4.4%$362/sqft
    Source: Stellar MLS #A4638231 Report a problem
    2/18/2025Price change$1,150,000-2.1%$379/sqft
    Source: Stellar MLS #A4638231 Report a problem
    2/3/2025Listed for sale$1,175,000-9.5%$387/sqft
    Source: Stellar MLS #A4638231 Report a problem
    11/4/2024Listing removed$1,299,000$428/sqft
    Source: Stellar MLS #A4607885 Report a problem
    6/24/2024Price change$1,299,000-3.7%$428/sqft
    Source: Stellar MLS #A4607885 Report a problem
    6/12/2024Price change$1,349,000-1.9%$444/sqft
    Source: Stellar MLS #A4607885 Report a problem
    5/29/2024Price change$1,375,000-1.7%$453/sqft
    Source: Stellar MLS #A4607885 Report a problem
    5/1/2024Listed for sale$1,399,000+1.7%$461/sqft
    Source: Stellar MLS #A4607885 Report a problem
    4/2/2024Listing removed--
    Source: Stellar MLS #O6166291 Report a problem
    2/7/2024Price change$1,375,000-1.7%$453/sqft
    Source: Stellar MLS #O6166291 Report a problem
    12/27/2023Listed for sale$1,399,000+42%$461/sqft
    Source: Stellar MLS #O6166291 Report a problem
    10/26/2022Sold$985,000-1%$325/sqft
    Source: Public Record Report a problem
    10/19/2022Pending sale$995,000$328/sqft
    Source: Stellar MLS #A4549209 Report a problem
    10/19/2022Listed for sale$995,000+87%$328/sqft
    Source: Stellar MLS #A4549209 Report a problem
    6/16/2015Sold$532,070$175/sqft
    Source: Public Record Report a problem

    Public tax history

    YearProperty taxesTax assessment
    2025$13,171 -4.2%$833,286 -4.6%
    2024$13,750 -2%$873,381 -0.2%
    2023$14,027 +58.1%$874,784 +69.6%
    2022$8,872 -2.3%$515,736 +3%
    2021$9,079 +3.1%$500,715 +1.4%
    2020$8,807 -6.8%$493,802 +2.3%
    2019$9,445 $482,700 +1.9%
    2018$9,445 +0.9%$473,700 +2.1%
    2017$9,360 $463,957 +2.1%
    2016-- $454,414 +599.1%
    2015-- $65,000
    Find assessor info on the county website

    Neighborhood: Esplanade

    Nearby schools

    GreatSchools rating
    Schools provided by the listing agent
    • Elementary: Gullett Elementary
    • Middle: Dr Mona Jain Middle
    • High: Lakewood Ranch High

    Source: Stellar MLS. This data may not be complete. We recommend contacting the local school district to confirm school assignments for this home.

    Get a cash offer in 3 minutes
    Find out how much your home could sell for in as little as 3 minutes with a no-obligation cash offer.
    Estimated market value
    $925,700
    Get a cash offer in 3 minutes
    Find out how much your home could sell for in as little as 3 minutes with a no-obligation cash offer.
    Estimated market value
    $925,700