Located in one of Cary's most desirable communities, this exceptional ranch-style home offers the hard-to-find convenience of three bedrooms on the main level. Meticulously maintained and thoughtfully updated, the home welcomes you with outstanding curb appeal featuring lush landscaping, mature trees for added privacy, and a charming shaded front porch. Inside, you'll find an inviting open floor plan highlighted by arched entryways, neutral designer paint, hardwood floors, plantation shutters, modern lighting, tray ceilings, and generously sized living spaces designed for both everyday living and effortless entertaining. The beautifully updated kitchen features quartz countertops, stainless steel appliances, a large center island, and overlooks the spacious dining area and expansive family room, complete with a gas log fireplace, accent wall, and easy access to the outdoor living space. The private main-level primary suite overlooks the peaceful backyard and features a luxurious en-suite bath with dual quartz-topped vanities, a soaking tub, a tiled walk-in shower with a frameless glass enclosure, and a spacious walk-in closet. Two additional main-level bedrooms—one ideal as a home office—along with a full bath complete the first floor. Upstairs, you'll find a versatile second living area that includes a fourth bedroom, full bath, an oversized bonus room, and a separate exercise or flex room, providing ample space for guests, hobbies, or recreation. The outdoor living area is truly a highlight, featuring a screened porch and an expansive custom patio with a built-in grill island and fire table, all overlooking a private wooded buffer that creates a peaceful backyard retreat. Additional features include a walk-in crawl space, wired security system, spacious laundry/mudroom, deep two-car attached garage, and a new roof installed in 2023. Many interior and exterior furnishings, as well as select appliances, are negotiable. Residents also enjoy access to outstanding community amenities, including a pool, clubhouse, and playground.
Pending
Price cut: $25K (7/21)
$899,900
5116 Trembath Ln, Cary, NC 27519
4beds
3,306sqft
Single Family Residence
Built in 2014
7,840 Square Feet Lot
$876,700 Zestimate®
$272/sqft
$77/mo HOA
What's special
Gas log fireplaceModern lightingLush landscapingDeep two-car attached garageOverlooks the peaceful backyardCharming shaded front porchTray ceilings
- 62 days
- 1,085
- 51
Likely to sell faster than
Zillow last checked:
Listing updated:
Listed by:
Michelle Roberts 919-414-0805,
Keller Williams Legacy
Source: Doorify MLS,MLS#: 10178345
Facts & features
Interior
Bedrooms & bathrooms
- Bedrooms: 4
- Bathrooms: 3
- Full bathrooms: 3
- Main level bathrooms: 2
- Main level bedrooms: 3
Primary bedroom
- Level: First
- Area: 226.2 Square Feet
- Dimensions: 17.4 x 13.0
Bedroom 2
- Level: First
- Area: 162.41 Square Feet
- Dimensions: 14.9 x 10.9
Bedroom 3
- Level: First
- Area: 117.81 Square Feet
- Dimensions: 11.9 x 9.9
Bedroom 3
- Level: Second
- Area: 47.17 Square Feet
- Dimensions: 8.9 x 5.3
Bedroom 4
- Level: Second
- Area: 166.8 Square Feet
- Dimensions: 13.9 x 12.0
Primary bathroom
- Level: First
- Area: 101 Square Feet
- Dimensions: 10.1 x 10.0
Bathroom 2
- Level: First
- Area: 55.68 Square Feet
- Dimensions: 8.7 x 6.4
Bonus room
- Level: Second
- Area: 453.6 Square Feet
- Dimensions: 24.0 x 18.9
Dining room
- Level: First
- Area: 200.02 Square Feet
- Dimensions: 14.6 x 13.7
Other
- Level: First
- Area: 68.53 Square Feet
- Dimensions: 8.9 x 7.7
Exercise room
- Level: Second
- Area: 170.4 Square Feet
- Dimensions: 14.2 x 12.0
Family room
- Level: First
- Area: 500.85 Square Feet
- Dimensions: 26.5 x 18.9
Kitchen
- Level: First
- Area: 213.72 Square Feet
- Dimensions: 15.6 x 13.7
Laundry
- Level: First
- Area: 83.66 Square Feet
- Dimensions: 8.9 x 9.4
Heating
- Fireplace(s), Forced Air, Heat Pump, None
Cooling
- Central Air, Ceiling Fan(s), Heat Pump
Appliances
- Included: Built-In Electric Oven, Cooktop, Disposal, Dishwasher, Electric Oven, Gas Cooktop, Microwave, Plumbed For Ice Maker, Range Hood, Self Cleaning Oven, Stainless Steel Appliance(s), Tankless Water Heater, Wall Oven
- Laundry: Electric Dryer Hookup, Laundry Room, Main Level, Sink, Washer Hookup
Features
- Built-in Features, Ceiling Fan(s), Crown Molding, Double Vanity, Entrance Foyer, High Ceilings, Kitchen Island, Open Floorplan, Pantry, Primary Downstairs, Recessed Lighting, Smart Thermostat, Soaking Tub, Storage, Tray Ceiling(s), Walk-In Closet(s), Wired for Data, Separate Shower, Bathtub/Shower Combination, Walk-In Shower, Water Closet, Quartz Counters, Room Over Garage, Smooth Ceilings
- Flooring: Carpet, Tile
- Windows: Blinds, Double Pane Windows, Plantation Shutters
- Number of fireplaces: 1
- Fireplace features: Family Room, Gas, Gas Log
Interior area
- Total structure area: 3,306
- Total interior livable area: 3,306 sqft
- Finished area above ground: 3,306
- Finished area below ground: 0
Video & virtual tour
Property
Parking
- Total spaces: 2
- Parking features: Attached, Driveway, Garage Faces Front, Garage, Garage Door Opener, Inside Entrance
- Garage spaces: 2
- Has uncovered spaces: Yes
Features
- Levels: Two
- Stories: 1
- Patio & porch: Front Porch, Patio, Porch, Screened
- Exterior features: Private Yard, Rain Gutters
- Fencing: Back Yard,Partial
Lot
- Size: 7,840 Square Feet
- Features: Back Yard, Front Yard, Landscaped, Many Trees, Hardwood Trees
Details
- Parcel number: 073401486969000 0418611
- Zoning: TRP
- Special conditions: Standard
Construction
Type & style
- Home type: SingleFamily
- Architectural style: Cottage,Ranch,Traditional,Transitional
- Property subtype: Single Family Residence
Materials
- Stone Veneer, Vinyl Siding
- Foundation: Crawlspace
- Roof: Asphalt,Shingle
Condition
- New construction: No
- Year built: 2014
Utilities & green energy
- Sewer: Public Sewer
- Water: Public
- Utilities for property: Cable Connected, Electricity Connected, Natural Gas Connected, Phone Connected, Sewer Connected, Underground Utilities, Water Connected
Community & HOA
Community
- Features: Clubhouse, Playground, Pool
- Security: Carbon Monoxide Detector(s), Smoke Detector(s), Security System
- Subdivision: Fryars Gate
HOA
- Has HOA: Yes
- Amenities included: Clubhouse, Playground, Pool
- Services included: Storm Water Maintenance
- HOA fee: $77 monthly
- HOA name: Fryars Gate HOA
- HOA phone: 919-341-6884
Location
- Region: Cary
Financial & listing details
- Price per square foot: $272/sqft
- Tax assessed value: $853,792
- Annual tax amount: $7,743
- Date on market: 7/7/2026
- Listing agreement: Exclusive Right To Sell
- Listing terms: Cash,Conventional,VA Loan
- Road surface type: Asphalt
Estimated market value
$876,700
$833,000 - $921,000
$3,226/mo
Price history
| Date | Event | Price |
|---|---|---|
| 9/5/2026 | Pending sale | $899,900$272/sqft |
Source:  Doorify MLS #10178345 Report a problem Doorify MLS #10178345 Report a problem | ||
| 7/21/2026 | Price change | $899,900-2.7%$272/sqft |
Source: Doorify MLS #10178345 Report a problem | ||
| 7/7/2026 | Listed for sale | $924,900-0.4%$280/sqft |
Source: Doorify MLS #10178345 Report a problem | ||
| 9/8/2025 | Listing removed | $929,000$281/sqft |
Source: Doorify MLS #10108284 Report a problem | ||
| 8/12/2025 | Listed for rent | $4,250$1/sqft |
Source: Zillow Rentals Report a problem | ||
| 7/10/2025 | Listed for sale | $929,000+72.7%$281/sqft |
Source: Doorify MLS #10108284 Report a problem | ||
| 8/18/2020 | Sold | $538,000+0.6%$163/sqft |
Source: Doorify MLS #2328802 Report a problem | ||
| 7/11/2020 | Pending sale | $535,000$162/sqft |
Source: DEBTEAM #2328802 Report a problem | ||
| 7/9/2020 | Listed for sale | $535,000+39.3%$162/sqft |
Source: DEBTEAM #2328802 Report a problem | ||
| 7/30/2014 | Sold | $384,000$116/sqft |
Source: Public Record Report a problem | ||
Public tax history
| Year | Property taxes | Tax assessment |
|---|---|---|
| 2025 | $7,338 +2.2% | $853,792 |
| 2024 | $7,179 +38% | $853,792 +65% |
| 2023 | $5,204 +3.9% | $517,363 |
| 2022 | $5,010 +2.1% | $517,363 |
| 2021 | $4,909 | $517,363 |
| 2020 | -- | $517,363 +21.3% |
| 2019 | $4,585 | $426,345 -0.2% |
| 2018 | $4,585 +10.7% | $427,224 |
| 2017 | $4,143 +1.5% | $427,224 |
| 2016 | $4,081 +18.4% | $427,224 +6.2% |
| 2015 | $3,448 | $402,368 |
Find assessor info on the county website
Monthly payment
Est. payment
Payment breakdown
Explore the cost of this home by adjusting the details. Changes won't be saved.Climate risks
Neighborhood: Fryars Gate
Nearby schools
Schools provided by the listing agent
- Elementary: Wake - Highcroft Elementary
- Middle: Wake - Mills Park Middle School
- High: Wake - Green Level High School
Source: Doorify MLS. This data may not be complete. We recommend contacting the local school district to confirm school assignments for this home.
Similar homes
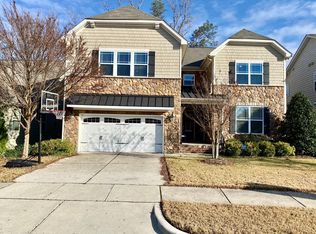
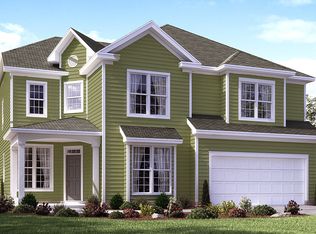
- $749,2664 bd4 ba3.7k sqftKB Homes, Cary, NC 27519For Sale
 MLS ID #10157566, Syed Z Jafri. Doorify MLS
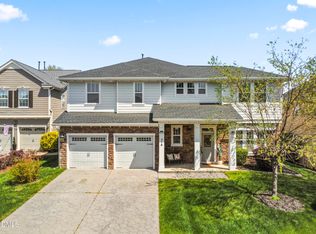
 - $830,0004 bd4 ba3k sqft2735 Cameron Pond Dr, Cary, NC 27519For Sale
 MLS ID #10176846, Huazhi Hu. Doorify MLS
 - $1,050,0005 bd6 ba4.5k sqft5707 Highcroft Dr, Cary, NC 27519For Sale
 MLS ID #10178496, Sandy English. Doorify MLS
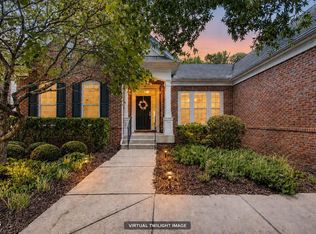
 - $945,0005 bd3 ba4.5k sqft235 Beckingham Loop, Cary, NC 27519For Sale
 MLS ID #10179329, Evelyn Hrehor. Doorify MLS
 - $1,065,0005 bd5 ba3.7k sqft221 Birdsgrove Ct, Cary, NC 27519For SaleMLS ID #10179243, Hannah Chan. Doorify MLS
- $995,0005 bd4 ba3.7k sqft102 Pine Stroll Dr, Cary, NC 27519For SaleMLS ID #10180074, Merry Ann Cutler. Doorify MLS
- $1,120,0005 bd4 ba3.7k sqft707 Magalloway Dr, Cary, NC 27519For SaleMLS ID #10176470, Sherry Lockhart. Doorify MLS
- $775,0005 bd3 ba3.2k sqft1032 Pueblo Ridge Pl, Cary, NC 27519For SaleMLS ID #10178928, Stacie Morris. Doorify MLS
- $920,0004 bd4 ba3.5k sqft808 City Walls St, Cary, NC 27513For SaleMLS ID #10185951, Diane Donnelly. Doorify MLS
- $1,100,0005 bd4 ba4.2k sqft837 Katahdin Way, Cary, NC 27519For SaleMLS ID #10184744, Mike Montpetit. Doorify MLS
- $1,150,1005 bd5 ba4.4k sqft512 Slate Creek Pl, Cary, NC 27519For SaleMLS ID #10179166, Ravi Bheemarao. Doorify MLS
- $949,9005 bd4 ba3.6k sqft114 Castle Garden St, Cary, NC 27513For SaleMLS ID #10184938, Cara Pierce. Doorify MLS
- $725,0003 bd3 ba2.9k sqft517 Commons Walk Cir, Cary, NC 27519For SaleMLS ID #10167500, Cindy Glover Smith. Doorify MLS
- $848,0004 bd3 ba3.5k sqft6209 Blanche Dr, Raleigh, NC 27607For SaleMLS ID #10185328, Lindsay Addison. Doorify MLS
- $670,0003 bd3 ba2.3k sqft114 Naperville Dr, Cary, NC 27519For SaleMLS ID #10183383, Karen Coe. Doorify MLS
- $1,149,0006 bd5 ba4.6k sqft208 William Henry Way, Cary, NC 27519For SaleMLS ID #10174932, Hannah Chan. Doorify MLS
- $1,195,0005 bd5 ba4.3k sqft122 Brookbank Hill Pl, Cary, NC 27519For SaleMLS ID #10180934, Dennis de Jong. Doorify MLS
- $885,0004 bd4 ba3.7k sqft120 Swan Lake Ct, Chapel Hill, NC 27517For SaleMLS ID #10186481, Annette Holt. Doorify MLS
- $875,0005 bd4 ba4k sqft1950 Firenza Dr, Apex, NC 27502For SaleMLS ID #10189253, Tina Caul. Doorify MLS
- $1,325,0005 bd6 ba4.5k sqft440 Creekhurst Pl, Cary, NC 27519For SaleMLS ID #10184315, John Nguyen. Doorify MLS
