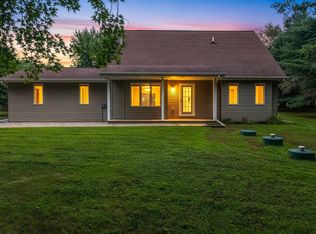
With 125 feet of channel frontage just off Lake Butte des Morts, this home has been well cared for and is ready for its next chapter. Sunlight pours through oversized windows, giving every room a bright, welcoming feel, while the home's unmistakable 1960s charm adds just the right amount of personality. One more thing to love, original hardwood floors are waiting beneath the living room carpet. Outside, you'll find .62 acres to enjoy, plus a 2+ car garage and an existing boathouse along the channel. This one has character, has been lovingly cared for, and offers the kind of setting where quiet mornings, evening boat rides, and weekends outdoors become part of everyday life. Note: Some photos have been virtually staged using AI to illustrate the rooms potential.
Active-offer no bump
$485,000
5116 Violet Ln, Oshkosh, WI 54904
3beds
1,648sqft
Single Family Residence
Built in 1965
0.62 Acres Lot
$486,700 Zestimate®
$294/sqft
$-- HOA
What's special
Original hardwood floorsBright welcoming feel
- 21 days |
- 2,460 |
- 82 |
Zillow last checked:
Listing updated:
Listed by:
Danielle L Cottrell 920-290-2924,
Beiser Realty, LLC,
Lori E Meyerhofer-Fisher 920-744-9954,
Beiser Realty, LLC
Source: RANW as distributed by MLS GRID,MLS#: 50330264
Facts & features
Interior
Bedrooms & bathrooms
- Bedrooms: 3
- Bathrooms: 2
- Full bathrooms: 1
- 1/2 bathrooms: 1
Bedroom 1
- Level: Main
- Dimensions: 13x13
Bedroom 2
- Level: Main
- Dimensions: 14x10
Bedroom 3
- Level: Main
- Dimensions: 14x12
Dining room
- Level: Main
- Dimensions: 14x9
Living room
- Level: Main
- Dimensions: 22x14
Other
- Description: Den/Office
- Level: Main
- Dimensions: 16x12
Heating
- Forced Air
Cooling
- Forced Air, Central Air
Appliances
- Included: Dryer, Freezer, Microwave, Range, Refrigerator, Washer
Features
- Basement: Full,Sump Pump
- Number of fireplaces: 1
- Fireplace features: One, Two, Gas
Interior area
- Total interior livable area: 1,648 sqft
- Finished area above ground: 1,648
- Finished area below ground: 0
Property
Parking
- Total spaces: 2
- Parking features: Attached
- Attached garage spaces: 2
Accessibility
- Accessibility features: 1st Floor Bedroom, 1st Floor Full Bath
Features
- On waterfront: Yes
- Waterfront features: Channel
- Body of water: Butte Des Morts Channel
Lot
- Size: 0.62 Acres
Details
- Parcel number: 0182677
- Zoning: Residential
Construction
Type & style
- Home type: SingleFamily
- Architectural style: Contemporary,Ranch
- Property subtype: Single Family Residence
Materials
- Vinyl Siding
- Foundation: Block
Condition
- New construction: No
- Year built: 1965
Utilities & green energy
- Sewer: Public Sewer
- Water: Well
Community & HOA
Location
- Region: Oshkosh
Financial & listing details
- Price per square foot: $294/sqft
- Tax assessed value: $338,500
- Annual tax amount: $3,529
- Date on market: 8/3/2026
- Inclusions: Refrigerator, oven/range, microwave, basement freezer, washer and dryer,
- Exclusions: Sellers personal property
Estimated market value
$486,700
$462,000 - $511,000
$2,916/mo
Price history
| Date | Event | Price |
|---|---|---|
| 8/7/2026 | Contingent | $485,000$294/sqft |
Source:  WIREX MLS #50330264 Report a problem WIREX MLS #50330264 Report a problem | ||
| 8/3/2026 | Listed for sale | $485,000$294/sqft |
Source: RANW as distributed by MLS GRID #50330264 Report a problem | ||
Public tax history
| Year | Property taxes | Tax assessment |
|---|---|---|
| 2024 | $3,259 -29.1% | $338,500 +27.4% |
| 2023 | $4,596 +9.4% | $265,800 |
| 2022 | $4,200 +3.6% | $265,800 |
| 2021 | $4,055 -2.9% | $265,800 |
| 2020 | $4,175 +2.1% | $265,800 |
| 2019 | $4,088 | $265,800 |
| 2018 | $4,088 +1.3% | $265,800 |
| 2017 | $4,035 | $265,800 |
| 2016 | -- | $265,800 |
| 2015 | -- | $265,800 |
| 2014 | -- | $265,800 |
| 2013 | -- | $265,800 |
| 2012 | $4,471 -3.7% | $265,800 |
| 2011 | $4,643 -5.7% | $265,800 |
| 2010 | $4,923 +11.4% | $265,800 +49.6% |
| 2009 | $4,417 +6.6% | $177,700 |
| 2008 | $4,145 -0.5% | $177,700 |
| 2007 | $4,168 +5.8% | $177,700 |
| 2006 | $3,938 -1% | $177,700 |
| 2005 | $3,977 -4% | $177,700 |
| 2004 | $4,144 +12.8% | $177,700 +3% |
| 2003 | $3,675 +3.6% | $172,600 |
| 2002 | $3,548 +8.6% | $172,600 |
| 2001 | $3,268 +1.2% | $172,600 +44.7% |
| 2000 | $3,229 | $119,300 |
Find assessor info on the county website
Monthly payment
Est. payment
Payment breakdown
Explore the cost of this home by adjusting the details. Changes won't be saved.Climate risks
Neighborhood: 54904
Nearby schools
GreatSchools rating
- 8/10Winneconne Elementary SchoolGrades: PK-5Distance: 4 mi
- 10/10Winneconne Middle SchoolGrades: 6-8Distance: 3.8 mi
- 4/10Winneconne High SchoolGrades: 9-12Distance: 3.9 mi
- $495,5003 bd2 ba-- sqft5259 Ivy Ln, Oshkosh, WI 54904Off Market
- $470,4003 bd3 ba1.9k sqft5100 Violet Ln, Oshkosh, WI 54904Off Market
- $542,100-- bd-- ba-- sqft5115 Violet Ln, Oshkosh, WI 54904Off Market
- $479,900-- bd-- ba-- sqft5255 Ivy Ln, Oshkosh, WI 54904Off Market
- $641,5004 bd3 ba3k sqft5295 Ivy Ln, Oshkosh, WI 54904Off Market
- $461,9003 bd2 ba2.1k sqft5251 Ivy Ln, Oshkosh, WI 54904Off Market
- $504,800-- bd-- ba-- sqft5266 Primrose Ln, Oshkosh, WI 54904Off Market
- $539,9003 bd3 ba-- sqft5247 Ivy Ln, Oshkosh, WI 54904Off Market
A local agent can set up tours, give advice and negotiate with sellers.
Similar homes
- $499,9003 bd2 ba1.7k sqft7364 Jensen Rd, Oshkosh, WI 54904For Sale
 MLS ID #50331033, Brittony L Cartwright. RANW as distributed by MLS GRID
 - $340,0003 bd2 ba1.5k sqft2897 Omro Rd, Oshkosh, WI 54904For Sale
 MLS ID #50330217, Amy M Smith. RANW as distributed by MLS GRID
 - $475,0004 bd2 ba2k sqft2104 Hazel St, Oshkosh, WI 54901For Sale
 MLS ID #50329603, Mitzie S Klozotsky. RANW as distributed by MLS GRID
 - $469,5003 bd2 ba1.6k sqft2432 Hickory Ln, Oshkosh, WI 54901For Sale
 MLS ID #50326462, Megan H Lang. RANW as distributed by MLS GRID
 - $285,0003 bd2 ba1.7k sqft301 Oak Manor Dr, Oshkosh, WI 54904For SaleMLS ID #50329474, Megan K Florek. RANW as distributed by MLS GRID
- $379,9003 bd2 ba2.3k sqft620 Courtland Ave, Oshkosh, WI 54901For SaleMLS ID #50328091, Mike R Johnson. RANW as distributed by MLS GRID
- $419,0003 bd2 ba1.9k sqft2836 Shorewood Dr, Oshkosh, WI 54901For SaleMLS ID #50325658, Barbara A McClain. RANW as distributed by MLS GRID
- $479,8004 bd2 ba1.7k sqftW10057 Baler Rd, Hortonville, WI 54944For SaleMLS ID #50330870, Helena A Jacyno. RANW as distributed by MLS GRID
- $309,9003 bd2 ba1.6k sqft209 N 7th Ave, Winneconne, WI 54986For SaleMLS ID #50331001, Ben Westein. RANW as distributed by MLS GRID
- $465,0003 bd3 ba2k sqft1326 Winter Wheat Dr, Neenah, WI 54956For SaleMLS ID #50325904, Rachel A Bachand. RANW as distributed by MLS GRID
- $289,9004 bd1 ba1.6k sqft575 Glendale Ave, Oshkosh, WI 54901For SaleMLS ID #50330124, Tyler J Beckman. RANW as distributed by MLS GRID
- $459,9003 bd2 ba2.1k sqftN1672 Julius Dr, Greenville, WI 54942For SaleMLS ID #50329944, Nick Huberty. RANW as distributed by MLS GRID
- $369,9003 bd2 ba1.2k sqft8772 County Road K, Omro, WI 54963For SaleMLS ID #50331482, Sean C Mlodzik. RANW as distributed by MLS GRID
- $424,9003 bd2 ba1.5k sqftW5102 Carney Rd, Hilbert, WI 54129For SaleMLS ID #50330519, Joel W Villa. RANW as distributed by MLS GRID
- $369,9003 bd2 ba1.7k sqft2674 Woodcrest Dr, Neenah, WI 54956For SaleMLS ID #50327938, Stacey L Hennessey. RANW as distributed by MLS GRID
- $269,9003 bd2 ba1.7k sqft1918 Alaska St, Oshkosh, WI 54902For SaleMLS ID #50330521, Sean C Mlodzik. RANW as distributed by MLS GRID
- $364,9003 bd2 ba2.3k sqft5113 County Road Ii, Larsen, WI 54947For SaleMLS ID #50330107, Megan E Lone. RANW as distributed by MLS GRID
- $499,9003 bd2 ba2k sqftN8599 Lakeshore Dr, Fond Du Lac, WI 54937For SaleMLS ID #50327818, Jamie L Mursau. RANW as distributed by MLS GRID
- $469,9003 bd3 ba2.2k sqftW6108 Long Ct, Appleton, WI 54914For SaleMLS ID #50326627, Kim M Marty. RANW as distributed by MLS GRID
- $250,0003 bd1 ba1.9k sqft1303 Faust Ave, Oshkosh, WI 54902For SaleMLS ID #50330865, Dave E Magnuson. RANW as distributed by MLS GRID
