Skip main navigation
For sale
  • $487,500

    5116 W 6th St Rd, Greeley, CO 80634

    5beds
    2,977sqft
    : 
    $3,105/mo
    Get pre-qualified
    Single Family Residence
    Built in 1997
    7,619 Square Feet Lot
    $483,200 Zestimate®
    $164/sqft
    $41/mo HOA

    What's special

    Gas fireplaceStylish subway tile backsplashFinished basementLow maintenance outdoor spaceDedicated studyLarge recreation roomBackyard patio
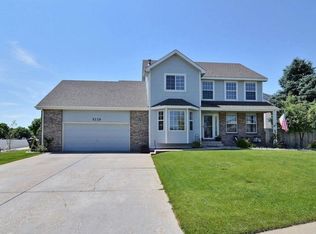
    Welcome to this charming home in the highly sought-after West Point subdivision! Conveniently located just minutes from shopping, Highway 34, and with no Metro District tax, this home offers comfort, convenience, and easy living. Step inside to an inviting open floor plan featuring beautiful hardwood flooring throughout the kitchen and dining area. The spacious kitchen boasts abundant counter space, painted cabinetry, and a stylish subway tile backsplash, making it perfect for both everyday living and entertaining. The cozy living room is highlighted by a gas fireplace, creating the perfect place together on chilly Colorado evenings. The main level includes two bedrooms, two full bathrooms, a dedicated study that can easily serve as a third bedroom, and the convenience of main-floor laundry. The finished basement expands your living space with a large recreation room, a bar area ideal for entertaining, two generously sized bedrooms, and a 3/4 bathroom, providing plenty of room for guests or family. Outside, unwind on the backyard patio and enjoy the low maintenance outdoor space. Close to Poudre trails and walking path nearby. The oversized two car garage includes a gas heater, making it a comfortable workspace year-round. With its functional layout, desirable location, and thoughtful features, this checks all the boxes. For the buyer's peace of mind, a one-year 1st American Home warranty will be included at time of closing.
    8 days
    |
    803
    |
    43
    |

    Likely to sell faster than

    Zillow last checked:

    Listing updated:

    Listed by:

    Diana Luthi 970-481-2692,

    Group Centerra,

    Luthi Team 970-481-2692,

    Group Centerra

    Source: IRES as distributed by MLS GRID,MLS#: 1065281MLS Logo

      Facts & features

      Interior

      Bedrooms & bathrooms
      • Bedrooms: 5
      • Bathrooms: 3
      • Full bathrooms: 2
      • 3/4 bathrooms: 1
      • Main level bathrooms: 2
      Primary bedroom
      • Description: Carpet
      • Features: 5 Piece Primary Bath
      • Level: Main
      • Area: 182 Square Feet
      • Dimensions: 13 x 14
      Bedroom 2
      • Description: Ceramic Tile
      • Level: Main
      • Area: 154 Square Feet
      • Dimensions: 11 x 14
      Bedroom 3
      • Description: Carpet
      • Level: Basement
      • Area: 156 Square Feet
      • Dimensions: 12 x 13
      Bedroom 4
      • Description: Carpet
      • Level: Basement
      • Area: 143 Square Feet
      • Dimensions: 11 x 13
      Dining room
      • Description: Wood
      • Level: Main
      • Area: 121 Square Feet
      • Dimensions: 11 x 11
      Kitchen
      • Description: Wood
      • Level: Main
      • Area: 154 Square Feet
      • Dimensions: 11 x 14
      Laundry
      • Description: Vinyl
      • Level: Main
      • Area: 15 Square Feet
      • Dimensions: 3 x 5
      Living room
      • Description: Carpet
      • Level: Main
      • Area: 238 Square Feet
      • Dimensions: 14 x 17
      Recreation room
      • Description: Carpet
      • Level: Basement
      • Area: 360 Square Feet
      • Dimensions: 12 x 30
      Study
      • Description: Carpet
      • Level: Main
      • Area: 120 Square Feet
      • Dimensions: 10 x 12
      Heating
      • Forced Air, Heat Pump
      Cooling
      • Central Air
      Appliances
      • Included: Electric Range, Self Cleaning Oven, Double Oven, Dishwasher, Refrigerator, Washer, Dryer, Microwave, Disposal
      • Laundry: Washer/Dryer Hookup
      Features
      • Eat-in Kitchen, Cathedral Ceiling(s), Pantry, Walk-In Closet(s)
      • Flooring: Wood
      • Windows: Window Coverings
      • Basement: Full,Partially Finished
      • Has fireplace: Yes
      • Fireplace features: Gas, Gas Log
      Interior area
      • Total structure area: 1,492
      • Total interior livable area: 2,977 sqft
      • Finished area above ground: 1,492
      Video & virtual tour

      Property

      Parking
      • Total spaces: 2
      • Parking features: Attached, >8' Garage Door
      • Attached garage spaces: 2
      • Details: Attached
      Features
      • Levels: One
      • Stories: 1
      • Patio & porch: Patio
      • Exterior features: Sprinkler System
      • Fencing: Fenced
      Lot
      • Size: 7,619 Square Feet
      • Features: Rolling Slope
      Details
      • Additional structures: Storage
      • Parcel number: R0164494
      • Zoning: RES
      • Special conditions: Private Owner

      Construction

      Type & style
      • Home type: SingleFamily
      • Architectural style: Contemporary
      • Property subtype: Single Family Residence
      Materials
      • Frame, Brick
      • Roof: Composition
      Condition
      • New construction: No
      • Year built: 1997

      Utilities & green energy

      • Electric: Xcel Energy
      • Gas: Atmos Energy
      • Sewer: Public Sewer
      • Water: City
      • Utilities for property: Natural Gas Available, Electricity Available, Cable Available
      Green energy
      • Energy efficient items: Windows, Doors, Thermostat

      Community & HOA

      Community
      • Security: Fire Alarm
      • Subdivision: West Point
      HOA
      • Has HOA: Yes
      • Services included: Management
      • HOA fee: $124 quarterly
      • HOA name: West Point
      • HOA phone: 970-353-3000
      Location
      • Region: Greeley

      Financial & listing details

      • Price per square foot: $164/sqft
      • Tax assessed value: $511,727
      • Annual tax amount: $2,934
      • Date on market: 7/29/2026
      • Listing terms: Cash,Conventional,FHA,VA Loan
      • Exclusions: Seller's Personal Property
      • Electric utility on property: Yes

        Estimated market value

        $483,200

        $459,000 - $507,000

        $2,562/mo

        Price history

        DateEventPrice
        7/29/2026Listed for sale$487,500+91.2%$164/sqft
        Source: IRES as distributed by MLS GRID #1065281 Report a problem
        7/25/2014Sold$255,000-1.9%$86/sqft
        Source: IRES as distributed by MLS GRID #739314 Report a problem
        6/19/2014Listed for sale$259,900+15.5%$87/sqft
        Source: Sears Investment Corporation #739314 Report a problem
        7/28/2010Listing removed$225,000$76/sqft
        Source: Pro Realty Inc #618358 Report a problem
        4/11/2010Price change$225,000-4.3%$76/sqft
        Source: Pro Realty, Inc. Report a problem
        2/14/2010Listed for sale$235,000$79/sqft
        Source: Pro Realty, Inc. Report a problem
        8/23/2008Listing removed$235,000$79/sqft
        Source: Listhub #574313 Report a problem
        7/5/2008Price change$235,000-4.3%$79/sqft
        Source: Listhub #574313 Report a problem
        5/23/2008Price change$245,500-1.8%$82/sqft
        Source: Rubloff Chicago Real Estate #564753 Report a problem
        2/19/2008Price change$249,900-3.4%$84/sqft
        Source: Homes & Land #550752 Report a problem
        2/2/2008Listed for sale$258,800+23.2%$87/sqft
        Source: Homes & Land #550752 Report a problem
        6/29/1999Sold$210,000+43.3%$71/sqft
        Source: Public Record Report a problem
        5/28/1997Sold$146,500+193%$49/sqft
        Source: Public Record Report a problem
        9/19/1996Sold$50,000$17/sqft
        Source: Public Record Report a problem

        Public tax history

        YearProperty taxesTax assessment
        2026$2,934 +16.2%$31,320 -2.1%
        2025$2,525 +4.8%$31,990 -4%
        2024$2,408 +6.2%$33,320 -1%
        2023$2,268 -3.1%$33,640 +29.9%
        2022$2,340 +13.2%$25,890 -2.8%
        2021$2,066 $26,630 +12.9%
        2020$2,066 +18.6%$23,590
        2019$1,742 -15.9%$23,590 +12.7%
        2018$2,072 +18.9%$20,930
        2017$1,742 -0.5%$20,930 +10.4%
        2016$1,752 +24.6%$18,960
        2015$1,406 +10.6%$18,960 +13.3%
        2014$1,271 $16,730
        2013-- $16,730 -1.9%
        2012-- $17,050
        2011-- $17,050 -10.3%
        2010-- $19,000
        2009-- $19,000 -12.4%
        2008-- $21,680
        2007-- $21,680 +14%
        2006-- $19,020
        2005-- $19,020 +2.8%
        2004-- $18,500 -1%
        2003-- $18,690 -4.7%
        2002-- $19,610 +15.1%
        2001-- $17,040
        Find assessor info on the county website

        Monthly payment

        Est. payment

        Payment breakdown

        Explore the cost of this home by adjusting the details. Changes won't be saved.
        All calculations are estimates and provided by Zillow, Inc. for informational purposes only. Actual amounts may vary.
        HOA fees may include property taxes on listings classified as Co-Ops. Contact the listing agent and/or owner for fee details.
        Mortgage interest rates are dependent on a number of factors, including credit score, down payment, and repayment length. Interest rate data provided by Zillow Group Marketplace, Inc. as of 1/1/1970 from various mortgage lenders with which we have lead or other similar arrangements; the Estimated Payment is an average of those rates.
        See how much you could borrow to make a competitive offer.

        Climate risks

        Neighborhood: 80634

        Getting around

        51 / 100
        Somewhat Walkable
        34 / 100
        Somewhat Bikeable

        Nearby schools

        GreatSchools rating
        Schools provided by the listing agent
        • Elementary: Mcauliffe
        • Middle: Franklin
        • High: Northridge

        Source: IRES as distributed by MLS GRID. This data may not be complete. We recommend contacting the local school district to confirm school assignments for this home.

        A local agent can set up tours, give advice and negotiate with sellers.

        A local lender can help you make sure your offer is ready when you are.

        Browse local experts

        Similar homes