BEAUTIFUL NEW CONSTRUCTION FOR SALE! 5116 W Burberry St Edinburg TX 78541. Featuring 3 Bedrooms, 3 Full Bathrooms, 2 Car Garage with approximately 1,713 Square Feet of Living Area-Beautiful Decorator Colors and Features throughout the Home, a Covered Patio, All LED Lighting, All Porcelain Tile, Quartz Stone Counters throughout the Home, All Fenced-In Backyard, Automatic Sprinkler System, Alarm System PLUS ROOM to Grow in a BIG Cul-De Sac LOT and Priced RIGHT! Come Visit TODAY!
For sale
$325,000
5116 W Burberry St, Edinburg, TX 78541
3beds
1,722sqft
:
Get pre-qualified$2,457/mo
Single Family Residence, Residential
Built in 2026
8,115 Square Feet Lot
$324,400 Zestimate®
$189/sqft
$42/mo HOA
What's special
Covered patioBig cul-de sac lotAll fenced-in backyardAll led lightingAutomatic sprinkler systemAll porcelain tile
- 45 days |
- 281 |
- 36 |
Zillow last checked:
Listing updated:
Listed by:
Hector M. Guerra 956-605-6200,
Hacienda Properties Rgv Llc.
Source: Greater McAllen AOR,MLS#: 508262
Facts & features
Interior
Bedrooms & bathrooms
- Bedrooms: 3
- Bathrooms: 3
- Full bathrooms: 3
Dining room
- Description: Living Area(s): 1
Living room
- Description: Living Area(s): 1
Heating
- Has Heating (Unspecified Type)
Cooling
- Central Air, Electric
Appliances
- Included: Electric Water Heater, Water Heater (In Garage), Disposal
- Laundry: Laundry Room, Washer/Dryer Connection
Features
- Countertops (Quartz), Ceiling Fan(s), High Ceilings, Fireplace, Split Bedrooms, Walk-In Closet(s)
- Flooring: Porcelain Tile
- Windows: Double Pane Windows, No Window Coverings
- Has fireplace: Yes
Interior area
- Total structure area: 1,722
- Total interior livable area: 1,722 sqft
Property
Parking
- Total spaces: 2
- Parking features: Attached, Garage Faces Front, Garage Door Opener
- Attached garage spaces: 2
Features
- Patio & porch: Covered Patio, Patio, Patio Slab
- Exterior features: Sprinkler System
- Fencing: Landscaped,Masonry,Privacy,Wood
Lot
- Size: 8,115 Square Feet
- Features: Cul-De-Sac, Curb & Gutters, Irregular Lot, Professional Landscaping, Sidewalks, Sprinkler System
Details
- Parcel number: A634000000011100
Construction
Type & style
- Home type: SingleFamily
- Property subtype: Single Family Residence, Residential
Materials
- Stucco
- Foundation: Slab
- Roof: Composition
Condition
- Year built: 2026
Utilities & green energy
- Sewer: Public Sewer
- Water: Public
Green energy
- Energy efficient items: Attic Fans
Community & HOA
Community
- Features: Curbs, Sidewalks, Street Lights
- Security: Smoke Detector(s)
- Subdivision: Atwood Estates
HOA
- Has HOA: Yes
- HOA fee: $500 annually
- HOA name: Streamline Group RGV
Location
- Region: Edinburg
Financial & listing details
- Price per square foot: $189/sqft
- Tax assessed value: $90,096
- Annual tax amount: $1,592
- Date on market: 6/27/2026
- Road surface type: Paved
Estimated market value
$324,400
$308,000 - $341,000
$1,817/mo
Price history
| Date | Event | Price |
|---|---|---|
| 6/27/2026 | Listed for sale | $325,000$189/sqft |
Source: Greater McAllen AOR #508262 Report a problem | ||
Public tax history
| Year | Property taxes | Tax assessment |
|---|---|---|
| 2025 | $1,592 +14.9% | $90,096 +15.6% |
| 2024 | $1,386 -0.3% | $77,921 |
| 2023 | $1,391 | $77,921 |
Find assessor info on the county website
Monthly payment
Est. payment
Payment breakdown
Explore the cost of this home by adjusting the details. Changes won't be saved.Climate risks
Neighborhood: 78541
Nearby schools
GreatSchools rating
- 8/10R C Flores-Mark A Zapata Elementary SchoolGrades: PK-5Distance: 1.2 mi
- 6/10Elias Longoria Sr Middle SchoolGrades: 6-8Distance: 3.3 mi
- 6/10Robert R Vela High SchoolGrades: 9-12Distance: 4.5 mi
Schools provided by the listing agent
- Elementary: Longoria
- Middle: Barrientes
- High: Edinburg North H.S.
- District: Edinburg ISD
Source: Greater McAllen AOR. This data may not be complete. We recommend contacting the local school district to confirm school assignments for this home.
- $--3 bd3 ba1.6k sqft5112 W Burberry St, Edinburg, TX 78541Sold

- $84,463-- bd-- ba-- sqft1024 N Buxton Ave, Edinburg, TX 78541Off Market
- $84,463-- bd-- ba-- sqft1025 N Buxton Ave, Edinburg, TX 78541Off Market
- $354,1004 bd3 ba1.9k sqft5411 W Schunior St, Edinburg, TX 78541Off Market
- $478,3004 bd1 ba2.7k sqft1023 N Hoehn Rd, Edinburg, TX 78541Off Market
- $271,3003 bd2 ba1.5k sqft800 N Buxton, Edinburg, TX 78541Off Market
- $342,000-- bd-- ba100 sqft5108 W Burberry St, Edinburg, TX 78541Off Market
- $--3 bd3 ba1.8k sqft805 N Buxton Ave, Edinburg, TX 78541Sold
A local agent can set up tours, give advice and negotiate with sellers.
A local lender can help you make sure your offer is ready when you are.
Similar homes
- $318,0003 bd3 ba1.7k sqft813 N Buxton Ave, Edinburg, TX 78541New Construction
 MLS ID #503134, Hector M. Guerra, Hacienda Properties Rgv Llc.. Greater McAllen AOR
 - $350,0003 bd3 ba1.8k sqft3505 New Frontier Dr, Edinburg, TX 78541For Sale
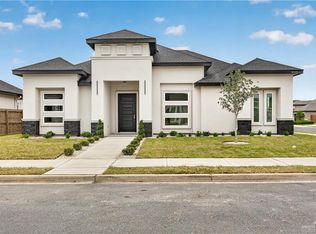 MLS ID #510629, Vanessa Grimaldo, Big Realty. Greater McAllen AOR
 - $310,0003 bd3 ba1.8k sqft3005 Alyna Ave, Edinburg, TX 78541New Construction
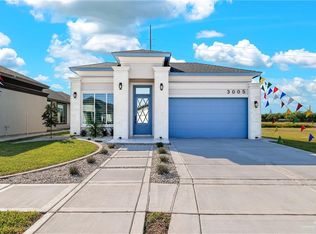 MLS ID #503506, Samantha Reynoso, Luxoria Realty Llc. Greater McAllen AOR
 - $309,0003 bd3 ba1.5k sqft2817 N Alyna Ave, Edinburg, TX 78541For Sale
 MLS ID #504962, Ronaldo (Ronnie) Esparza, Exp Realty Llc. Greater McAllen AOR
 - $309,0003 bd3 ba1.5k sqft2809 N Alyna Ave, Edinburg, TX 78541For SaleMLS ID #504958, Ronaldo (Ronnie) Esparza, Exp Realty Llc. Greater McAllen AOR
- $329,0003 bd3 ba1.8k sqft533 Pearl St, Edinburg, TX 78542For SaleMLS ID #511195, Silvia Carrillo, Alta Real Estate, Llc. Greater McAllen AOR
- $349,9003 bd3 ba1.7k sqft2901 Rosalia Cir, Edinburg, TX 78541For SaleMLS ID #509454, Jaime Lee Gonzalez, Keller Williams Realty Rgv. Greater McAllen AOR
- $379,9003 bd3 ba2k sqft3024 N Adler Ave, Edinburg, TX 78541For SaleMLS ID #498862, Jorge Rios, Delco Real Estate Service, Llc. Greater McAllen AOR
- $409,9004 bd3 ba2.1k sqft3025 N Adler Ave, Edinburg, TX 78541For SaleMLS ID #507905, Cesar Felix, Sovereign Real Estate And Investments Llc. Greater McAllen AOR
- $294,5003 bd3 ba1.7k sqft3617 E Alexa St, Edinburg, TX 78542For SaleMLS ID #511332, Silvia Carrillo, Alta Real Estate, Llc. Greater McAllen AOR
- $352,0003 bd3 ba1.8k sqft4753 S Brazos Rd, Edinburg, TX 78542For SaleMLS ID #511657, Priscilla Gonzalez, Monarca Real Estate Group Llc. Greater McAllen AOR
- $317,5003 bd3 ba1.6k sqft4701 S Brazos Rd, Edinburg, TX 78542New ConstructionMLS ID #503204, Ana Montes, The Firm Real Estate Co. Llc. Greater McAllen AOR
- $359,5004 bd3 ba2.1k sqft3287 Sherman St, Edinburg, TX 78542For SaleMLS ID #502667, Adrian Saenz, Capstone Realty Pllc. Greater McAllen AOR
- $310,0003 bd3 ba1.6k sqft4012 S Duncan Ln, Edinburg, TX 78542New ConstructionMLS ID #505695, Jaime Lee Gonzalez, Keller Williams Realty Rgv. Greater McAllen AOR
- $299,5003 bd2 ba1.5k sqft5808 N Playa Del Sol St, Edinburg, TX 78542For SaleMLS ID #509096, Jose R Calleros, Big Realty. Greater McAllen AOR
- $360,0003 bd3 ba1.6k sqft3800 Red Lantana St, Mission, TX 78573For SaleMLS ID #509087, Karina Martinez, Oakk Real Estate Llc. Greater McAllen AOR
- $374,3363 bd3 ba1.9k sqft5810 N 44th Ln, McAllen, TX 78504For SaleMLS ID #486079, Rafael Utrera, Re/Max Elite. Greater McAllen AOR
- $255,0003 bd2 ba1.4k sqft5901 N Pedaso Del Sol St, Edinburg, TX 78542For SaleMLS ID #511559, Hector Garza Jr., Re/Max Elite. Greater McAllen AOR
- $289,9903 bd3 ba1.7k sqft3104 E Kennedy Ave, Alton, TX 78573For SaleMLS ID #505063, Pedro Fernandez, Dillard And Chapa Real Estate. Greater McAllen AOR
- $332,6003 bd3 ba1.6k sqft8042 N 49th Ln, McAllen, TX 78503For SaleMLS ID #493409, Tiffany Moreno, Ursa Real Estate. Greater McAllen AOR
