Luxury, comfort, and convenience meet at 5116 Williamsburg Rd in the sought-after Meadowlake community of Brentwood. From the moment you arrive, the beautiful white brick exterior, welcoming covered front porch, and inviting entry foyer set the tone for the elegance inside. Just off the foyer, the formal dining room features a shiplap accent wall, creating a seamless connection to the home’s timeless design details. The heart of the home is the gourmet kitchen, boasting top-of-the-line appliances, ceiling-height cabinetry, a large center island, quartz countertops, a hidden walk-in pantry, and a spacious breakfast nook with a continued shiplap accent wall. The adjoining living room offers a cozy fireplace framed by wooden beams, custom built-in shelving, and dual French doors that open to the covered back porch—perfect for indoor-outdoor living. The main-level primary suite is a private retreat, showcasing a vaulted shiplap ceiling, bay window seating area, and a spa-inspired bath with a stand-alone soaking tub, double vanities, a dedicated makeup station, built-in tile bench in the shower, and a walk-in closet with custom storage. A guest suite on the main floor provides ideal accommodations for visitors. Additional thoughtful touches include a drop-zone with hooks and a bench, and a large laundry/utility room with generous counter space, hanging rods, and even a desk work area. Upstairs, you’ll find a dedicated office or creative space, a spacious bonus room with a wet bar and beverage center, three more bedrooms, two full baths, and abundant unfinished storage space—offering room for future expansion. Step outside to your private 1-acre, fenced backyard oasis, complete with a covered porch featuring a fireplace, a sparkling heated saltwater pool, and an integrated spa—all backed by mature trees for privacy. Zoned for Williamson County’s award-winning schools and ideally located near shopping, dining, and I-65, this home offers the ultimate living experience.
Closed
Zillow last checked:
Listing updated:
Bought with:
Tom Andrews, 254859
WEICHERT, REALTORS - The Andrews Group
Source: RealTracs MLS as distributed by MLS GRID,MLS#: 3169095
Price history
| Date | Event | Price |
|---|---|---|
| 4/6/2026 | Sold | $3,739,000-5%$672/sqft |
Source:  RealTracs MLS as distributed by MLS GRID #3169095 Report a problem RealTracs MLS as distributed by MLS GRID #3169095 Report a problem | ||
| 11/20/2025 | Listing removed | $3,934,900$708/sqft |
Source: RealTracs MLS as distributed by MLS GRID #2974110 Report a problem | ||
| 8/14/2025 | Listed for sale | $3,934,900-1.6%$708/sqft |
Source: RealTracs MLS as distributed by MLS GRID #2974110 Report a problem | ||
| 8/9/2025 | Listing removed | $3,999,900$719/sqft |
Source: RealTracs MLS as distributed by MLS GRID #2885162 Report a problem | ||
| 6/20/2025 | Price change | $3,999,900-3.6%$719/sqft |
Source: RealTracs MLS as distributed by MLS GRID #2885162 Report a problem | ||
| 5/15/2025 | Listed for sale | $4,150,000+657.3%$746/sqft |
Source: RealTracs MLS as distributed by MLS GRID #2885162 Report a problem | ||
| 11/14/2017 | Sold | $548,000-5.4%$99/sqft |
Source: Public Record Report a problem | ||
| 9/28/2017 | Listed for sale | $579,000+12.4%$104/sqft |
Source: Tower Real Estate, GP #1842023 Report a problem | ||
| 5/3/2017 | Sold | $515,000+7.3%$93/sqft |
Source: Public Record Report a problem | ||
| 6/30/2016 | Sold | $480,000$86/sqft |
Source: Public Record Report a problem | ||
Nearby homes
- $1,475,5644 bd3 ba2.6k sqft5200 Williamsburg Rd, Brentwood, TN 37027Sold
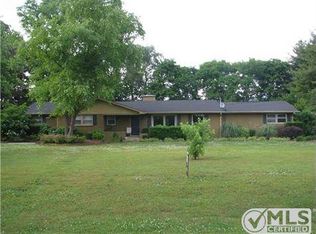
- $1,942,300-- bd2 ba2.9k sqft5114 Williamsburg Rd, Brentwood, TN 37027Off Market
- $1,588,500-- bd-- ba1.5k sqft300 Arnold Rd, Brentwood, TN 37027Off Market
- $1,620,300-- bd3 ba1.7k sqft5113 Williamsburg Rd, Brentwood, TN 37027Off Market
Get a cash offer in 3 minutes
Find out how much your home could sell for in as little as 3 minutes with a no-obligation cash offer.
Estimated market value
$3,701,700
