Upgraded End Unit Townhouse in sought-after Seminary Park in the West End Alexandria City! Spacious, executive-style townhome with custom features such as floor-to-ceiling built-in bookshelves in Living Room, Large windows on three sides of the home for added daylight, custom updated gourmet kitchen with solid wood cabinets, upgraded gas stove with custom-built range hood, beautiful granite counter tops and plenty of counter space. The kitchen also has an ample sitting area for eat-in table space for more casual meals or a cozy after dinner space or office location. A full formal Dining Room with Kitchen access also opens to the expansive Living Room area. Hardwood floors throughout the main entertaining level. Other custom features include wallpaper in "French-Country" vibes, Chair rail molding, and textured walls throughout. Top Bedroom Level features 3 large bedrooms on the same level, plush upgraded carpeting professionally cleaned (10/2025) a hallway Full Bathroom and a lovely Primary Bedroom Ensuite with attached Full Bathroom, Double Vanity Sink and walk-in closet Dressing Area. Light and bright throughout, this home has floor-to-ceiling mirrors, recessed lighting throughout, open stairways with landings and open railings, and large windows to let in all the daylight! Entry Level is ground level with Recreation Room that includes a gas fireplace, and slider doors to a gorgeous hardscaped and landscaped open patio area, Half Bathroom, Laundry & Utility closet rooms and inside Garage Access. 1-car Attached Garage offers additional storage closets and interior access. Meticulously maintained community with lovely landscaping throughout, community mailboxes and several fun community events throughout the year. Finally, you cannot beat this location in the West End of Alexandria City. Less than 1 mile to major commuter routes, mass transit bus depots, close to King Street Metro Station, Reagan National Airport, shops, top-rated restaurants, schools, parks, trails, major health care and hospital facilities, and so much more! The listing agent lives in the neighborhood and can speak to many of the amenities that make living in West End Alexandria so desirable. HOA documents have been ordered. Additional property details, MLS listing, digital marketing brochure and floor plans, and offer guidelines are available online. Seller reserves the right to set an offer deadline and accept an offer at any time. Seller prefers to close after January 1, 2026. Don't wait!! Be ready to make this home yours just in time for the holiday season and New Year!
Sold for $710,000
$710,000
5116 Woodmire Ln, Alexandria, VA 22311
3beds
2,128sqft
Townhouse
Built in 1980
2,470 Square Feet Lot
$721,900 Zestimate®
$334/sqft
$3,768 Estimated rent
Home value
$721,900
$679,000 - $772,000
$3,768/mo
Zestimate® history
Owner options
List your home for rent
$3,768/mo
Rent Zestimate®
Find your next renter with Zillow Rental Manager. Plus, with online applications, you can quickly screen prospective tenants – for free.
$3,768/mo
Rent Zestimate®
Refinance and save
$4,485/mo
Est. payment
Refinancing to a lower rate could help reduce your monthly payments and save thousands over the life of the loan.
$4,485/mo
Est. payment
Explore your selling options
Work with a Zillow partner agent
Leverage their expertise and Zillow's premium Showcase listings to get your home seen by more buyers.
Get startedList with your own agent
Get your home in front of millions of buyers by listing it on Zillow.
Learn how to do itSell it yourself
Take full control of how buyers see your home on Zillow by listing For Sale by Owner (FSBO).
List your homeWhat's special
Gas fireplaceRecreation roomLight and brightBeautiful granite countertopsRecessed lightingEnd unit townhousePlush upgraded carpeting
Zillow last checked:
Listing updated:
Listed by:
Marietta Jemison 703-282-2840,
KW Metro Center
Bought with:
Nikki Lagouros, 0225224571
Berkshire Hathaway HomeServices PenFed Realty
Source: Bright MLS,MLS#: VAAX2051122
Facts & features
Interior
Bedrooms & bathrooms
- Bedrooms: 3
- Bathrooms: 4
- Full bathrooms: 2
- 1/2 bathrooms: 2
- Main level bathrooms: 1
Rooms
- Room types: Living Room, Dining Room, Primary Bedroom, Bedroom 2, Bedroom 3, Kitchen, Foyer, Laundry, Recreation Room, Utility Room, Primary Bathroom, Full Bath, Half Bath
Primary bedroom
- Features: Attached Bathroom, Flooring - Carpet, Walk-In Closet(s), Primary Bedroom - Dressing Area
- Level: Upper
- Area: 195 Square Feet
- Dimensions: 13 X 15
Bedroom 2
- Features: Flooring - Carpet
- Level: Upper
- Area: 143 Square Feet
- Dimensions: 11 X 13
Bedroom 3
- Features: Flooring - Carpet
- Level: Upper
- Area: 110 Square Feet
- Dimensions: 10 X 11
Primary bathroom
- Features: Attached Bathroom, Walk-In Closet(s), Primary Bedroom - Dressing Area, Flooring - Ceramic Tile
- Level: Upper
Dining room
- Features: Flooring - Solid Hardwood, Chair Rail, Living/Dining Room Combo, Formal Dining Room
- Level: Upper
- Area: 132 Square Feet
- Dimensions: 11 X 12
Foyer
- Features: Attached Bathroom, Flooring - Laminate Plank
- Level: Main
Other
- Features: Flooring - Ceramic Tile
- Level: Upper
Half bath
- Features: Flooring - Ceramic Tile
- Level: Upper
Half bath
- Level: Main
Kitchen
- Features: Flooring - HardWood, Granite Counters, Ceiling Fan(s), Dining Area, Eat-in Kitchen, Kitchen - Gas Cooking, Pantry, Window Treatments
- Level: Upper
- Area: 130 Square Feet
- Dimensions: 10 X 13
Laundry
- Level: Main
Living room
- Features: Flooring - Solid Hardwood, Built-in Features, Living/Dining Room Combo
- Level: Upper
- Area: 264 Square Feet
- Dimensions: 12 X 22
Recreation room
- Features: Flooring - Laminate Plank, Balcony Access, Fireplace - Gas, Recessed Lighting
- Level: Main
Utility room
- Level: Main
Heating
- Forced Air, Natural Gas
Cooling
- Ceiling Fan(s), Central Air, Electric
Appliances
- Included: Microwave, Dryer, Washer, Dishwasher, Disposal, Intercom, Refrigerator, Exhaust Fan, Ice Maker, Oven/Range - Gas, Stainless Steel Appliance(s), Water Heater, Gas Water Heater
- Laundry: Dryer In Unit, Washer In Unit, Laundry Room
Features
- Primary Bath(s), Bathroom - Tub Shower, Breakfast Area, Built-in Features, Ceiling Fan(s), Chair Railings, Combination Dining/Living, Crown Molding, Dining Area, Floor Plan - Traditional, Formal/Separate Dining Room, Eat-in Kitchen, Recessed Lighting, Upgraded Countertops, Walk-In Closet(s)
- Flooring: Wood, Carpet
- Doors: Sliding Glass
- Windows: Screens, Storm Window(s), Double Hung, Window Treatments
- Basement: Exterior Entry,Finished,Walk-Out Access
- Number of fireplaces: 1
- Fireplace features: Mantel(s), Screen, Gas/Propane
Interior area
- Total structure area: 2,128
- Total interior livable area: 2,128 sqft
- Finished area above ground: 2,128
- Finished area below ground: 0
Property
Parking
- Total spaces: 2
- Parking features: Garage Door Opener, Garage Faces Front, Inside Entrance, Storage, Asphalt, Attached, Driveway
- Attached garage spaces: 1
- Uncovered spaces: 1
Accessibility
- Accessibility features: None
Features
- Levels: Three
- Stories: 3
- Patio & porch: Patio
- Exterior features: Extensive Hardscape, Lighting, Sidewalks, Street Lights
- Pool features: None
- Fencing: Partial
- Has view: Yes
- View description: Garden, Trees/Woods
Lot
- Size: 2,470 Square Feet
- Features: Backs - Open Common Area, Premium
Details
- Additional structures: Above Grade, Below Grade
- Parcel number: 50306510
- Zoning: RB
- Special conditions: Standard
Construction
Type & style
- Home type: Townhouse
- Architectural style: Traditional
- Property subtype: Townhouse
Materials
- Brick
- Foundation: Slab
- Roof: Wood,Shingle
Condition
- Excellent
- New construction: No
- Year built: 1980
Details
- Builder model: DEVON
Utilities & green energy
- Sewer: Public Sewer
- Water: Public
Community & HOA
Community
- Subdivision: Seminary Park
HOA
- Has HOA: Yes
- Amenities included: Common Grounds
- Services included: Road Maintenance, Snow Removal, Common Area Maintenance, Reserve Funds
- HOA fee: $68 monthly
- HOA name: SEMINARY PARK HOMEOWNERS ASSOCIATION
Location
- Region: Alexandria
Financial & listing details
- Price per square foot: $334/sqft
- Tax assessed value: $656,471
- Annual tax amount: $7,450
- Date on market: 11/10/2025
- Listing agreement: Exclusive Right To Sell
- Listing terms: Cash,Conventional,FHA,VA Loan
- Inclusions: Assorted Storage Shelves In Garage; House Care And Maintenance Items; Any Available Appliance Manuals; Any Available Transferrable Warranties;
- Ownership: Fee Simple
Price history
| Date | Event | Price |
|---|---|---|
| 1/2/2026 | Sold | $710,000-2.1%$334/sqft |
Source:  Bright MLS #VAAX2051122 Report a problem Bright MLS #VAAX2051122 Report a problem | ||
| 12/2/2025 | Pending sale | $725,000$341/sqft |
Source: Bright MLS #VAAX2051122 Report a problem | ||
| 11/21/2025 | Contingent | $725,000$341/sqft |
Source: Bright MLS #VAAX2051122 Report a problem | ||
| 11/10/2025 | Listed for sale | $725,000+192%$341/sqft |
Source: Bright MLS #VAAX2051122 Report a problem | ||
| 9/3/1997 | Sold | $248,280$117/sqft |
Source: Public Record Report a problem | ||
Public tax history
| Year | Property taxes | Tax assessment |
|---|---|---|
| 2026 | $7,344 -1.4% | $647,012 -1.4% |
| 2025 | $7,451 | $656,471 |
| 2024 | $7,451 +3.1% | $656,471 +0.8% |
| 2023 | $7,227 +5.1% | $651,116 +5.1% |
| 2022 | $6,877 -5.3% | $619,573 +2.9% |
| 2021 | $7,262 | $602,393 +4.3% |
| 2020 | -- | $577,449 +8% |
| 2019 | -- | $534,754 |
| 2018 | $5,167 -5.9% | $534,754 +1.5% |
| 2017 | $5,493 | $526,673 |
| 2016 | $5,493 +2.1% | $526,673 +2.1% |
| 2015 | $5,382 +1.8% | $515,968 +1.8% |
| 2014 | $5,285 +6.6% | $506,694 |
| 2013 | $4,955 +4.7% | $506,694 +4.7% |
| 2012 | $4,734 +0.1% | $484,081 +0.1% |
| 2011 | $4,728 +0.6% | $483,477 +0.6% |
| 2010 | $4,699 -0.8% | $480,516 -8.4% |
| 2009 | $4,738 +6.4% | $524,669 -0.5% |
| 2008 | $4,455 -2.4% | $527,194 -4.1% |
| 2007 | $4,565 +3.9% | $549,984 +2% |
| 2006 | $4,394 -7.4% | $539,200 +21.6% |
| 2005 | $4,743 +17.7% | $443,300 +17.7% |
| 2004 | $4,029 +9.6% | $376,500 +9.6% |
| 2003 | $3,675 +28.3% | $343,500 +28.3% |
| 2002 | $2,864 +13.1% | $267,700 +13.1% |
| 2001 | $2,532 | $236,600 |
Find assessor info on the county website
Neighborhood: Alexandria West
Nearby homes
- $721,700-- bd2 ba2.2k sqft5118 Woodmire Ln, Alexandria, VA 22311Off Market
- $--3 bd4 ba2.2k sqft5118 Woodmire Ln, Alexandria, VA 22311Off Market
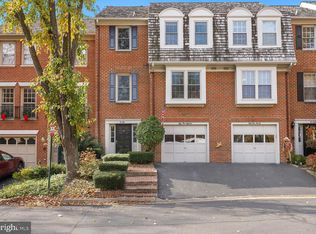
- $633,0003 bd4 ba2.2k sqft5120 Woodmire Ln, Alexandria, VA 22311Sold

- $649,000-- bd2 ba2.1k sqft5122 Woodmire Ln, Alexandria, VA 22311Off Market
- $717,000-- bd2 ba2.2k sqft5109 Woodmire La, Alexandria, VA 22311Off Market
- $720,0003 bd4 ba2.2k sqft5115 Woodmire Ln, Alexandria, VA 22311Sold
- $658,500-- bd2 ba2.2k sqft5111 Woodmire Ln, Alexandria, VA 22311Off Market
- $596,800-- bd3 ba1.5k sqft2657 Centennial Ct, Alexandria, VA 22311Off Market
Nearby schools
GreatSchools rating
- 2/10John Adams Elementary SchoolGrades: PK-5Distance: 0.3 mi
- 1/10Francis C Hammond MiddleGrades: 6-8Distance: 0.8 mi
- 2/10Alexandria City High SchoolGrades: 9-12Distance: 2 mi
Schools provided by the listing agent
- Elementary: John Adams
- Middle: Francis C Hammond
- High: Alexandria City
- District: Alexandria City Public Schools
Source: Bright MLS. This data may not be complete. We recommend contacting the local school district to confirm school assignments for this home.
Get a cash offer in 3 minutes
Find out how much your home could sell for in as little as 3 minutes with a no-obligation cash offer.
Estimated market value
$721,900
Get a cash offer in 3 minutes
Find out how much your home could sell for in as little as 3 minutes with a no-obligation cash offer.
Estimated market value
$721,900
- Virginia
- Alexandria City
- Alexandria
- 22311
- Alexandria West
- 5116 Woodmire Ln
Nearby cities
Nearby neighborhoods
Nearby zip codes
Other Alexandria Topics
