Charming One-Story Home in Award-Winning Keller ISD!
Discover the perfect blend of comfort and elegance in this beautifully designed one-story home, nestled in a quiet cul-de-sac with easy access to Arcadia Park walking trails. A welcoming entryway leads to a stylish dining room, ideal for hosting gatherings and special moments. The spacious living room offers ample space for entertaining and relaxation, complete with a cozy fireplace. Retreat to the luxurious master suite, featuring its own private fireplace for ultimate comfort.
Step outside to a peaceful backyard with serene greenspace views, a covered pergola, and beautifully landscaped garden beds—perfect for unwinding or entertaining. This home also includes a Ring doorbell and Ring security system, a washer and dryer, a TV in the master bedroom, and a TV mount in the den.
Located in the highly sought-after Keller ISD, renowned for its top-rated schools, this home offers both charm and convenience.
Don’t miss out—schedule your private tour today!
Sold
Price Unknown
5116 Yampa Trl, Fort Worth, TX 76137
3beds
2,118sqft
Single Family Residence
Built in 1999
2,117 Square Feet Lot
$353,300 Zestimate®
$--/sqft
$2,301 Estimated rent
Home value
$353,300
$325,000 - $385,000
$2,301/mo
Zestimate® history
Owner options
List your home for rent
$2,301/mo
Rent Zestimate®
Find your next renter with Zillow Rental Manager. Plus, with online applications, you can quickly screen prospective tenants – for free.
$2,301/mo
Rent Zestimate®
Refinance and save
$66/mo
Est. payment
Refinancing to a lower rate could help reduce your monthly payments and save thousands over the life of the loan.
$66/mo
Est. payment
Explore your selling options
Work with a Zillow partner agent
Leverage their expertise and Zillow's premium Showcase listings to get your home seen by more buyers.
Get startedList with your own agent
Get your home in front of millions of buyers by listing it on Zillow.
Learn how to do itSell it yourself
Take full control of how buyers see your home on Zillow by listing For Sale by Owner (FSBO).
List your homeWhat's special
Cozy fireplacePrivate fireplacePeaceful backyardBeautifully landscaped garden bedsCovered pergolaQuiet cul-de-sacStylish dining room
Zillow last checked:
Listing updated:
Listed by:
Ricky Rodriguez 0774204 817-605-3355,
C21 Fine Homes Judge Fite 817-605-3355
Bought with:
Kelly Biedenharn
Keller Williams Fort Worth
Source: NTREIS,MLS#: 20872440
Facts & features
Interior
Bedrooms & bathrooms
- Bedrooms: 3
- Bathrooms: 2
- Full bathrooms: 2
Primary bedroom
- Features: Dual Sinks, Garden Tub/Roman Tub, Linen Closet, Separate Shower, Walk-In Closet(s)
- Level: First
- Dimensions: 13 x 16
Bedroom
- Level: First
- Dimensions: 10 x 10
Bedroom
- Level: First
- Dimensions: 11 x 10
Dining room
- Level: First
- Dimensions: 15 x 10
Dining room
- Level: First
- Dimensions: 5 x 10
Kitchen
- Features: Breakfast Bar, Built-in Features, Eat-in Kitchen, Kitchen Island, Solid Surface Counters
- Level: First
- Dimensions: 14 x 10
Living room
- Level: First
- Dimensions: 15 x 15
Office
- Level: First
- Dimensions: 13 x 13
Utility room
- Features: Built-in Features, Linen Closet
- Level: First
- Dimensions: 7 x 5
Heating
- Central, Natural Gas
Cooling
- Central Air
Appliances
- Included: Electric Oven, Gas Water Heater, Microwave
- Laundry: Washer Hookup, Electric Dryer Hookup, Laundry in Utility Room
Features
- High Speed Internet, Kitchen Island, Pantry, Cable TV, Vaulted Ceiling(s), Walk-In Closet(s)
- Flooring: Carpet, Ceramic Tile, Laminate
- Has basement: No
- Number of fireplaces: 2
- Fireplace features: Gas
Interior area
- Total interior livable area: 2,118 sqft
Property
Parking
- Total spaces: 2
- Parking features: Driveway, Garage, Garage Door Opener
- Attached garage spaces: 2
- Has uncovered spaces: Yes
Features
- Levels: One
- Stories: 1
- Patio & porch: Covered
- Pool features: None
Lot
- Size: 2,117 Square Feet
Details
- Additional structures: Gazebo
- Parcel number: 07153163
Construction
Type & style
- Home type: SingleFamily
- Architectural style: Traditional,Detached
- Property subtype: Single Family Residence
Materials
- Brick
- Roof: Composition
Condition
- Year built: 1999
Utilities & green energy
- Sewer: Public Sewer
- Water: Public
- Utilities for property: Sewer Available, Water Available, Cable Available
Community & HOA
Community
- Security: Smoke Detector(s)
- Subdivision: Park Glen Addition
HOA
- Has HOA: Yes
- Services included: All Facilities, Association Management, Maintenance Structure
- HOA fee: $66 annually
- HOA name: Park Glen HOA
- HOA phone: 866-473-2573
Location
- Region: Fort Worth
Financial & listing details
- Tax assessed value: $332,740
- Annual tax amount: $2,539
- Date on market: 3/28/2025
- Cumulative days on market: 3 days
- Listing terms: Cash,Conventional,FHA,VA Loan
- Exclusions: Living Room TV and Shelving in the front room.
Price history
| Date | Event | Price |
|---|---|---|
| 4/28/2025 | Sold | -- |
Source: NTREIS #20872440 Report a problem | ||
| 4/7/2025 | Pending sale | $360,000$170/sqft |
Source: NTREIS #20872440 Report a problem | ||
| 4/4/2025 | Contingent | $360,000$170/sqft |
Source: NTREIS #20872440 Report a problem | ||
| 3/28/2025 | Listed for sale | $360,000+71.5%$170/sqft |
Source: NTREIS #20872440 Report a problem | ||
| 10/11/2016 | Listing removed | $209,900$99/sqft |
Source: RE/MAX Legacy #13453892 Report a problem | ||
| 9/6/2016 | Pending sale | $209,900$99/sqft |
Source: RE/MAX Legacy #13453892 Report a problem | ||
| 9/1/2016 | Listed for sale | $209,900+40%$99/sqft |
Source: RE/MAX Legacy #13453892 Report a problem | ||
| 5/9/2011 | Sold | -- |
Source: Agent Provided Report a problem | ||
| 3/5/2011 | Listed for sale | $149,943$71/sqft |
Source: DRO Management II, LLC #11553735 Report a problem | ||
| 2/28/2003 | Sold | -- |
Source: Agent Provided Report a problem | ||
Public tax history
| Year | Property taxes | Tax assessment |
|---|---|---|
| 2025 | $2,539 -26.7% | $332,740 |
| 2024 | $3,463 -16.3% | $332,740 -10.8% |
| 2023 | $4,135 -15.4% | $372,967 +14.9% |
| 2022 | $4,884 +2% | $324,715 +38.2% |
| 2021 | $4,790 -2.3% | $235,000 |
| 2020 | $4,900 -7.1% | $235,000 |
| 2019 | $5,277 +0.5% | $235,000 +4.3% |
| 2018 | $5,253 -0.8% | $225,319 +1.1% |
| 2017 | $5,293 +0.7% | $222,877 +13.6% |
| 2016 | $5,256 +11.1% | $196,264 +15.3% |
| 2015 | $4,730 | $170,280 +5% |
| 2014 | $4,730 | $162,100 +4% |
| 2013 | -- | $155,800 +0.9% |
| 2012 | -- | $154,400 +6.4% |
| 2011 | -- | $145,100 -4% |
| 2010 | -- | $151,100 -2.2% |
| 2009 | -- | $154,500 |
| 2008 | -- | $154,500 +5.9% |
| 2007 | -- | $145,900 +1.7% |
| 2006 | -- | $143,500 |
| 2005 | -- | $143,500 -7.8% |
| 2004 | -- | $155,700 |
| 2003 | -- | $155,700 +5.1% |
| 2002 | -- | $148,100 +1.9% |
| 2001 | -- | $145,300 +9.4% |
| 2000 | -- | $132,800 |
Find assessor info on the county website
Neighborhood: Park Glen
Nearby homes
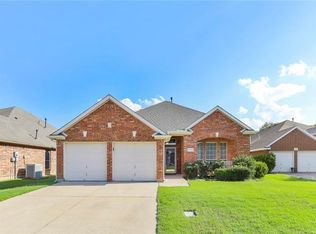
- $327,7003 bd2 ba1.7k sqft5112 Yampa Trl, Fort Worth, TX 76137Off Market
- $336,7004 bd2 ba1.9k sqft5120 Yampa Trl, Fort Worth, TX 76137Off Market
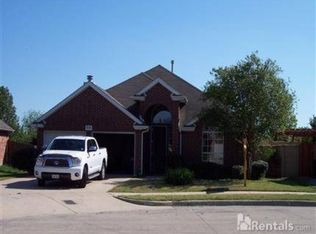
- $315,4004 bd2 ba1.9k sqft5108 Yampa Trl, Fort Worth, TX 76137Off Market
- $319,7003 bd2 ba1.7k sqft5200 Yampa Trl, Fort Worth, TX 76137Off Market

- $319,1003 bd2 ba1.7k sqft5121 Yampa Trl, Fort Worth, TX 76137Off Market
- $320,3003 bd2 ba1.9k sqft5204 Yampa Trl, Fort Worth, TX 76137Off Market
- $337,9003 bd2 ba1.9k sqft5117 Yampa Trl, Fort Worth, TX 76137Off Market
- $412,9003 bd3 ba2.5k sqft5104 Yampa Trl, Fort Worth, TX 76137Off Market
Nearby schools
GreatSchools rating
- 9/10Park Glen Elementary SchoolGrades: PK-4Distance: 1 mi
- 8/10Hillwood Middle SchoolGrades: 7-8Distance: 1.7 mi
- 6/10Central High SchoolGrades: 9-12Distance: 3 mi
Schools provided by the listing agent
- Elementary: Parkglen
- Middle: Hillwood
- High: Central
- District: Keller ISD
Source: NTREIS. This data may not be complete. We recommend contacting the local school district to confirm school assignments for this home.
Get a cash offer in 3 minutes
Find out how much your home could sell for in as little as 3 minutes with a no-obligation cash offer.
Estimated market value
$353,300
Get a cash offer in 3 minutes
Find out how much your home could sell for in as little as 3 minutes with a no-obligation cash offer.
Estimated market value
$353,300
- Texas
- Tarrant County
- Fort Worth
- 76137
- Park Glen
- 5116 Yampa Trl
Nearby cities
Nearby neighborhoods
Nearby zip codes
Other Fort Worth Topics
