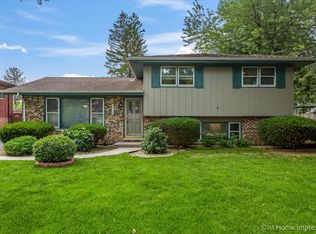
Rare Opportunity to own a meticulously maintained 4-bedroom, 2.5 bathroom tri-level home in the heart of Oak Forest. This beautiful property offers a perfect blend of space and thoughtful upgrades throughout. Step inside to find a spacious living room with gas fireplace, ideal for both everyday living and entertaining. Updated eat-in kitchen offers newer vinyl plank flooring, black stainless steel appliances, and custom oak cabinetry. Main level also offers a half bathroom. Working your way to the 2nd level you will be greeted with 4 bedrooms including a oversized master bedroom, updated bathroom with double sinks, custom cabinetry, and a tile shower with glass sliding doors. The Cozy lower level offers a generous sized family room, large laundry and storage room, full bath with jacuzzi tub, and a concrete crawlspace for additional storage. Enjoy outdoor living in the fully fenced backyard, complete with a beautiful brick paver patio with flower beds and deck perfect for summer gatherings. This home also has a welcoming covered front porch that adds charming curb appeal, perfect for your morning coffee. A large 2.5-car garage with heater provides ample room for vehicles, tools, and more. Need more storage? The shed behind the garage is perfect for your lawn mower and other items. Newer roof in 2019 for peace of mind, many newer windows, and a 200 amp electrical service. With four generously sized bedrooms and 2.5 well-appointed bathrooms, this tri-level home offers room to grow in a desirable, established neighborhood. Walking distance to Oak Forest High School. Just minutes away from I-57, nearby grocery store and restaurants, & forest preserves with walking paths. This is a rare find-schedule your private showing today and make this exceptional home yours!
Closed
$359,900
5117 154th St, Oak Forest, IL 60452
4beds
1,355sqft
Single Family Residence
Built in 1978
6,300 Square Feet Lot
$-- Zestimate®
$266/sqft
$2,901 Estimated rent
Home value
Not available
Estimated sales range
Not available
$2,901/mo
Zestimate® history
Owner options
List your home for rent
$2,901/mo
Rent Zestimate®
Find your next renter with Zillow Rental Manager. Plus, with online applications, you can quickly screen prospective tenants – for free.
$2,901/mo
Rent Zestimate®
Refinance and save
$2,532/mo
Est. payment
Refinancing to a lower rate could help reduce your monthly payments and save thousands over the life of the loan.
$2,532/mo
Est. payment
Explore your selling options
Work with a Zillow partner agent
Leverage their expertise and Zillow's premium Showcase listings to get your home seen by more buyers.
Get startedList with your own agent
Get your home in front of millions of buyers by listing it on Zillow.
Learn how to do itSell it yourself
Take full control of how buyers see your home on Zillow by listing For Sale by Owner (FSBO).
List your homeWhat's special
Gas fireplaceShed behind the garageFully fenced backyardFlower bedsOversized master bedroomGenerous sized family roomMany newer windows
Zillow last checked:
Listing updated:
Listing courtesy of:
Brandon Miller 708-320-0002,
HomeSmart Realty Group
Bought with:
Nick DeBenedetti
Keller Williams Preferred Rlty
Source: MRED as distributed by MLS GRID,MLS#: 12476144
Facts & features
Interior
Bedrooms & bathrooms
- Bedrooms: 4
- Bathrooms: 3
- Full bathrooms: 2
- 1/2 bathrooms: 1
Primary bedroom
- Features: Flooring (Carpet), Window Treatments (Blinds)
- Level: Second
- Area: 220 Square Feet
- Dimensions: 11X20
Bedroom 2
- Features: Flooring (Carpet), Window Treatments (Blinds)
- Level: Second
- Area: 108 Square Feet
- Dimensions: 12X9
Bedroom 3
- Features: Flooring (Carpet), Window Treatments (Blinds)
- Level: Second
- Area: 110 Square Feet
- Dimensions: 11X10
Bedroom 4
- Features: Flooring (Carpet), Window Treatments (Blinds)
- Level: Second
- Area: 110 Square Feet
- Dimensions: 11X10
Family room
- Features: Flooring (Carpet), Window Treatments (Blinds)
- Level: Lower
- Area: 330 Square Feet
- Dimensions: 15X22
Kitchen
- Features: Kitchen (Eating Area-Table Space, Updated Kitchen), Flooring (Vinyl), Window Treatments (Blinds)
- Level: Main
- Area: 230 Square Feet
- Dimensions: 10X23
Laundry
- Features: Window Treatments (Blinds)
- Level: Lower
- Area: 48 Square Feet
- Dimensions: 6X8
Living room
- Features: Flooring (Carpet), Window Treatments (Blinds)
- Level: Main
- Area: 225 Square Feet
- Dimensions: 15X15
Storage
- Features: Window Treatments (Blinds)
- Level: Lower
- Area: 168 Square Feet
- Dimensions: 8X21
Heating
- Natural Gas
Cooling
- Central Air
Appliances
- Included: Range, Microwave, Dishwasher, Refrigerator, Washer, Dryer, Disposal, Stainless Steel Appliance(s)
- Laundry: Gas Dryer Hookup
Features
- Vaulted Ceiling(s)
- Basement: None
- Number of fireplaces: 1
- Fireplace features: Gas Log, Gas Starter, Living Room
Interior area
- Total structure area: 0
- Total interior livable area: 1,355 sqft
Property
Parking
- Total spaces: 2.5
- Parking features: Asphalt, Garage Door Opener, Heated Garage, On Site, Garage Owned, Detached, Garage
- Garage spaces: 2.5
- Has uncovered spaces: Yes
Accessibility
- Accessibility features: No Disability Access
Features
- Levels: Tri-Level
- Patio & porch: Deck
- Fencing: Fenced
Lot
- Size: 6,300 sqft
- Dimensions: 70x90
Details
- Additional structures: Shed(s)
- Parcel number: 28162090290000
- Special conditions: None
Construction
Type & style
- Home type: SingleFamily
- Property subtype: Single Family Residence
Materials
- Brick, Cedar
- Foundation: Concrete Perimeter
- Roof: Asphalt
Condition
- New construction: No
- Year built: 1978
Utilities & green energy
- Electric: Circuit Breakers, 200+ Amp Service
- Sewer: Public Sewer
- Water: Lake Michigan
Community & neighborhood
Community
- Community features: Park, Curbs, Sidewalks, Street Paved
Location
- Region: Oak Forest
HOA & financial
HOA
- Services included: None
Other
Other facts
- Listing terms: FHA
- Ownership: Fee Simple
Price history
| Date | Event | Price |
|---|---|---|
| 10/17/2025 | Sold | $359,900+2.9%$266/sqft |
Source:  MRED as distributed by MLS GRID #12476144 Report a problem MRED as distributed by MLS GRID #12476144 Report a problem | ||
| 10/3/2025 | Contingent | $349,900$258/sqft |
Source: MRED as distributed by MLS GRID #12476144 Report a problem | ||
| 9/19/2025 | Listed for sale | $349,900$258/sqft |
Source: MRED as distributed by MLS GRID #12476144 Report a problem | ||
Public tax history
| Year | Property taxes | Tax assessment |
|---|---|---|
| 2024 | -- | $23,966 |
| 2023 | $6,461 +43% | $23,966 +69% |
| 2022 | $4,518 +1.7% | $14,181 |
| 2021 | $4,443 -19.7% | $14,181 -17.3% |
| 2020 | $5,530 -9.7% | $17,149 -7.9% |
| 2019 | $6,122 +1.8% | $18,629 |
| 2018 | $6,017 -0.7% | $18,629 |
| 2017 | $6,061 +1.7% | $18,629 +9.6% |
| 2016 | $5,961 +3.4% | $17,004 |
| 2015 | $5,767 +2.6% | $17,004 |
| 2014 | $5,621 -1.6% | $17,004 -10.5% |
| 2013 | $5,713 -9.9% | $18,995 -11.3% |
| 2012 | $6,342 +0% | $21,415 -3.9% |
| 2011 | $6,341 +17% | $22,275 -9.8% |
| 2010 | $5,420 +8.7% | $24,688 |
| 2009 | $4,985 +9.4% | $24,688 -5% |
| 2008 | $4,557 +0.9% | $25,987 +16.1% |
| 2007 | $4,515 +3.1% | $22,377 |
| 2006 | $4,379 +10.6% | $22,377 |
| 2005 | $3,961 -1.7% | $22,377 +29.6% |
| 2004 | $4,027 +3.7% | $17,265 |
| 2003 | $3,885 +4.2% | $17,265 |
| 2002 | $3,727 +12.6% | $17,265 +12% |
| 2001 | $3,311 +2.2% | $15,413 |
| 2000 | $3,240 +2.2% | $15,413 |
| 1999 | $3,171 | $15,413 |
Find assessor info on the county website
Neighborhood: 60452
Nearby schools
GreatSchools rating
- 7/10Kerkstra Elementary SchoolGrades: 1-5Distance: 0.6 mi
- 5/10Jack Hille Middle SchoolGrades: 6-8Distance: 1 mi
- 8/10Oak Forest High SchoolGrades: 9-12Distance: 0.5 mi
Schools provided by the listing agent
- High: Oak Forest High School
- District: 142
Source: MRED as distributed by MLS GRID. This data may not be complete. We recommend contacting the local school district to confirm school assignments for this home.


Get pre-qualified for a loan
At Zillow Home Loans, we can pre-qualify you in as little as 5 minutes with no impact to your credit score.An equal housing lender. NMLS #10287.
- Illinois
- Cook County
- Oak Forest
- 60452
- 5117 154th St
Nearby cities
Nearby zip codes
Other Oak Forest Topics
